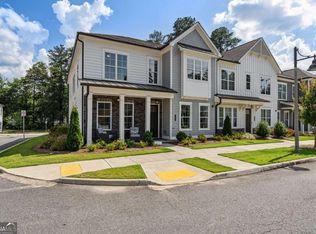
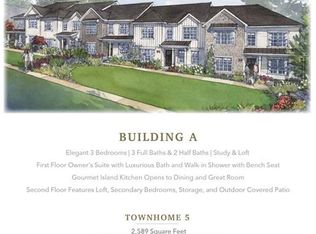
Experience luxury, convenience, and an unbeatable Woodstock lifestyle in this beautifully 2025 designed townhome just moments from Downtown Woodstock. Offering a little over 2,600+/- square feet of thoughtfully curated living space, this home seamlessly blends sophisticated design with everyday functionality. The highly sought-after primary suite on the main level provides effortless living, while the open concept floorplan creates an inviting setting for both everyday life and entertaining. At the heart of the home, the gourmet kitchen flows seamlessly into the living and dining areas, creating a warm and inviting space for gatherings. Even better, the attached two car garage is located on the same level as the kitchen, making grocery runs and daily living a breeze. A versatile flex room on the main floor offers endless possibilities as a home office, fitness space, or creative retreat. Upstairs, you'll find two generously sized secondary bedrooms, each featuring a walk-in closet and private ensuite bath, along with a spacious loft that provides the perfect setting for movie nights, game days, or a secondary living area. Adding even more flexibility, the sellers thoughtfully finished an approximately 90-square-foot area off the deck, creating a unique room that can function as an additional smaller bedroom. The true standout feature is the incredible 450+ square-foot covered outdoor living room, a rare find in Woodstock. Whether you're hosting friends for football Saturdays, enjoying your morning coffee, or unwinding on a cool Georgia evening, this expansive outdoor space feels like a true extension of the home and is designed to be enjoyed year-round. Located within walking distance of Downtown Woodstock's vibrant restaurants, breweries, boutiques, parks, and community events, this home offers the perfect balance of low-maintenance luxury and walkable convenience. With an exceptional floorplan, thoughtfully finished spaces, and one of the area's most impressive outdoor living areas, this townhome offers a rare opportunity to enjoy the very best of Woodstock right outside your door.
Active
Price cut: $10K (8/11)
$625,000
401 Nettle Ct, Woodstock, GA 30188
4beds
2,679sqft
Townhouse, Residential
Built in 2025
2,178 Square Feet Lot
$621,500 Zestimate®
$233/sqft
$255/mo HOA
What's special
Open concept floorplanSpacious loftExceptional floorplanGourmet kitchenThoughtfully curated living spaceThoughtfully finished spaces
- 49 days
- 390
- 42
Zillow last checked:
Listing updated:
Listed by:
Nikki Elmore,
Atlanta Fine Homes Sotheby's International 678-362-6214
Source: FMLS GA,MLS#: 7810409
Facts & features
Interior
Bedrooms & bathrooms
- Bedrooms: 4
- Bathrooms: 5
- Full bathrooms: 3
- 1/2 bathrooms: 2
- Main level bathrooms: 1
- Main level bedrooms: 1
Rooms
- Room types: Bonus Room, Game Room, Office
Primary bedroom
- Features: Master on Main, Oversized Master
- Level: Master on Main, Oversized Master
Bedroom
- Features: Master on Main, Oversized Master
Primary bathroom
- Features: Shower Only
Dining room
- Features: Open Concept, Seats 12+
Kitchen
- Features: Cabinets Stain, Kitchen Island, Pantry, Pantry Walk-In, View to Family Room
Heating
- Central
Cooling
- Ceiling Fan(s), Central Air
Appliances
- Included: Dishwasher, Dryer, Gas Range, Microwave, Refrigerator, Washer
- Laundry: Main Level
Features
- Bookcases, Double Vanity, Entrance Foyer, High Ceilings 9 ft Main, High Speed Internet, Walk-In Closet(s)
- Flooring: Carpet, Hardwood
- Windows: Double Pane Windows
- Basement: None
- Number of fireplaces: 1
- Fireplace features: Family Room
- Common walls with other units/homes: End Unit
Interior area
- Total structure area: 2,679
- Total interior livable area: 2,679 sqft
- Finished area above ground: 2,679
- Finished area below ground: 0
Video & virtual tour
Property
Parking
- Total spaces: 2
- Parking features: Garage, On Street
- Garage spaces: 2
- Has uncovered spaces: Yes
Accessibility
- Accessibility features: None
Features
- Levels: Two
- Stories: 2
- Patio & porch: Deck, Front Porch
- Exterior features: No Dock
- Pool features: None
- Spa features: None
- Fencing: None
- Has view: Yes
- View description: Other
- Waterfront features: None
- Body of water: None
Lot
- Size: 2,178 Square Feet
- Features: Level
Details
- Additional structures: None
- Parcel number: 15N17G 114
- Other equipment: None
- Horse amenities: None
Construction
Type & style
- Home type: Townhouse
- Architectural style: Craftsman,Townhouse
- Property subtype: Townhouse, Residential
- Attached to another structure: Yes
Materials
- HardiPlank Type
- Foundation: Slab
- Roof: Composition
Condition
- Resale
- New construction: No
- Year built: 2025
Utilities & green energy
- Electric: 220 Volts
- Sewer: Public Sewer
- Water: Public
- Utilities for property: Cable Available, Electricity Available, Natural Gas Available, Sewer Available, Water Available
Green energy
- Energy efficient items: None
- Energy generation: None
Community & HOA
Community
- Features: Homeowners Assoc, Sidewalks
- Security: None
- Subdivision: Ruisseau
HOA
- Has HOA: Yes
- Services included: Maintenance Grounds, Reserve Fund, Termite, Trash
- HOA fee: $255 monthly
Location
- Region: Woodstock
Financial & listing details
- Price per square foot: $233/sqft
- Tax assessed value: $311,420
- Annual tax amount: $7,120
- Date on market: 7/24/2026
- Cumulative days on market: 98 days
- Listing terms: Cash,Conventional,FHA,VA Loan
- Ownership: Fee Simple
- Electric utility on property: Yes
- Road surface type: Asphalt
Estimated market value
$621,500
$590,000 - $653,000
$3,714/mo
Price history
| Date | Event | Price |
|---|---|---|
| 8/11/2026 | Price change | $625,000-1.6%$233/sqft |
Source:  FMLS GA #7810409 Report a problem FMLS GA #7810409 Report a problem | ||
| 7/28/2026 | Price change | $635,000-2.3%$237/sqft |
Source: FMLS GA #7810409 Report a problem | ||
| 7/24/2026 | Listed for sale | $650,000$243/sqft |
Source: FMLS GA #7810409 Report a problem | ||
| 7/24/2026 | Listing removed | $650,000$243/sqft |
Source: FMLS GA #7783273 Report a problem | ||
| 7/10/2026 | Price change | $650,000-3%$243/sqft |
Source: FMLS GA #7783273 Report a problem | ||
| 6/29/2026 | Price change | $670,000-3.6%$250/sqft |
Source: FMLS GA #7783273 Report a problem | ||
| 6/5/2026 | Listed for sale | $695,000-0.5%$259/sqft |
Source: FMLS GA #7783273 Report a problem | ||
| 4/18/2025 | Sold | $698,528+2.5%$261/sqft |
Source: FMLS GA #7519633 Report a problem | ||
| 3/11/2025 | Pending sale | $681,528$254/sqft |
Source: FMLS GA #7519633 Report a problem | ||
| 11/19/2024 | Listed for sale | $681,528$254/sqft |
Source:  Windsong Report a problem Windsong Report a problem | ||
Public tax history
| Year | Property taxes | Tax assessment |
|---|---|---|
| 2025 | $3,541 +165% | $124,568 +170.8% |
| 2024 | $1,336 +0.2% | $46,000 |
| 2023 | $1,334 | $46,000 |
Find assessor info on the county website
Monthly payment
Est. payment
Payment breakdown
Explore the cost of this home by adjusting the details. Changes won't be saved.Climate risks
Neighborhood: 30188
Nearby schools
Schools provided by the listing agent
- Elementary: Woodstock
- Middle: Woodstock
- High: Woodstock
Source: FMLS GA. This data may not be complete. We recommend contacting the local school district to confirm school assignments for this home.
Similar homes
- $594,9004 bd4 ba2.5k sqft220 Mitchell Ln, Woodstock, GA 30188Active

 MLS ID #10766337, Holly Haynes, Ansley RE | Christie's Int'l RE. GAMLS
 - $585,0003 bd4 ba2.5k sqft138 Inwood Walk, Woodstock, GA 30188Active
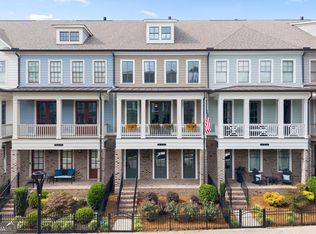 MLS ID #10819331, Amy Pedersen, Compass. GAMLS
 - $730,0003 bd4 ba2.6k sqft622 Brashy St, Woodstock, GA 30188Active
 MLS ID #10835025, Cynthia Little, Redfin Corporation. GAMLS
 - $465,0004 bd4 ba2.5k sqft708 Mulberry Walk, Woodstock, GA 30188Active
 MLS ID #10821858, Meagan Farrow, Keller Williams Realty. GAMLS
 - $564,9004 bd3 ba2.1k sqft429 Bishop Ln, Woodstock, GA 30188ActiveMLS ID #10798083, Joy Henry, Keller Williams North GA Partners. GAMLS
- $749,9004 bd4 ba3.2k sqft118 Via Roma, Woodstock, GA 30188ActiveMLS ID #10756113, Shannell Murphy, Maxx Legacy Collection. GAMLS
- $624,9002 bd2 ba1.9k sqft616 Grassmeade Ln, Woodstock, GA 30188ActiveMLS ID #10818927, Jason Wilson, Ursula and Associates. GAMLS
- $649,9995 bd4 ba3.2k sqft505 Anfield Dr, Woodstock, GA 30188ActiveMLS ID #10798361, JC Vina, Method Real Estate Advisors. GAMLS
- $600,0004 bd4 ba2.2k sqft1040 Aster Rd, Roswell, GA 30076ActiveMLS ID #10843335, Victor Rodriguez, Watkins Real Estate Associates. GAMLS
- $465,0003 bd3 ba1.7k sqft469 Bishop Ln, Woodstock, GA 30188ActiveMLS ID #10838343, Jeanine Blumer, BHHS Georgia Properties. GAMLS
- $550,0003 bd3 ba2.3k sqft301 Bradford Walk, Woodstock, GA 30188For Sale
 MLS ID #7818237, CINDY CAMASTA, Dorsey Alston Realtors. FMLS GA
 - $710,0002 bd3 ba2k sqft308 Carriage Glen Ln, Woodstock, GA 30188ActiveMLS ID #10807054, Linda St.Clair, Keller Williams Realty Partners. GAMLS
- $585,0003 bd3 ba2.2k sqft109 Ivey Way, Woodstock, GA 30188ActiveMLS ID #10807531, Joey Dunaway, Ansley RE|Christie's Int'l RE. GAMLS
- $725,0004 bd3 ba2k sqft364 Holly St, Canton, GA 30114ActiveMLS ID #10842661, Kristin Wilson, The Rezerve. GAMLS
- $700,0005 bd5 ba3.7k sqft303 Tillman Pass, Woodstock, GA 30188ActiveMLS ID #10800532, Tracy E Morton, HOME Luxury Real Estate. GAMLS
- $580,0003 bd4 ba2.6k sqft105 Batten Board Way, Woodstock, GA 30189ActiveMLS ID #10677079, Jenn Kandt, LOCAL Realty. GAMLS
- $625,0005 bd3 ba3k sqft138 Madison St, Canton, GA 30115ActiveMLS ID #10796739, Avion Abreu, Compass. GAMLS
- $900,0005 bd4 ba3.6k sqft400 Silver Brook Dr, Woodstock, GA 30188ActiveMLS ID #10815297, Brittany Niehoff, ERA Sunrise Realty. GAMLS
- $550,0003 bd4 ba2.6k sqft642 Stickley Oak Way, Woodstock, GA 30189ActiveMLS ID #10709490, Danielle Pena, Atlanta Communities. GAMLS
- $625,0004 bd3 ba2.4k sqft101 Alaina Rd, Canton, GA 30115ActiveMLS ID #10802557, Mark Spain, Mark Spain Real Estate. GAMLS
