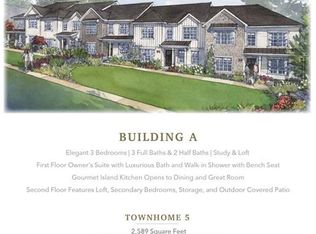
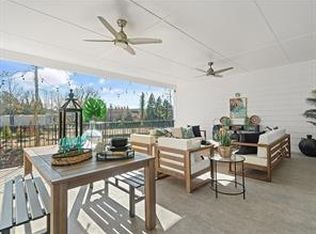
Start the New Year with Big Savings! For a limited time, enjoy savings of up to $40,000 on a selection of move-in ready homes. This offer is valid only on eligible home contracts written after December 2, 2024, and closing by January 31, 2025. Experience Ruisseau - A Modern Oasis Tailored for Your Busy Lifestyle! Discover the perfect blend of modern design and convenience in our stunning 2589 sq ft under construction townhome at Ruisseau. This must-see end unit gem boasts unbelievable space on just 2 floors with 3 bedrooms, 2 full and 2 half baths and a large loft! Step inside our one-of-a-kind townhomes and be captivated by the large kitchen with an oversized island overlooking the warm, inviting great room and dining area. A first floor owner's suite features a luxurious bathroom with walk-in shower with bench seat and spacious walk-in closet. Upstairs, you'll find the two additional bedrooms and bathrooms, storage area and a loft for additional living space. Our new community offers a unique interplay of alley-fed 2-story townhomes and single-family homes. Enjoy the outdoor pavilion, firepit, grilling area, and bocce ball court with friends and neighbors. Plus, Downtown Woodstock's boutiques, eateries, events, and colorful spirit are just a short walk or bike ride away! Don't miss out on your chance to own a piece of this exciting new community! Schedule your visit today and experience Ruisseau - the ideal blend of luxury and leisure!
Closed
$663,283
304 Thistle Ct, Woodstock, GA 30189
3beds
2,589sqft
Townhouse, Residential
Built in 2024
2,178 Square Feet Lot
$673,900 Zestimate®
$256/sqft
$3,008 Estimated rent
Home value
$673,900
$627,000 - $721,000
$3,008/mo
Zestimate® history
Owner options
List your home for rent
$3,008/mo
Rent Zestimate®
Find your next renter with Zillow Rental Manager. Plus, with online applications, you can quickly screen prospective tenants – for free.
$3,008/mo
Rent Zestimate®
Refinance and save
$4,225/mo
Est. payment
Refinancing to a lower rate could help reduce your monthly payments and save thousands over the life of the loan.
$4,225/mo
Est. payment
Explore your selling options
Work with a Zillow partner agent
Leverage their expertise and Zillow's premium Showcase listings to get your home seen by more buyers.
Get startedList with your own agent
Get your home in front of millions of buyers by listing it on Zillow.
Learn how to do itSell it yourself
Take full control of how buyers see your home on Zillow by listing For Sale by Owner (FSBO).
List your homeWhat's special
End unitWarm inviting great roomDining areaSpacious walk-in closetGrilling areaOutdoor pavilionBocce ball court
Zillow last checked:
Listing updated:
Listed by:
CARLA A FORD,
Loren Realty, LLC.
Bought with:
CHRISTI TROMBETTI, 256943
Atlanta Communities
Source: FMLS GA,MLS#: 7483396
Facts & features
Interior
Bedrooms & bathrooms
- Bedrooms: 3
- Bathrooms: 5
- Full bathrooms: 3
- 1/2 bathrooms: 2
- Main level bathrooms: 1
- Main level bedrooms: 1
Rooms
- Room types: Computer Room, Family Room, Kitchen, Laundry, Living Room, Loft, Master Bedroom
Primary bedroom
- Features: Master on Main, Oversized Master, Roommate Floor Plan
- Level: Master on Main, Oversized Master, Roommate Floor Plan
Bedroom
- Features: Master on Main, Oversized Master, Roommate Floor Plan
Primary bathroom
- Features: Double Vanity, Shower Only
Dining room
- Features: Open Concept, Seats 12+
Kitchen
- Features: Cabinets White, Kitchen Island, Pantry Walk-In, Solid Surface Counters, View to Family Room
Heating
- Central, Forced Air, Natural Gas, Zoned
Cooling
- Ceiling Fan(s), Central Air, Zoned
Appliances
- Included: Dishwasher, Disposal, Gas Cooktop, Microwave
- Laundry: Laundry Room, Main Level
Features
- Crown Molding, Entrance Foyer
- Flooring: Carpet, Ceramic Tile, Hardwood
- Windows: Double Pane Windows, Insulated Windows
- Basement: None
- Attic: Pull Down Stairs
- Number of fireplaces: 1
- Fireplace features: Factory Built, Gas Log, Great Room
Interior area
- Total structure area: 2,589
- Total interior livable area: 2,589 sqft
- Finished area above ground: 2,589
Property
Parking
- Parking features: Garage Door Opener, Garage Faces Rear, Level Driveway
- Has garage: Yes
- Has uncovered spaces: Yes
Accessibility
- Accessibility features: None
Features
- Levels: Two
- Stories: 2
- Patio & porch: Covered, Patio
- Exterior features: Rain Gutters, No Dock
- Pool features: None
- Spa features: None
- Fencing: None
- Has view: Yes
- View description: Neighborhood
- Waterfront features: None
- Body of water: None
Lot
- Size: 2,178 Square Feet
- Dimensions: 32x34x32x34
- Features: Front Yard, Landscaped, Level
Details
- Additional structures: None
- Parcel number: 15N17G 106
- Other equipment: Irrigation Equipment
- Horse amenities: None
Construction
Type & style
- Home type: Townhouse
- Architectural style: Craftsman,Traditional
- Property subtype: Townhouse, Residential
- Attached to another structure: Yes
Materials
- Blown-In Insulation, Fiber Cement, HardiPlank Type
- Foundation: Concrete Perimeter
- Roof: Composition,Shingle
Condition
- Under Construction
- New construction: Yes
- Year built: 2024
Details
- Warranty included: Yes
Utilities & green energy
- Electric: 110 Volts, 220 Volts
- Sewer: Public Sewer
- Water: Public, Shared Well
- Utilities for property: Cable Available, Electricity Available, Natural Gas Available, Phone Available, Sewer Available, Underground Utilities, Water Available
Green energy
- Energy efficient items: None
- Energy generation: None
Community & HOA
Community
- Features: Curbs, Homeowners Assoc, Meeting Room, Pickleball
- Security: Smoke Detector(s)
- Subdivision: Ruisseau
HOA
- Has HOA: Yes
- Services included: Maintenance Grounds, Termite, Trash
- HOA fee: $255 monthly
Location
- Region: Woodstock
Financial & listing details
- Price per square foot: $256/sqft
- Annual tax amount: $500
- Date on market: 11/7/2024
- Cumulative days on market: 69 days
- Listing terms: Cash,Conventional,FHA,VA Loan
- Ownership: Fee Simple
- Electric utility on property: Yes
- Road surface type: Asphalt
Price history
| Date | Event | Price |
|---|---|---|
| 2/7/2025 | Sold | $663,283-0.9%$256/sqft |
Source:  FMLS GA #7483396 Report a problem FMLS GA #7483396 Report a problem | ||
| 1/16/2025 | Pending sale | $669,283$259/sqft |
Source: FMLS GA #7483396 Report a problem | ||
| 11/8/2024 | Listed for sale | $669,283$259/sqft |
Source: FMLS GA #7483396 Report a problem | ||
Public tax history
Tax history is unavailable.
Neighborhood: 30189
Nearby homes
- $653,4393 bd5 ba2.5k sqft300 Thistle Ct, Woodstock, GA 30189Sold
- $677,1633 bd5 ba2.5k sqft312 Thistle Ct, Woodstock, GA 30189Sold

- $681,6883 bd5 ba2.5k sqft413 Nettle Ct, Woodstock, GA 30189Sold
- $663,2833 bd5 ba2.5k sqft304 Thistle Ct, Woodstock, GA 30188Sold
- $658,0003 bd5 ba2.5k sqft308 Thistle Ct, Woodstock, GA 30188Sold
- $658,0003 bd5 ba2.5k sqft308 Thistle Ct, Woodstock, GA 30189Sold
- $709,2794 bd3 ba2.7k sqft125 Kingwood Dr, Woodstock, GA 30188Sold
- $650,0003 bd5 ba2.6k sqft401 Nettle Ct, Woodstock, GA 30188For Sale
Nearby schools
GreatSchools rating
- 8/10Woodstock Elementary SchoolGrades: PK-5Distance: 0.9 mi
- 8/10Woodstock Middle SchoolGrades: 6-8Distance: 2 mi
- 8/10Woodstock High SchoolGrades: 9-12Distance: 2 mi
Schools provided by the listing agent
- Elementary: Woodstock
- Middle: Woodstock
- High: Woodstock
Source: FMLS GA. This data may not be complete. We recommend contacting the local school district to confirm school assignments for this home.
Get a cash offer in 3 minutes
Find out how much your home could sell for in as little as 3 minutes with a no-obligation cash offer.
Estimated market value
$673,900
Get a cash offer in 3 minutes
Find out how much your home could sell for in as little as 3 minutes with a no-obligation cash offer.
Estimated market value
$673,900
- Georgia
- Cherokee County
- Woodstock
- 30189
- 304 Thistle Ct
Nearby cities
Nearby zip codes
Other Woodstock Topics
