Final Opportunities! Only 6 Luxurious Townhomes Left at Ruisseau. Welcome to a new standard of elegance and comfort in Woodstock! Thoughtfully designed with modern living in mind, our Primary Suite-on-Main townhomes offer seamless convenience and sophisticated style. Step inside to find an entertainment-ready gourmet kitchen and open-concept interiors, where every detail enhances your daily life. With the two-car garage on the same level as the kitchen, unloading groceries is effortless—no stairs required! A versatile flex room on the main floor adapts to your needs, whether as a nursery, home office, or creative retreat. Upstairs, oversized secondary bedrooms—each with a walk-in closet and private ensuite bath—offer the perfect haven for guests or family members. A spacious loft provides the ideal setting for movie nights, game days, or quiet gatherings, making multi-generational living a breeze. But the true showstopper? A remarkable 450+ square-foot covered outdoor living room—a rare gem in the Woodstock area. Whether you're watching football on crisp fall afternoons or enjoying spring breezes, this space redefines outdoor enjoyment. Just a short walk from the restaurants, breweries, and boutiques of Downtown Woodstock, Ruisseau perfectly balances urban convenience with spacious serenity. With nearly 2,600 square feet of thoughtfully designed living space, your new townhome is where luxury meets leisure—and where home feels exactly right. Only 6 homes remain—don’t miss your final opportunity! Schedule a tour today!
Closed
$681,688
413 Nettle Ct, Woodstock, GA 30189
3beds
2,589sqft
Townhouse, Residential
Built in 2025
2,178 Square Feet Lot
$674,600 Zestimate®
$263/sqft
$3,309 Estimated rent
Home value
$674,600
$627,000 - $729,000
$3,309/mo
Zestimate® history
Owner options
List your home for rent
$3,309/mo
Rent Zestimate®
Find your next renter with Zillow Rental Manager. Plus, with online applications, you can quickly screen prospective tenants – for free.
$3,309/mo
Rent Zestimate®
Refinance and save
$4,374/mo
Est. payment
Refinancing to a lower rate could help reduce your monthly payments and save thousands over the life of the loan.
$4,374/mo
Est. payment
Explore your selling options
Work with a Zillow partner agent
Leverage their expertise and Zillow's premium Showcase listings to get your home seen by more buyers.
Get startedList with your own agent
Get your home in front of millions of buyers by listing it on Zillow.
Learn how to do itSell it yourself
Take full control of how buyers see your home on Zillow by listing For Sale by Owner (FSBO).
List your homeWhat's special
Zillow last checked:
Listing updated:
Listed by:
CARLA A FORD,
Loren Realty, LLC.
Bought with:
Marlene Stephens, 403783
Engel & Volkers Atlanta
Source: FMLS GA,MLS#: 7519520
Facts & features
Interior
Bedrooms & bathrooms
- Bedrooms: 3
- Bathrooms: 5
- Full bathrooms: 3
- 1/2 bathrooms: 2
- Main level bathrooms: 1
- Main level bedrooms: 1
Rooms
- Room types: Computer Room, Family Room, Kitchen, Laundry, Living Room, Loft, Master Bedroom
Primary bedroom
- Features: Master on Main, Oversized Master, Roommate Floor Plan
- Level: Master on Main, Oversized Master, Roommate Floor Plan
Bedroom
- Features: Master on Main, Oversized Master, Roommate Floor Plan
Primary bathroom
- Features: Double Vanity, Shower Only
Dining room
- Features: Open Concept, Seats 12+
Kitchen
- Features: Cabinets White, Kitchen Island, Pantry Walk-In, Solid Surface Counters, View to Family Room
Heating
- Central, Forced Air, Natural Gas, Zoned
Cooling
- Ceiling Fan(s), Central Air, Zoned
Appliances
- Included: Dishwasher, Disposal, Gas Cooktop, Microwave
- Laundry: Laundry Room, Main Level
Features
- Crown Molding, Entrance Foyer
- Flooring: Carpet, Ceramic Tile, Hardwood
- Windows: Double Pane Windows, Insulated Windows
- Basement: None
- Attic: Pull Down Stairs
- Number of fireplaces: 1
- Fireplace features: Factory Built, Gas Log, Great Room
Interior area
- Total structure area: 2,589
- Total interior livable area: 2,589 sqft
- Finished area above ground: 2,589
Property
Parking
- Parking features: Garage Door Opener, Garage Faces Rear, Level Driveway
- Has garage: Yes
- Has uncovered spaces: Yes
Accessibility
- Accessibility features: None
Features
- Levels: Two
- Stories: 2
- Patio & porch: Covered, Patio
- Exterior features: Rain Gutters, No Dock
- Pool features: None
- Spa features: None
- Fencing: None
- Has view: Yes
- View description: Neighborhood
- Waterfront features: None
- Body of water: None
Lot
- Size: 2,178 Square Feet
- Dimensions: 34x32x34x32
- Features: Front Yard, Landscaped, Level
Details
- Additional structures: None
- Parcel number: 15N17G 107
- Other equipment: Irrigation Equipment
- Horse amenities: None
Construction
Type & style
- Home type: Townhouse
- Architectural style: Craftsman,Traditional
- Property subtype: Townhouse, Residential
- Attached to another structure: Yes
Materials
- Blown-In Insulation, Fiber Cement, HardiPlank Type
- Foundation: Concrete Perimeter
- Roof: Composition,Shingle
Condition
- Under Construction
- New construction: Yes
- Year built: 2025
Details
- Warranty included: Yes
Utilities & green energy
- Electric: 110 Volts, 220 Volts
- Sewer: Public Sewer
- Water: Public, Shared Well
- Utilities for property: Cable Available, Electricity Available, Natural Gas Available, Phone Available, Sewer Available, Underground Utilities, Water Available
Green energy
- Energy efficient items: None
- Energy generation: None
Community & HOA
Community
- Features: Curbs, Homeowners Assoc, Meeting Room, Pickleball
- Security: Smoke Detector(s)
- Subdivision: Ruisseau
HOA
- Has HOA: Yes
- Services included: Maintenance Grounds, Termite, Trash
- HOA fee: $255 monthly
Location
- Region: Woodstock
Financial & listing details
- Price per square foot: $263/sqft
- Tax assessed value: $310,920
- Annual tax amount: $500
- Date on market: 2/4/2025
- Cumulative days on market: 18 days
- Listing terms: Cash,Conventional,FHA,VA Loan
- Ownership: Fee Simple
- Electric utility on property: Yes
- Road surface type: Asphalt
Price history
| Date | Event | Price |
|---|---|---|
| 3/12/2025 | Sold | $681,688$263/sqft |
Source:  FMLS GA #7519520 Report a problem FMLS GA #7519520 Report a problem | ||
| 2/23/2025 | Pending sale | $681,688$263/sqft |
Source: FMLS GA #7519520 Report a problem | ||
| 11/19/2024 | Listed for sale | $681,688$263/sqft |
Source:  Windsong Report a problem Windsong Report a problem | ||
Public tax history
| Year | Property taxes | Tax assessment |
|---|---|---|
| 2025 | $3,536 +164.6% | $124,368 +170.4% |
| 2024 | $1,336 +0.2% | $46,000 |
| 2023 | $1,334 | $46,000 |
Find assessor info on the county website
Neighborhood: 30189
Nearby homes
- $653,4393 bd5 ba2.5k sqft300 Thistle Ct, Woodstock, GA 30189Sold
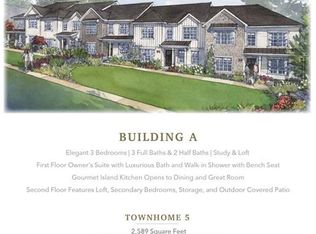
- $663,2833 bd5 ba2.5k sqft304 Thistle Ct, Woodstock, GA 30189Sold
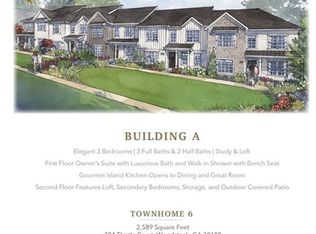
- $677,1633 bd5 ba2.5k sqft312 Thistle Ct, Woodstock, GA 30189Sold

- $663,2833 bd5 ba2.5k sqft304 Thistle Ct, Woodstock, GA 30188Sold
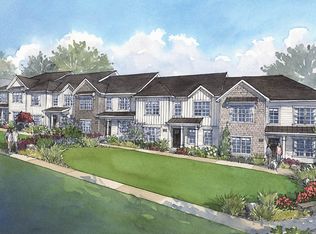
- $658,0003 bd5 ba2.5k sqft308 Thistle Ct, Woodstock, GA 30188Sold
- $658,0003 bd5 ba2.5k sqft308 Thistle Ct, Woodstock, GA 30189Sold
- $709,2794 bd3 ba2.7k sqft125 Kingwood Dr, Woodstock, GA 30188Sold
- $625,0004 bd5 ba2.6k sqft401 Nettle Ct, Woodstock, GA 30188For Sale
Nearby schools
GreatSchools rating
- 8/10Woodstock Elementary SchoolGrades: PK-5Distance: 0.9 mi
- 8/10Woodstock Middle SchoolGrades: 6-8Distance: 2 mi
- 8/10Woodstock High SchoolGrades: 9-12Distance: 2 mi
Schools provided by the listing agent
- Elementary: Woodstock
- Middle: Woodstock
- High: Woodstock
Source: FMLS GA. This data may not be complete. We recommend contacting the local school district to confirm school assignments for this home.
Get a cash offer in 3 minutes
Find out how much your home could sell for in as little as 3 minutes with a no-obligation cash offer.
Estimated market value
$674,600
Get a cash offer in 3 minutes
Find out how much your home could sell for in as little as 3 minutes with a no-obligation cash offer.
Estimated market value
$674,600
- Georgia
- Cherokee County
- Woodstock
- 30189
- 413 Nettle Ct
