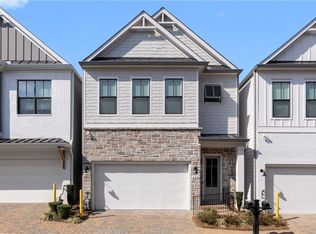
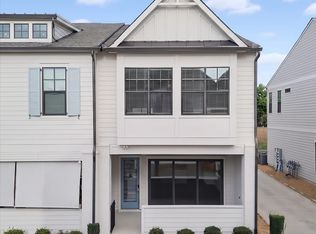
The Seagrove floorplan blends luxury, thoughtful design, and exceptional entertaining spaces in a beautifully curated home. The main level features impressive 11-ft ceilings, 8-ft interior doors, and an open-concept kitchen, dining, and family room that creates a bright, spacious atmosphere ideal for everyday living and hosting guests. The gourmet kitchen is designed to impress with 42" upper cabinets, Carrara Lumus quartz countertops, convenient island and stainless steel appliances, making it a hub for gatherings. The fireplace adds warmth and ambiance, creating an inviting space to relax or entertain. Seamless indoor-outdoor living is a standout feature with two telescoping sliding glass doors-one in the family room and another in the owner's suite-that fully open to a private outdoor patio, expanding the entertaining space and creating a true wow-factor for guests. The main-level owner's suite is filled with natural light and offers a private retreat with direct patio access. The spa-inspired owner's bath features a zero-entry oversized shower with frameless glass, double vanities, and a custom SpaceMakers walk-in closet. Additional convenience includes plumbing for a secondary washer/dryer in the owner's suite, complementing the upstairs laundry room. Upstairs, 10-ft ceilings enhance the sense of space throughout. This level includes two generously sized secondary bedrooms, one with a private bath, plus a large loft and versatile bonus room-perfect for a media room, game room, second living space, or creative retreat. The laundry room includes upper cabinets and a utility sink for added functionality. Located in the gated Village at Towne Lake community, residents enjoy resort-style amenities including a clubhouse with fitness center, large pool, outdoor fire pits, pickleball and bocce courts, and multiple dog parks. Just half a mile from vibrant Downtown Woodstock, this location offers easy access to award-winning restaurants, boutique shopping, festivals, and year-round events-all just a short golf cart ride away. **Be sure to check out the Matterport 3D walk-thru tour**
Active
$550,000
642 Stickley Oak Way, Woodstock, GA 30189
3beds
2,628sqft
Single Family Residence
Built in 2022
2,613 Square Feet Lot
$545,300 Zestimate®
$209/sqft
$249/mo HOA
What's special
Convenient islandLarge poolLarge loftStainless steel appliancesPickleball and bocce courtsMultiple dog parksPrivate outdoor patio
- 183 days
- 260
- 15
Zillow last checked:
Listing updated:
Listed by:
Danielle Pena 404-434-1884,
Atlanta Communities
Source: GAMLS,MLS#: 10709490
Facts & features
Interior
Bedrooms & bathrooms
- Bedrooms: 3
- Bathrooms: 4
- Full bathrooms: 3
- 1/2 bathrooms: 1
- Main level bathrooms: 1
- Main level bedrooms: 1
Rooms
- Room types: Bonus Room, Loft
Kitchen
- Features: Kitchen Island
Heating
- Central
Cooling
- Central Air
Appliances
- Included: Dishwasher, Gas Water Heater, Refrigerator, Stainless Steel Appliance(s), Tankless Water Heater
- Laundry: Upper Level
Features
- Double Vanity, Master On Main Level, Separate Shower, Tile Bath, Entrance Foyer, Walk-In Closet(s)
- Flooring: Carpet, Hardwood
- Windows: Double Pane Windows, Skylight(s)
- Basement: None
- Number of fireplaces: 1
- Fireplace features: Factory Built, Family Room
- Common walls with other units/homes: No Common Walls
Interior area
- Total structure area: 2,628
- Total interior livable area: 2,628 sqft
- Finished area above ground: 2,628
- Finished area below ground: 0
Property
Parking
- Total spaces: 2
- Parking features: Attached, Garage
- Has attached garage: Yes
Accessibility
- Accessibility features: Accessible Full Bath
Features
- Levels: Two
- Stories: 2
- Patio & porch: Patio
- Waterfront features: No Dock Or Boathouse
- Body of water: None
Lot
- Size: 2,613 Square Feet
- Features: Zero Lot Line
Details
- Parcel number: 15N12H 357
Construction
Type & style
- Home type: SingleFamily
- Architectural style: Brick Front,Craftsman
- Property subtype: Single Family Residence
Materials
- Brick, Concrete
- Foundation: Slab
- Roof: Composition
Condition
- Resale
- New construction: No
- Year built: 2022
Utilities & green energy
- Sewer: Public Sewer
- Water: Public
- Utilities for property: Cable Available, Electricity Available
Green energy
- Energy efficient items: Doors, Insulation, Thermostat, Water Heater
Community & HOA
Community
- Features: Clubhouse, Fitness Center, Gated, Pool, Tennis Court(s)
- Security: Carbon Monoxide Detector(s)
- Subdivision: Village at Towne Lake
HOA
- Has HOA: Yes
- Services included: Maintenance Grounds, Security, Swimming, Tennis
- HOA fee: $2,988 annually
Location
- Region: Woodstock
Financial & listing details
- Price per square foot: $209/sqft
- Tax assessed value: $587,800
- Annual tax amount: $1,868
- Date on market: 3/12/2026
- Cumulative days on market: 183 days
- Listing agreement: Exclusive Right To Sell
- Electric utility on property: Yes
Estimated market value
$545,300
$518,000 - $573,000
$3,625/mo
Price history
| Date | Event | Price |
|---|---|---|
| 3/13/2026 | Listed for sale | $550,000-3.8%$209/sqft |
Source:  FMLS GA #7734109 Report a problem FMLS GA #7734109 Report a problem | ||
| 8/10/2025 | Listing removed | $571,900$218/sqft |
Source: FMLS GA #7524824 Report a problem | ||
| 5/16/2025 | Price change | $571,900-0.5%$218/sqft |
Source: FMLS GA #7524824 Report a problem | ||
| 4/30/2025 | Price change | $574,900-0.9%$219/sqft |
Source: FMLS GA #7524824 Report a problem | ||
| 4/19/2025 | Price change | $579,900-0.9%$221/sqft |
Source: FMLS GA #7524824 Report a problem | ||
| 4/4/2025 | Price change | $584,900-1.7%$223/sqft |
Source: FMLS GA #7524824 Report a problem | ||
| 3/11/2025 | Price change | $594,900-0.8%$226/sqft |
Source: FMLS GA #7524824 Report a problem | ||
| 2/28/2025 | Price change | $599,900-1.5%$228/sqft |
Source: FMLS GA #7524824 Report a problem | ||
| 2/14/2025 | Listed for sale | $609,000+0.7%$232/sqft |
Source: FMLS GA #7524824 Report a problem | ||
| 2/3/2025 | Listing removed | $605,000$230/sqft |
Source: FMLS GA #7423265 Report a problem | ||
| 7/19/2024 | Listed for sale | $605,000+6.2%$230/sqft |
Source: FMLS GA #7423265 Report a problem | ||
| 4/27/2023 | Sold | $569,900-1.7%$217/sqft |
Source: FMLS GA #7055501 Report a problem | ||
| 3/24/2023 | Pending sale | $579,900$221/sqft |
Source: FMLS GA #7055501 Report a problem | ||
| 12/9/2022 | Price change | $579,900-6.5%$221/sqft |
Source:  GAMLS #10054186 Report a problem GAMLS #10054186 Report a problem | ||
| 10/27/2022 | Price change | $619,900+6.9%$236/sqft |
Source: GAMLS #10054186 Report a problem | ||
| 10/25/2022 | Price change | $579,900$221/sqft |
Source: FMLS GA #7055501 Report a problem | ||
| 10/21/2022 | Listed for sale | -- |
Source:  Davidson Homes, Inc. Report a problem Davidson Homes, Inc. Report a problem | ||
| 8/12/2022 | Pending sale | $579,900$221/sqft |
Source: FMLS GA #7055501 Report a problem | ||
| 7/29/2022 | Price change | $579,900-6.5%$221/sqft |
Source: FMLS GA #7055501 Report a problem | ||
| 6/17/2022 | Price change | $619,900-5.5%$236/sqft |
Source: FMLS GA #7055501 Report a problem | ||
| 6/13/2022 | Price change | $655,743-1.5%$250/sqft |
Source: GAMLS #10054186 Report a problem | ||
| 6/11/2022 | Price change | $666,012-7.1%$253/sqft |
Source: FMLS GA #7055501 Report a problem | ||
| 5/26/2022 | Listed for sale | $716,743$273/sqft |
Source: FMLS GA #7055501 Report a problem | ||
Public tax history
| Year | Property taxes | Tax assessment |
|---|---|---|
| 2025 | $1,868 -20.9% | $235,120 +0.4% |
| 2024 | $2,364 -56.2% | $234,080 +13.9% |
| 2023 | $5,401 +644.5% | $205,480 +644.5% |
| 2022 | $725 -7.4% | $27,600 |
| 2021 | $784 | $27,600 |
Find assessor info on the county website
Monthly payment
Est. payment
Payment breakdown
Explore the cost of this home by adjusting the details. Changes won't be saved.Climate risks
Neighborhood: 30189
Nearby schools
Schools provided by the listing agent
- Elementary: Woodstock
- Middle: Woodstock
- High: Woodstock
Source: GAMLS. This data may not be complete. We recommend contacting the local school district to confirm school assignments for this home.

Similar homes
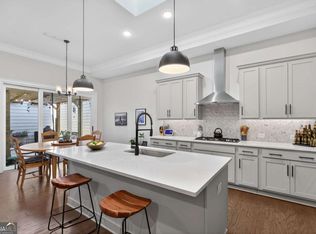
- $580,0003 bd4 ba2.6k sqft105 Batten Board Way, Woodstock, GA 30189Active
 MLS ID #10677079, Jenn Kandt, LOCAL Realty. GAMLS
 - $500,0003 bd3 ba2k sqft100 Grove View Rd, Woodstock, GA 30189Active
 MLS ID #10803796, Kristin Ribley, Atlanta Communities. GAMLS
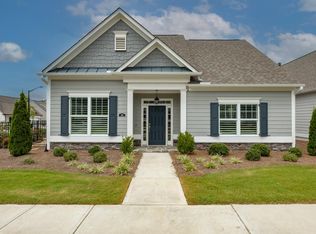
 - $550,0003 bd3 ba2.3k sqft301 Bradford Walk, Woodstock, GA 30188For Sale
 MLS ID #7818237, CINDY CAMASTA, Dorsey Alston Realtors. FMLS GA
 - $535,0004 bd3 ba3.3k sqft4246 Galilee Dr NE, Kennesaw, GA 30144Active
 MLS ID #10811242, Janice Overbeck, Keller Williams Realty Atlanta North. GAMLS
 - $585,0003 bd3 ba2.2k sqft109 Ivey Way, Woodstock, GA 30188ActiveMLS ID #10807531, Joey Dunaway, Ansley RE|Christie's Int'l RE. GAMLS
- $579,9003 bd2 ba2k sqft145 Redford Ln, Canton, GA 30115For SaleMLS ID #7835458, KAREN REYNOLDS, Atlanta Fine Homes Sotheby's International. FMLS GA
- $575,0002 bd3 ba2k sqft729 Hammond Dr, Woodstock, GA 30188ActiveMLS ID #10816414, Thomas Townsend, Keller Williams Realty Partners. GAMLS
- $624,9002 bd2 ba1.9k sqft616 Grassmeade Ln, Woodstock, GA 30188ActiveMLS ID #10818927, Jason Wilson, Ursula and Associates. GAMLS
- $519,4004 bd3 ba2.7k sqft4229 Sheffield Ct NW, Kennesaw, GA 30144ActiveMLS ID #10806479, Stacy H Corley, Atlanta Communities. GAMLS
- $535,0004 bd3 ba2.3k sqft345 Chaffin Ridge Ct, Roswell, GA 30075ActiveMLS ID #10796032, Taylor Thompson, Keller Williams Realty Consultants. GAMLS
- $465,0004 bd4 ba2.5k sqft708 Mulberry Walk, Woodstock, GA 30188ActiveMLS ID #10821858, Meagan Farrow, Keller Williams Realty. GAMLS
- $414,0003 bd4 ba3.3k sqft623 Sweet Bay Rdg, Woodstock, GA 30188ActiveMLS ID #10811379, Callie Ruffus, Keller Williams Realty. GAMLS
- $575,0004 bd3 ba2.8k sqft105 Celestial Ridge Dr, Dallas, GA 30132ActiveMLS ID #10837127, Katelyn Campbell, Atlanta Communities. GAMLS
- $650,0004 bd3 ba2.4k sqft140 Ashbrook Ln, Roswell, GA 30075ActiveMLS ID #10843034, Kelly Prewitt, Real Broker, LLC. GAMLS
- $625,0004 bd5 ba2.6k sqft401 Nettle Ct, Woodstock, GA 30188For SaleMLS ID #7810409, Nikki Elmore, Atlanta Fine Homes Sotheby's International. FMLS GA
- $549,9004 bd5 ba2.7k sqft561 Stone Field Run NW, Marietta, GA 30060ActiveMLS ID #10822991, Jennifer Yearty, Ansley RE|Christie's Int'l RE. GAMLS
- $600,0004 bd4 ba2.2k sqft1040 Aster Rd, Roswell, GA 30076ActiveMLS ID #10843335, Victor Rodriguez, Watkins Real Estate Associates. GAMLS
- $550,0004 bd4 ba2.8k sqft632 Parkside Village Way NW, Marietta, GA 30060ActiveMLS ID #10826927, Lindsey Haas, Keller Williams Realty. GAMLS
- $625,0005 bd3 ba3k sqft138 Madison St, Canton, GA 30115ActiveMLS ID #10796739, Avion Abreu, Compass. GAMLS
- $560,0005 bd4 ba2.8k sqft1308 Double Branches Ln, Dallas, GA 30132ActiveMLS ID #10810991, Jackie Rollizo, Compass. GAMLS
