Skip main navigation
Closed
  • $581,000

    644 Stickley Oak Way, Woodstock, GA 30189

    3beds
    2,628sqft
    Single Family Residence, Residential
    Built in 2022
    2,613 Square Feet Lot
    $616,100 Zestimate®
    $221/sqft
    $3,433 Estimated rent

    Home value

    $616,100

    $585,000 - $647,000

    $3,433/mo

    Zestimate® history
    Loading
    Loading...

    Owner options

    List your home for rent

    $3,433/mo

    Rent Zestimate®

    Find your next renter with Zillow Rental Manager. Plus, with online applications, you can quickly screen prospective tenants – for free.

    Learn more

    $3,433/mo

    Rent Zestimate®

    Refinance and save

    $3,506/mo

    Est. payment

    Refinancing to a lower rate could help reduce your monthly payments and save thousands over the life of the loan.

    See today's rates

    $3,506/mo

    Est. payment

    Explore your selling options

    Work with a Zillow partner agent

    Leverage their expertise and Zillow's premium Showcase listings to get your home seen by more buyers.

    Get started

    List with your own agent

    Get your home in front of millions of buyers by listing it on Zillow.

    Learn how to do it

    Sell it yourself

    Take full control of how buyers see your home on Zillow by listing For Sale by Owner (FSBO).

    List your home

    What's special

    Immersive gamingModern appliancesPlay areaExpansive loft areaKitchen skylightExpansive sliding doorsHome office
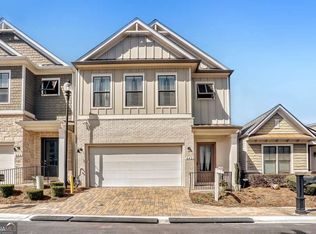
    MOVE IN READY!! Appliances and Blinds..:) PRICE REDUCED FOR QUICK SALE! Discover the highly sought-after Owner's Suite on the main level, nestled within a prestigious gated community. This exquisite home is brimming with an array of upgraded features. From the enduring charm of solid wood cabinets and the elegance of quartz countertops to the array of modern appliances and the illuminating touch of a kitchen skylight, this residence is a testament to refinement. Every detail has been thoughtfully considered, including the eye-catching shiplap siding adorning the fireplace and the meticulously designed custom closets. A fireplace wood beam adds a touch of rustic sophistication, exemplifying the careful craftsmanship throughout. The Owner's Suite is a haven of luxury, boasting views of a private, pavered courtyard through expansive sliding doors. For your convenience, these blinds can be controlled remotely, allowing you to unwind in bed without a worry. The Owner's Suite bath is a marvel, featuring stunning tile extending to the ceiling of the shower and a sleek frameless shower door. The closet offers not only a sense of organization but also a closet system that enhances functionality. To add to your ease, a washer and dryer are thoughtfully included in the closet area, ensuring your comfort and convenience are paramount. This home is a testament to both style and practicality, creating a truly remarkable living experience. Ascending to the upper level, you'll discover two generously proportioned bedrooms, each offering ample space to relax and unwind. Accompanied by two full bathrooms, these bedrooms ensure both comfort and convenience for family members or guests. The expansive loft area adds versatility to the layout, providing a flexible space that can be tailored to your preferences. Whether you envision it as a cozy reading nook, a play area, or a home office, the loft area adapts to your lifestyle. Indulge in the ultimate entertainment experience within the dedicated media room. Equipped with blackout shades, this space sets the stage for cinematic adventures, immersive gaming, or simply a tranquil space to escape into your favorite shows and movies. This upper level is designed to cater to a variety of needs, offering a harmonious blend of comfort, functionality, and entertainment options that enhance the overall living experience. Appliance package upgrade of $10,000 included as well as most of the furniture shown in the home. Please see Seller's Disclosure for details

    Zillow last checked:

    Listing updated:

    Listed by:

    Patti Bachtel,

    Atlanta Communities

    Bought with:

    Hester Group

    Harry Norman Realtors

    Shiloh Jones, 387735

    Harry Norman Realtors

    Source: FMLS GA,MLS#: 7269341MLS Logo

    Facts & features

    Interior

    Bedrooms & bathrooms
    • Bedrooms: 3
    • Bathrooms: 4
    • Full bathrooms: 3
    • 1/2 bathrooms: 1
    • Main level bathrooms: 1
    • Main level bedrooms: 1
    Rooms
    • Room types: Bonus Room, Loft, Media Room
    Primary bedroom
    • Features: Master on Main
    • Level: Master on Main
    Bedroom
    • Features: Master on Main
    Primary bathroom
    • Features: Double Vanity, Shower Only, Vaulted Ceiling(s)
    Dining room
    • Features: Open Concept
    Kitchen
    • Features: Breakfast Bar, Eat-in Kitchen, Kitchen Island, Stone Counters, View to Family Room
    Heating
    • Central, Natural Gas, Zoned
    Cooling
    • Ceiling Fan(s), Central Air, Whole House Fan, Zoned
    Appliances
    • Included: Dishwasher, Disposal, Electric Oven, Gas Cooktop, Microwave, Range Hood, Refrigerator, Tankless Water Heater
    • Laundry: Laundry Room, Main Level, Upper Level
    Features
    • Double Vanity, Entrance Foyer, High Ceilings 9 ft Upper, High Ceilings 10 ft Main, Tray Ceiling(s), Walk-In Closet(s)
    • Flooring: Carpet, Hardwood
    • Windows: Insulated Windows, Skylight(s), Window Treatments
    • Basement: None
    • Number of fireplaces: 1
    • Fireplace features: Electric, Family Room, Glass Doors
    • Common walls with other units/homes: No Common Walls
    Interior area
    • Total structure area: 2,628
    • Total interior livable area: 2,628 sqft

    Property

    Parking
    • Total spaces: 2
    • Parking features: Attached, Garage, Garage Door Opener, Garage Faces Front
    • Attached garage spaces: 2
    Accessibility
    • Accessibility features: None
    Features
    • Levels: Two
    • Stories: 2
    • Patio & porch: Patio
    • Exterior features: Courtyard, Permeable Paving, Private Yard, Rain Gutters
    • Pool features: None
    • Spa features: None
    • Fencing: Fenced,Wood
    • Has view: Yes
    • View description: Other
    • Waterfront features: None
    • Body of water: None
    Lot
    • Size: 2,613 Square Feet
    • Dimensions: 29x86
    • Features: Front Yard, Landscaped, Level, Private, Sprinklers In Front, Zero Lot Line
    Details
    • Additional structures: None
    • Parcel number: 15N12H 356
    • Other equipment: None
    • Horse amenities: None

    Construction

    Type & style
    • Home type: SingleFamily
    • Architectural style: Craftsman,Traditional
    • Property subtype: Single Family Residence, Residential
    Materials
    • Brick Front, HardiPlank Type
    • Foundation: Slab
    • Roof: Shingle
    Condition
    • Resale
    • New construction: No
    • Year built: 2022

    Utilities & green energy

    • Electric: 110 Volts, 220 Volts
    • Sewer: Public Sewer
    • Water: Public
    • Utilities for property: Cable Available, Electricity Available, Natural Gas Available, Phone Available, Sewer Available, Underground Utilities, Water Available
    Green energy
    • Energy efficient items: None
    • Energy generation: None

    Community & HOA

    Community
    • Features: Clubhouse, Dog Park, Fitness Center, Gated, Homeowners Assoc, Near Shopping, Near Trails/Greenway, Pickleball, Pool
    • Security: Carbon Monoxide Detector(s), Secured Garage/Parking, Security Gate, Smoke Detector(s)
    • Subdivision: The Village At Towne Lake
    HOA
    • Has HOA: Yes
    Location
    • Region: Woodstock

    Financial & listing details

    • Price per square foot: $221/sqft
    • Tax assessed value: $587,800
    • Annual tax amount: $725
    • Date on market: 9/4/2023
    • Cumulative days on market: 459 days
    • Electric utility on property: Yes
    • Road surface type: Asphalt

    Price history

    DateEventPrice
    11/10/2023Pending sale$599,000+3.1%$228/sqft
    Source: FMLS GA #7269341 Report a problem
    11/9/2023Sold$581,000-3%$221/sqft
    Source: FMLS GA #7269341 Report a problem
    10/13/2023Price change$599,000-1.8%$228/sqft
    Source: FMLS GA #7269341 Report a problem
    10/6/2023Price change$609,900-1.6%$232/sqft
    Source: FMLS GA #7269341 Report a problem
    9/17/2023Pending sale$619,900$236/sqft
    Source: FMLS GA #7269341 Report a problem
    9/4/2023Listed for sale$619,900+8.9%$236/sqft
    Source: FMLS GA #7269341 Report a problem
    10/17/2022Sold$569,000-1.9%$217/sqft
    Source: Public Record Report a problem
    9/1/2022Pending sale$579,900$221/sqft
    Source: FMLS GA #7055653 Report a problem
    7/29/2022Price change$579,900-7.2%$221/sqft
    Source: FMLS GA #7055653 Report a problem
    6/16/2022Price change$624,900-6.2%$238/sqft
    Source: FMLS GA #7055653 Report a problem
    6/11/2022Price change$666,012-8%$253/sqft
    Source: FMLS GA #7055653 Report a problem
    6/8/2022Price change$724,012+0.2%$275/sqft
    Source: FMLS GA #7055653 Report a problem
    5/26/2022Listed for sale$722,457$275/sqft
    Source: FMLS GA #7055653 Report a problem

    Public tax history

    YearProperty taxesTax assessment
    2025$6,105 -0.7%$235,120 +0.4%
    2024$6,147 +2.8%$234,080 -0.2%
    2023$5,982 +724.6%$234,640 +750.1%
    2022$725 -7.4%$27,600
    2021$784 $27,600
    Find assessor info on the county website

    Neighborhood: 30189

    Nearby schools

    GreatSchools rating
    Schools provided by the listing agent
    • Elementary: Woodstock
    • Middle: Woodstock
    • High: Woodstock

    Source: FMLS GA. This data may not be complete. We recommend contacting the local school district to confirm school assignments for this home.

    Get a cash offer in 3 minutes
    Find out how much your home could sell for in as little as 3 minutes with a no-obligation cash offer.
    Estimated market value
    $616,100
    Get a cash offer in 3 minutes
    Find out how much your home could sell for in as little as 3 minutes with a no-obligation cash offer.
    Estimated market value
    $616,100