Enjoy this model home in Owenby, a (Windsong property) sought-after 55+ community located just minutes from Downtown Woodstock. This 3-bedroom, 3-bath English cottage home offers a great floor plan and so many windows that offer an abundance of natural light. Your everyday living is conveniently located on the main level. The home is equipped with a water purifier, five-inch plantation blinds throughout and custom shelving in pantry and primary suite closet. The main floor features two bedrooms and two full baths, including a spacious primary suite with a large walk-in closet and oversized walk-in shower with built-in bench. The kitchen opens to the main living area, making the space feel open and comfortable for both everyday living and entertaining. A separate dining area provides additional space for family and friends. Just off the main living area is a private sunroom, an ideal place to enjoy your morning coffee, curl up with a book or unwind at the end of the day. Double French doors lead out to an oversized side porch giving even more space for gatherings and cooking grill can be set apart so grilling out while visiting is so enjoyable. Upstairs, you’ll find a large bonus room/third bedroom with closet along with a full bath, giving you a wonderful separate space for overnight guests, a home office, hobby room or additional living area. There is also additional space in the walk in attic for storage and easy access to furnace. The home was designed with ease and accessibility in mind, including stepless entry, wider doorways and lever-style door handles. LVP flooring, ceiling fans, a two-car garage and plenty of storage add to the home’s functionality. The HOA maintains the landscaping and irrigation, so you can spend less time on yard work and more time enjoying the neighborhood. Residents also have access to the community clubhouse
Active
$649,000
301 Bradford Walk, Woodstock, GA 30188
3beds
2,302sqft
:
Get pre-qualified$4,393/mo
Single Family Residence, Residential
Built in 2022
6,098 Square Feet Lot
$585,600 Zestimate®
$282/sqft
$250/mo HOA
What's special
Two-car garageSpacious primary suitePrivate sunroomGreat floor planAbundance of natural lightSeparate dining areaFive-inch plantation blinds throughout
- 2 days |
- 122 |
- 2 |
Zillow last checked:
Listing updated:
Listed by:
CINDY CAMASTA,
Dorsey Alston Realtors 404-352-2010
Source: FMLS GA,MLS#: 7818237
Facts & features
Interior
Bedrooms & bathrooms
- Bedrooms: 3
- Bathrooms: 3
- Full bathrooms: 3
- Main level bathrooms: 2
- Main level bedrooms: 2
Rooms
- Room types: Bonus Room
Primary bedroom
- Features: Master on Main
- Level: Master on Main
Bedroom
- Features: Master on Main
Primary bathroom
- Features: Double Vanity, Shower Only
Dining room
- Features: Open Concept
Kitchen
- Features: Cabinets Stain, Kitchen Island, Pantry Walk-In, Stone Counters, View to Family Room
Heating
- Central, Forced Air, Natural Gas, Zoned
Cooling
- Ceiling Fan(s), Central Air, Electric Air Filter, Zoned
Appliances
- Included: Dishwasher, Disposal, Double Oven, Dryer, Gas Cooktop, Gas Water Heater, Microwave, Refrigerator, Self Cleaning Oven, Washer
- Laundry: Laundry Closet, Main Level
Features
- Bookcases, Coffered Ceiling(s), Double Vanity, Entrance Foyer, High Ceilings 9 ft Main
- Flooring: Carpet, Luxury Vinyl, Tile
- Windows: Plantation Shutters
- Basement: None
- Number of fireplaces: 1
- Fireplace features: Factory Built, Family Room
- Common walls with other units/homes: No Common Walls
Interior area
- Total structure area: 2,302
- Total interior livable area: 2,302 sqft
- Finished area above ground: 2,253
- Finished area below ground: 0
Video & virtual tour
Property
Parking
- Total spaces: 2
- Parking features: Attached, Garage, Garage Door Opener, Garage Faces Rear
- Attached garage spaces: 2
Accessibility
- Accessibility features: Accessible Bedroom, Accessible Closets, Accessible Doors, Accessible Full Bath, Accessible Hallway(s), Accessible Kitchen
Features
- Levels: One
- Stories: 1
- Patio & porch: Enclosed, Patio, Side Porch
- Exterior features: Permeable Paving
- Pool features: None
- Spa features: None
- Fencing: None
- Has view: Yes
- View description: Neighborhood
- Waterfront features: None
- Body of water: None
Lot
- Size: 6,098 Square Feet
- Features: Corner Lot
Details
- Additional structures: None
- Parcel number: 15N23B 111
- Special conditions: Trust
- Other equipment: None
- Horse amenities: None
Construction
Type & style
- Home type: SingleFamily
- Architectural style: Cluster Home,Cottage
- Property subtype: Single Family Residence, Residential
Materials
- HardiPlank Type
- Foundation: Slab
- Roof: Composition
Condition
- Resale
- New construction: No
- Year built: 2022
Utilities & green energy
- Electric: 110 Volts
- Sewer: Public Sewer
- Water: Public
- Utilities for property: Cable Available, Electricity Available, Natural Gas Available, Phone Available, Sewer Available, Underground Utilities, Water Available
Green energy
- Energy efficient items: None
- Energy generation: None
Community & HOA
Community
- Features: Clubhouse, Homeowners Assoc, Near Schools, Sidewalks, Street Lights
- Security: Carbon Monoxide Detector(s)
- Senior community: Yes
- Subdivision: Owenby
HOA
- Has HOA: Yes
- Services included: Maintenance Grounds, Reserve Fund
- HOA fee: $250 monthly
Location
- Region: Woodstock
Financial & listing details
- Price per square foot: $282/sqft
- Tax assessed value: $574,500
- Annual tax amount: $1,818
- Date on market: 8/8/2026
- Cumulative days on market: 3 days
- Listing terms: Cash,Conventional,VA Loan
- Electric utility on property: Yes
- Road surface type: Asphalt
Estimated market value
$585,600
$550,000 - $621,000
$2,727/mo
Price history
| Date | Event | Price |
|---|---|---|
| 8/9/2026 | Listed for sale | $649,000+15.3%$282/sqft |
Source:  FMLS GA #7818237 Report a problem FMLS GA #7818237 Report a problem | ||
| 2/9/2023 | Sold | $563,037-3.4%$245/sqft |
Source: FMLS GA #7150030 Report a problem | ||
| 1/10/2023 | Pending sale | $583,037$253/sqft |
Source: FMLS GA #7150030 Report a problem | ||
| 12/3/2022 | Listed for sale | $583,037$253/sqft |
Source: FMLS GA #7150030 Report a problem | ||
| 10/10/2022 | Listing removed | $583,037$253/sqft |
Source: FMLS GA #7087858 Report a problem | ||
| 7/22/2022 | Listed for sale | $583,037$253/sqft |
Source: FMLS GA #7087858 Report a problem | ||
Public tax history
| Year | Property taxes | Tax assessment |
|---|---|---|
| 2025 | $1,818 -18.1% | $229,800 +3.1% |
| 2024 | $2,222 -57.1% | $222,840 +13.2% |
| 2023 | $5,174 | $196,840 |
Find assessor info on the county website
Monthly payment
Est. payment
Payment breakdown
Explore the cost of this home by adjusting the details. Changes won't be saved.Climate risks
Neighborhood: 30188
Nearby schools
GreatSchools rating
- 9/10Arnold Mill Elementary SchoolGrades: PK-5Distance: 1.8 mi
- 8/10Mill Creek Middle SchoolGrades: 6-8Distance: 0.6 mi
- 8/10River Ridge High SchoolGrades: 9-12Distance: 0.7 mi
Schools provided by the listing agent
- Elementary: Little River
- Middle: Mill Creek
- High: River Ridge
Source: FMLS GA. This data may not be complete. We recommend contacting the local school district to confirm school assignments for this home.
- $590,0003 bd3 ba2k sqft305 Bradford Walk, Woodstock, GA 30188Sold

- $609,0003 bd2 ba2.2k sqft122 Owenby Cmns, Woodstock, GA 30188Sold
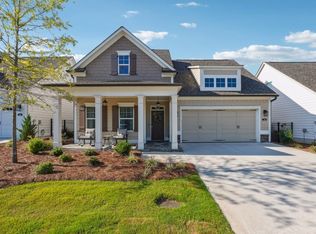
- $169,8003.25 acres512 Arnold Mill Rd, Woodstock, GA 30188Off Market
- $562,5003 bd3 ba2k sqft300 Bradford Walk, Woodstock, GA 30188Off Market
- $650,0004 bd3 ba2.6k sqft126 Owenby Cmns, Woodstock, GA 30188Off Market
- $628,4004 bd3 ba2.4k sqft120 Owenby Cmns, Woodstock, GA 30188Off Market
- $591,2003 bd3 ba2.2k sqft302 Bradford Walk, Woodstock, GA 30188Off Market
- $1,464,3003 bd3 ba22k sqft200 Beckton Cir SUITE 300, Woodstock, GA 30188Off Market
A local agent can set up tours, give advice and negotiate with sellers.
Similar homes
- $750,0003 bd3 ba2.9k sqft644 Mark Trl, Woodstock, GA 30188Active

 MLS ID #10820507, Maria Sims, Keller Williams Rlty. Partners. GAMLS
 - $499,0004 bd3 ba2k sqft814 Plaintain Dr, Woodstock, GA 30188Active
 MLS ID #10820845, Gregory Goad, Real Broker, LLC. GAMLS
 - $415,0003 bd3 ba2.2k sqft917 Andover Ct, Woodstock, GA 30188Active
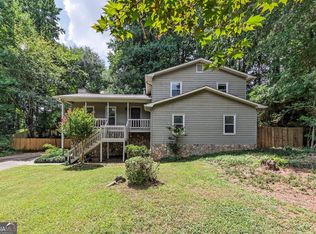 MLS ID #10820504, Scott Ritch, Keller Williams Realty Partners. GAMLS
 - $589,0004 bd5 ba3.1k sqft155 Stone Manor Ct, Woodstock, GA 30188Active
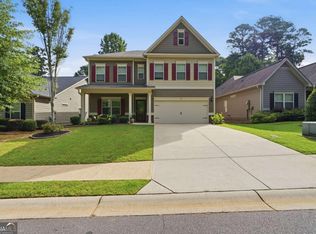 MLS ID #10820659, Jon Brown, Century 21 Results. GAMLS
 - $399,9003 bd3 ba1.9k sqft707 Cristy Ln, Woodstock, GA 30188ActiveMLS ID #10822647, Robert E Jones, Offerpad Brokerage. GAMLS
- $499,9003 bd3 ba2.4k sqft533 Arnold Mill Rd, Woodstock, GA 30188ActiveMLS ID #10765973, Patrice McLuhan, Atlanta Communities. GAMLS
- $575,0004 bd3 ba2.8k sqft432 Spring View Dr, Woodstock, GA 30188For Sale
 MLS ID #7810919, Stephanie Klan, Real McCoy Realty Consultants, Inc.. FMLS GA
 - $630,0004 bd3 ba3.2k sqft425 Spring View Dr, Woodstock, GA 30188ClosedMLS ID #10764718, Thomas King, Humphries & King Realty, LLC. GAMLS
- $600,0003 bd3 ba3.4k sqft144 Cornerstone Pl, Woodstock, GA 30188ActiveMLS ID #10818039, Kayla Anderson, Keller Williams Realty Atlanta North. GAMLS
- $649,0004 bd3 ba2.4k sqft2027 Woodside Park Dr, Woodstock, GA 30188Active Under ContractMLS ID #10788121, Holly Pecht, Maximum One Grt. Atl. REALTORS. GAMLS
- $--5 bd4 ba3.4k sqft254 Tillman Pass, Woodstock, GA 30188AuctionAuction.com 2
- $650,0005 bd3 ba2.7k sqft446 Ravine Dr, Woodstock, GA 30188For Sale By Owner
- $450,0003 bd2 ba1.8k sqft1070 River Plantation Dr, Woodstock, GA 30188ActiveMLS ID #10820363, Brenna Burkhalter, Keller Williams Realty Partners. GAMLS
- $565,0004 bd3 ba2.8k sqft110 Copper Ridge Dr, Woodstock, GA 30188Active Under ContractMLS ID #10817222, Chante Jackson, Atlanta Communities. GAMLS
- $487,0003 bd3 ba1.9k sqft502 Oconee Ct, Woodstock, GA 30188Active Under ContractMLS ID #10802850, Kathleen Longspaugh, Crye-Leike, Realtors. GAMLS
- $618,0003 bd3 ba1.9k sqft415 Beeton Ct, Woodstock, GA 30188Active Under ContractMLS ID #10796920, Carole Templeman, BHHS Georgia Properties. GAMLS
- $425,0003 bd2 ba1.5k sqft549 Rivercrest Dr, Woodstock, GA 30188ActiveMLS ID #10821145, Carly Harden, Ansley RE|Christie's Int'l RE. GAMLS
- $619,9004 bd4 ba2.9k sqft556 Lost Creek Dr, Woodstock, GA 30188For SaleMLS ID #7804085, SARAH HOLT, Greystone Real Estate, LLC. FMLS GA
- $675,0004 bd3 ba2.8k sqft341 Spotted Ridge Cir, Woodstock, GA 30188PendingMLS ID #10704077, Kim Wagner, BHHS Georgia Properties. GAMLS
- $565,0004 bd3 ba2.3k sqft103 Neetle Close Dr, Woodstock, GA 30188For SaleMLS ID #7798016, SHAHLA MACDONALD, HomeSmart. FMLS GA
