Rare Unfinished Basement Home On Double Cul-De-Sac Lot w/No Through Street! Beautiful LVP Flooring Throughout~ No Carpet! Foyer Is Flanked By Office/ Living Room/ Play Room & Formal Dining Room w/Butler's Pantry. 2 Story Family Room Features A Wall Of Windows Overlooking Trees, Has A Gas Fireplace and Opens To The Kitchen. Gourmet Kitchen Boasts White Cabinets, Stainless Appliances Including Built-In Microwave Corian Countertops, & Farmhouse Sink. Center Island, Built-In Desk and Eat In Breakfast Area Open to Deck Overlooking The Private, Wooded Backyard! 1/2 Bath and Laundry/ Mud Room Complete The Main. Hardwood Stairs Lead To Trayed Primary Suite Has Wall Of Windows & Luxury Bath w/Large Closet, Separate Tub & Shower. 3 Additional Bedrooms Have Ceiling Fans & Walk In Closets & Share The Secondary Bath w/Two Sinks. With Lots Of Daylight, The Unfinished Basement Is Great For Storage Or Future Expansion! Extras: NEW ROOF! Exterior Recently Painted, Washer/Dryer/Refrigerator All Remain, Termite Treatment System, Painted Garage Floor. Enjoy The Woodlands Resort Like Amenities & Award Wining Schools!
Active
Price cut: $10K (7/27)
$565,000
103 Neetle Close Dr, Woodstock, GA 30188
4beds
2,330sqft
:
Get pre-qualified$3,651/mo
Single Family Residence, Residential
Built in 2004
10,018 Square Feet Lot
$560,400 Zestimate®
$242/sqft
$83/mo HOA
What's special
Gas fireplaceNew roofCenter islandExterior recently paintedPainted garage floorCorian countertopsHardwood stairs
- 30 days |
- 1,153 |
- 59 |
Likely to sell faster than
Zillow last checked:
Listing updated:
Listed by:
SHAHLA MACDONALD,
HomeSmart 678-516-2654,
Michelle Bahl,
HomeSmart
Source: FMLS GA,MLS#: 7798016
Facts & features
Interior
Bedrooms & bathrooms
- Bedrooms: 4
- Bathrooms: 3
- Full bathrooms: 2
- 1/2 bathrooms: 1
Rooms
- Room types: Basement, Family Room, Great Room, Office
Primary bedroom
- Features: Split Bedroom Plan
- Level: Split Bedroom Plan
Bedroom
- Features: Split Bedroom Plan
Primary bathroom
- Features: Double Vanity, Separate Tub/Shower, Soaking Tub
Dining room
- Features: Butlers Pantry, Seats 12+
Kitchen
- Features: Cabinets White, Eat-in Kitchen, Kitchen Island, Pantry, View to Family Room
Heating
- Forced Air, Natural Gas, Zoned
Cooling
- Ceiling Fan(s), Central Air, Zoned
Appliances
- Included: Dishwasher, Disposal, Gas Range, Gas Water Heater, Microwave
- Laundry: Laundry Room, Main Level
Features
- Cathedral Ceiling(s), Double Vanity, Entrance Foyer, High Ceilings 9 ft Main, High Ceilings 9 ft Upper, High Speed Internet, Tray Ceiling(s), Walk-In Closet(s)
- Flooring: Luxury Vinyl, Tile
- Windows: Double Pane Windows, Insulated Windows
- Basement: Bath/Stubbed,Daylight,Unfinished,Walk-Out Access
- Attic: Pull Down Stairs
- Number of fireplaces: 1
- Fireplace features: Factory Built, Family Room, Gas Starter
- Common walls with other units/homes: No Common Walls
Interior area
- Total structure area: 2,330
- Total interior livable area: 2,330 sqft
Video & virtual tour
Property
Parking
- Total spaces: 2
- Parking features: Garage, Garage Door Opener, Garage Faces Front
- Garage spaces: 2
Accessibility
- Accessibility features: None
Features
- Levels: Three Or More
- Patio & porch: Deck
- Exterior features: Lighting, Private Yard
- Pool features: None
- Spa features: None
- Fencing: None
- Has view: Yes
- View description: Trees/Woods
- Waterfront features: None
- Body of water: None
Lot
- Size: 10,018 Square Feet
- Features: Back Yard, Cul-De-Sac, Front Yard, Private, Wooded
Details
- Additional structures: None
- Parcel number: 15N23E 118
- Other equipment: None
- Horse amenities: None
Construction
Type & style
- Home type: SingleFamily
- Architectural style: Traditional
- Property subtype: Single Family Residence, Residential
Materials
- Brick, HardiPlank Type
- Foundation: Concrete Perimeter
- Roof: Composition,Shingle
Condition
- Resale
- New construction: No
- Year built: 2004
Utilities & green energy
- Electric: None
- Sewer: Public Sewer
- Water: Public
- Utilities for property: Cable Available, Electricity Available, Natural Gas Available, Phone Available, Sewer Available, Underground Utilities, Water Available
Green energy
- Energy efficient items: None
- Energy generation: None
Community & HOA
Community
- Features: Clubhouse, Homeowners Assoc, Near Schools, Near Shopping, Near Trails/Greenway, Park, Playground, Pool, Sidewalks, Street Lights, Swim Team, Tennis Court(s)
- Security: Smoke Detector(s)
- Subdivision: Woodlands
HOA
- Has HOA: Yes
- Services included: Swim, Tennis
- HOA fee: $1,000 annually
- HOA phone: 678-445-2441
Location
- Region: Woodstock
Financial & listing details
- Price per square foot: $242/sqft
- Tax assessed value: $552,190
- Annual tax amount: $5,561
- Date on market: 7/6/2026
- Cumulative days on market: 30 days
- Electric utility on property: Yes
- Road surface type: Paved
Estimated market value
$560,400
$532,000 - $588,000
$2,783/mo
Price history
| Date | Event | Price |
|---|---|---|
| 7/27/2026 | Price change | $565,000-1.7%$242/sqft |
Source:  FMLS GA #7798016 Report a problem FMLS GA #7798016 Report a problem | ||
| 7/12/2026 | Price change | $575,000-1.7%$247/sqft |
Source: FMLS GA #7798016 Report a problem | ||
| 7/6/2026 | Listed for sale | $585,000+223.2%$251/sqft |
Source: FMLS GA #7798016 Report a problem | ||
| 12/2/2011 | Sold | $181,000-4.7%$78/sqft |
Source: Public Record Report a problem | ||
| 10/12/2011 | Pending sale | $190,000$82/sqft |
Source: Better Homes and Gardens Real Estate Metro Brokers #4246902 Report a problem | ||
| 9/30/2011 | Listed for sale | $190,000$82/sqft |
Source: Better Homes and Gardens Real Estate Metro Brokers #4246902 Report a problem | ||
| 8/18/2011 | Pending sale | $190,000$82/sqft |
Source: Better Homes and Gardens Real Estate Metro Brokers #4246902 Report a problem | ||
| 7/13/2011 | Price change | $190,000-5%$82/sqft |
Source: Better Homes and Gardens Real Estate Metro Brokers #4246902 Report a problem | ||
| 12/17/2010 | Price change | $200,000-13%$86/sqft |
Source: Better Homes and Gardens Real Estate Metro Brokers #4246902 Report a problem | ||
| 5/14/2010 | Price change | $230,000-8%$99/sqft |
Source: Better Homes and Gardens Real Estate Metro Brokers #3685919 Report a problem | ||
| 5/1/2010 | Listed for sale | $250,000-9.1%$107/sqft |
Source: Better Homes And Gardens Real Estate Metro Brokers #2415820 Report a problem | ||
| 5/7/2008 | Listing removed | $275,000$118/sqft |
Source: NCI #3685919 Report a problem | ||
| 5/5/2008 | Listed for sale | $275,000+15.5%$118/sqft |
Source: NCI #3685919 Report a problem | ||
| 4/5/2004 | Sold | $238,000$102/sqft |
Source: Public Record Report a problem | ||
Public tax history
| Year | Property taxes | Tax assessment |
|---|---|---|
| 2025 | $5,399 +3.4% | $220,876 +7.1% |
| 2024 | $5,219 +5.6% | $206,184 +7.8% |
| 2023 | $4,944 +13% | $191,248 +19.3% |
| 2022 | $4,377 -0.8% | $160,276 +14.1% |
| 2021 | $4,410 +7.6% | $140,440 +8.7% |
| 2020 | $4,097 +31.6% | $129,240 +4.4% |
| 2019 | $3,113 +3.5% | $123,800 -58.3% |
| 2018 | $3,007 +4.4% | $296,900 +5.2% |
| 2017 | $2,881 +1.9% | $282,300 +2.8% |
| 2016 | $2,826 | $274,500 +5.7% |
| 2015 | $2,826 +11.8% | $259,700 +7% |
| 2014 | $2,527 +8.8% | $242,800 +11.1% |
| 2013 | $2,324 +20.4% | $218,600 +20.8% |
| 2012 | $1,930 -22% | $181,000 -23.6% |
| 2011 | $2,475 +1.3% | $237,000 +146.9% |
| 2010 | $2,443 +1.5% | $96,000 -4.1% |
| 2009 | $2,408 -0.4% | $100,080 -2.8% |
| 2008 | $2,418 -0.9% | $102,960 -0.8% |
| 2007 | $2,439 -1% | $103,800 |
| 2006 | $2,465 +5.5% | $103,800 +8.1% |
| 2005 | $2,337 | $96,000 +71.4% |
| 2004 | -- | $56,000 |
Find assessor info on the county website
Monthly payment
Est. payment
Payment breakdown
Explore the cost of this home by adjusting the details. Changes won't be saved.Climate risks
Neighborhood: 30188
Nearby schools
GreatSchools rating
- 8/10Little River Elementary SchoolGrades: PK-5Distance: 0.8 mi
- 8/10Mill Creek Middle SchoolGrades: 6-8Distance: 1.6 mi
- 8/10River Ridge High SchoolGrades: 9-12Distance: 1.6 mi
Schools provided by the listing agent
- Elementary: Little River
- Middle: Mill Creek
- High: River Ridge
Source: FMLS GA. This data may not be complete. We recommend contacting the local school district to confirm school assignments for this home.
- $588,2004 bd2 ba3.4k sqft105 Neetle Close Dr, Woodstock, GA 30188Off Market
- $576,3004 bd2 ba2.3k sqft101 Neetle Close Dr, Woodstock, GA 30188Off Market
- $596,5005 bd4 ba3.1k sqft906 Warnock Way, Woodstock, GA 30188Off Market

- $591,9005 bd3 ba2.3k sqft100 Neetle Close Dr, Woodstock, GA 30188Off Market

- $579,4004 bd5 ba2.3k sqft904 Warnock Way, Woodstock, GA 30188Off Market
- $521,6004 bd3 ba2.2k sqft107 Neetle Close Dr, Woodstock, GA 30188Off Market
- $516,9004 bd2 ba2.3k sqft102 Neetle Close Dr, Woodstock, GA 30188Off Market
- $525,0004 bd3 ba2.3k sqft909 Warnock Way, Woodstock, GA 30188Sold
A local agent can set up tours, give advice and negotiate with sellers.
Similar homes
- $575,0004 bd3 ba2.8k sqft432 Spring View Dr, Woodstock, GA 30188For Sale
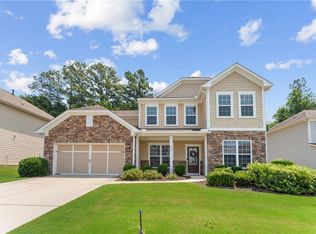
 MLS ID #7810919, Stephanie Klan, Real McCoy Realty Consultants, Inc.. FMLS GA
 - $545,0004 bd3 ba2k sqft111 Neese Farm Dr, Woodstock, GA 30188Active
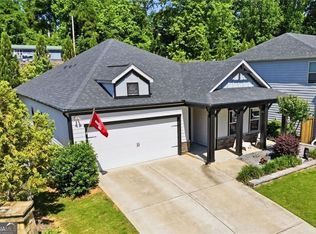
 MLS ID #10767353, Path & Post Team, Path & Post. GAMLS
 - $489,9004 bd3 ba2k sqft348 Marigold Ln, Woodstock, GA 30188New Construction
 FMLS GA
 - $574,9004 bd4 ba3k sqft205 Orchard Trl, Canton, GA 30115Active
 MLS ID #10817763, Cheryl Starling, Atlanta Communities. GAMLS
 - $499,0004 bd3 ba2.3k sqft100 Township Ct, Woodstock, GA 30189For SaleMLS ID #7774882, Dallis Lee, Atlantic Real Estate Brokers, LLC. FMLS GA
- $425,0003 bd3 ba1.7k sqft2003 Crestview Way, Woodstock, GA 30188For SaleMLS ID #7796230, COURTNEY NEWTON, The Rezerve, LLC. FMLS GA
- $729,0005 bd4 ba3.3k sqft199 Marlow Dr, Woodstock, GA 30188ActiveMLS ID #10764995, Sung H Chong, Keller Williams Chattahoochee. GAMLS
- $539,0004 bd3 ba2.2k sqft2705 Harper Woods Dr, Marietta, GA 30062For SaleMLS ID #7789529, Yili Vincent, Strategy Real Estate International, LLC.. FMLS GA
- $749,9005 bd4 ba3.3k sqft779 Keystone Dr, Woodstock, GA 30188For SaleMLS ID #7810059, jane ghori, Wealthpoint Realty, LLC.. FMLS GA
- $459,9994 bd4 ba3k sqft309 Park Creek Rdg, Woodstock, GA 30188For SaleMLS ID #7795141, Benedict Louis, Wicker Realty Specialists, LLC.. FMLS GA
- $625,0004 bd3 ba2.7k sqft810 Whiteoak Ter, Canton, GA 30115For SaleMLS ID #7788458, Nicole Patterson, Patterson Realty, LLC. FMLS GA
- $545,0004 bd3 ba2.3k sqft1012 Blankets Creek Dr, Canton, GA 30114For SaleMLS ID #7769882, Adriana Chrismer, HomeSmart. FMLS GA
- $685,0003 bd2 ba2.1k sqft226 Floral Valley Dr, Woodstock, GA 30188ActiveMLS ID #10783926, Matt Hester, Hester Group, REALTORS. GAMLS
- $559,9004 bd3 ba2.6k sqft5285 Wyntree Ct, Peachtree Corners, GA 30071For SaleMLS ID #7813500, Hailee J Lee, GreenPoint Realty, LLC. FMLS GA
- $659,0005 bd3 ba2.7k sqft3041 Coach Ln, Marietta, GA 30062For SaleMLS ID #7810360, Emily Boehmig, Atlanta Fine Homes Sotheby's International. FMLS GA
- $515,0004 bd4 ba2.3k sqft4256 Glenlake Pkwy NW, Kennesaw, GA 30144For SaleMLS ID #7793414, Ashley Griffin, Century 21 Connect Realty. FMLS GA
- $649,9004 bd4 ba3.3k sqft4884 Sydney Ln, Marietta, GA 30066For SaleMLS ID #7793097, Jenny Loretto, TAH Georgia, LLC. FMLS GA
- $397,0003 bd3 ba1.6k sqft467 Mountain View Ln, Woodstock, GA 30188For SaleMLS ID #7780522, Hunter Smith, Atlanta Fine Homes Sotheby's International. FMLS GA
- $799,9005 bd5 ba3.3k sqft736 Keystone Dr, Woodstock, GA 30188ActiveMLS ID #10774065, Path & Post Team, Path & Post. GAMLS
- $500,0003 bd3 ba2.3k sqft222 Woodford Dr, Canton, GA 30115ActiveMLS ID #10787352, Path & Post Team, Path & Post. GAMLS
