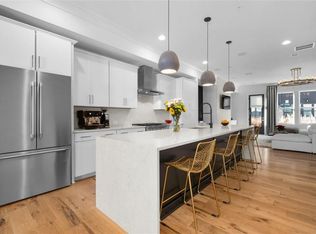
One of the most desirable opportunities in Aria North, this exceptional and unique end-unit townhome offers a floorplan and location that are rarely available. As one of the only duplex-style building in the community, this residence provides added privacy, abundant natural light, and one of the few true walk-out patios that opens directly to level greenspace, creating an effortless indoor-outdoor lifestyle. Spanning three finished levels, the thoughtfully designed layout offers over 3,300 square feet with four bedrooms, three full baths, and a powder room. The main level is designed for both everyday living and entertaining, featuring soaring 10-foot ceilings, a spacious fireside family room with walls of windows, a dedicated dining room, and a stylish dry bar complete with a wine cooler. At the heart of the home, the chef's kitchen impresses with an oversized island, quartz countertops, stainless steel appliances, a gas cooktop, wall oven, abundant cabinetry, and a generous walk-in pantry. Just beyond the kitchen, step outside to the expansive patio and private greenspace, an incredibly rare feature in Aria that's perfect for outdoor dining, relaxing, or letting pets play. Upstairs, the oversized primary suite offers a peaceful retreat with a sitting area, dual walk-in closets, and a spa-inspired bath featuring separate vanities, a soaking tub, and a walk-in shower. Two additional bedrooms, a beautifully appointed hall bath, and a conveniently located laundry room complete the upper level, making this one of the community's most functional floorplans with three bedrooms together upstairs. The terrace level provides exceptional flexibility with a private guest suite, full bath, and additional living area ideal for a home office, media room, fitness space, or playroom. The attached two-car garage, level driveway, and convenient guest parking directly in front of the home make everyday living even more convenient. Residents of Aria enjoy resort-style amenities including multiple pools, a clubhouse, fitness center, parks, sidewalks, scenic walking trails, dog park, and easy access to shopping, dining, and everyday conveniences. Ideally located in the heart of Sandy Springs, this home offers quick access to GA-400, I-285, Perimeter Center, Aria Village, and some of the area's best restaurants and entertainment. Combining one of the community's most sought-after floorplans with an unbeatable location and exceptional outdoor living, this is a rare opportunity to own one of Aria North's premier residences!
Pending
$975,000
6729 Prelude Dr, Sandy Springs, GA 30328
4beds
3,399sqft
Townhouse, Residential
Built in 2022
1,393 Square Feet Lot
$957,500 Zestimate®
$287/sqft
$435/mo HOA
What's special
Attached two-car garageOversized islandAbundant natural lightStainless steel appliancesDedicated dining roomGenerous walk-in pantryDual walk-in closets
- 70 days
- 53
- 2
Zillow last checked:
Listing updated:
Listed by:
KIM BOYD,
Atlanta Fine Homes Sotheby's International 404-520-6095,
Kathryn Crabtree,
Atlanta Fine Homes Sotheby's International
Source: FMLS GA,MLS#: 7819781
Facts & features
Interior
Bedrooms & bathrooms
- Bedrooms: 4
- Bathrooms: 4
- Full bathrooms: 3
- 1/2 bathrooms: 1
Rooms
- Room types: Bonus Room, Family Room, Kitchen, Laundry, Master Bathroom, Master Bedroom, Office
Primary bedroom
- Features: Oversized Master, Sitting Room
- Level: Oversized Master, Sitting Room
Bedroom
- Features: Oversized Master, Sitting Room
Primary bathroom
- Features: Double Vanity, Separate His/Hers, Separate Tub/Shower
Dining room
- Features: Open Concept, Separate Dining Room
Kitchen
- Features: Breakfast Bar, Cabinets White, Eat-in Kitchen, Kitchen Island, Pantry Walk-In, Stone Counters, View to Family Room
Heating
- Central, Zoned
Cooling
- Ceiling Fan(s), Central Air, Zoned
Appliances
- Included: Dishwasher, Disposal, Electric Oven, Gas Cooktop, Gas Range, Microwave, Range Hood, Refrigerator
- Laundry: Laundry Room, Upper Level
Features
- Crown Molding, Dry Bar, Entrance Foyer, High Ceilings 9 ft Lower, High Ceilings 9 ft Upper, High Ceilings 10 ft Main, High Speed Internet, His and Hers Closets, Recessed Lighting, Tray Ceiling(s), Walk-In Closet(s)
- Flooring: Luxury Vinyl
- Windows: Insulated Windows, Window Treatments
- Basement: Daylight,Exterior Entry,Partial,Walk-Out Access
- Number of fireplaces: 1
- Fireplace features: Family Room, Gas Log, Gas Starter
- Common walls with other units/homes: End Unit
Interior area
- Total structure area: 3,399
- Total interior livable area: 3,399 sqft
- Finished area above ground: 3,399
Property
Parking
- Total spaces: 2
- Parking features: Attached, Drive Under Main Level, Driveway, Garage, Level Driveway, On Street
- Attached garage spaces: 2
- Has uncovered spaces: Yes
Accessibility
- Accessibility features: None
Features
- Levels: Three Or More
- Patio & porch: Covered, Front Porch, Patio, Rear Porch
- Exterior features: Lighting, Private Yard, No Dock
- Pool features: In Ground
- Spa features: Community
- Fencing: None
- Has view: Yes
- View description: Other
- Waterfront features: None
- Body of water: None
Lot
- Size: 1,393 Square Feet
- Features: Back Yard, Front Yard, Landscaped, Level
Details
- Additional structures: None
- Parcel number: 17 0034 LL6226
- Other equipment: None
- Horse amenities: None
Construction
Type & style
- Home type: Townhouse
- Architectural style: European,Townhouse,Traditional
- Property subtype: Townhouse, Residential
Materials
- Brick 3 Sides
- Foundation: None
- Roof: Composition
Condition
- Resale
- New construction: No
- Year built: 2022
Utilities & green energy
- Electric: None
- Sewer: Public Sewer
- Water: Public
- Utilities for property: Cable Available, Electricity Available, Natural Gas Available, Phone Available, Sewer Available, Water Available
Green energy
- Energy efficient items: None
- Energy generation: None
Community & HOA
Community
- Features: Clubhouse, Dog Park, Fitness Center, Homeowners Assoc, Near Schools, Near Shopping, Near Trails/Greenway, Park, Playground, Pool, Sidewalks
- Security: Secured Garage/Parking, Security System Owned
- Subdivision: Aria
HOA
- Has HOA: Yes
- Services included: Maintenance Grounds, Swim
- HOA fee: $435 monthly
- HOA phone: 404-954-1520
Location
- Region: Sandy Springs
Financial & listing details
- Price per square foot: $287/sqft
- Tax assessed value: $826,500
- Annual tax amount: $10,199
- Date on market: 8/12/2026
- Cumulative days on market: 62 days
- Listing terms: Cash,Conventional
- Ownership: Fee Simple
- Electric utility on property: Yes
- Road surface type: Asphalt, Paved
Estimated market value
$957,500
$910,000 - $1.01M
$6,562/mo
Price history
| Date | Event | Price |
|---|---|---|
| 9/5/2026 | Pending sale | $975,000$287/sqft |
Source:  FMLS GA #7819781 Report a problem FMLS GA #7819781 Report a problem | ||
| 8/12/2026 | Listed for sale | $975,000+36.9%$287/sqft |
Source: FMLS GA #7819781 Report a problem | ||
| 8/3/2021 | Listing removed | -- |
Source:  Ashton Woods Homes Report a problem Ashton Woods Homes Report a problem | ||
| 1/10/2021 | Price change | $712,055+1.7%$209/sqft |
Source: Ashton Woods Homes Report a problem | ||
| 1/1/2021 | Listed for sale | $699,900$206/sqft |
Source: Ashton Woods Homes Report a problem | ||
| 3/27/2020 | Listed for sale | -- |
Source: Ashton Woods Report a problem | ||
Public tax history
| Year | Property taxes | Tax assessment |
|---|---|---|
| 2025 | $10,199 +2.4% | $330,600 +2.4% |
| 2024 | $9,961 | $322,880 |
| 2023 | -- | $322,880 |
Find assessor info on the county website
Monthly payment
Est. payment
Payment breakdown
Explore the cost of this home by adjusting the details. Changes won't be saved.Climate risks
Neighborhood: North Springs
Nearby schools
Schools provided by the listing agent
- Elementary: Woodland - Fulton
- Middle: Sandy Springs
- High: North Springs
Source: FMLS GA. This data may not be complete. We recommend contacting the local school district to confirm school assignments for this home.

Similar homes
- $849,0003 bd5 ba2.8k sqft6815 Prelude Dr, Sandy Springs, GA 30328For Sale
 MLS ID #7843856, CHASE MIZELL, Atlanta Fine Homes Sotheby's International. FMLS GA
 - $895,0003 bd4 ba2.6k sqft6719 Encore Blvd, Sandy Springs, GA 30328For Sale
 MLS ID #7831805, Kelli Leibrandt, Atlanta Fine Homes Sotheby's International. FMLS GA
 - $1,199,0004 bd5 ba3.4k sqft6742 Encore Blvd, Sandy Springs, GA 30328For Sale
 MLS ID #7837222, Kelli Leibrandt, Atlanta Fine Homes Sotheby's International. FMLS GA
 - $950,0003 bd4 ba3.2k sqft1132 Cordia Ave NW, Atlanta, GA 30318Active
 MLS ID #10874015, Shanna Bradley, Ansley RE | Christie's Int'l RE. GAMLS
 - $975,0004 bd4 ba3.2k sqft3562 S Sherwood Rd SE, Smyrna, GA 30082For SaleMLS ID #7850351, Trip Medders, Atlanta Fine Homes Sotheby's International. FMLS GA
- $980,0004 bd4 ba3.4k sqft201 Fairhaven Ct, Alpharetta, GA 30004For SaleMLS ID #7850567, Melissa Hartley, Peachtree Town & Country. FMLS GA
- $1,000,0004 bd3 ba3.8k sqft500 Taymack Farm Ct, Woodstock, GA 30188For SaleMLS ID #7848696, Monica Blanco, Peachtree Town & Country. FMLS GA
- $525,0003 bd4 ba2.3k sqft1850 Preserve Way, Atlanta, GA 30341For SaleMLS ID #7856188, Will Letton, Peachtree Town & Country. FMLS GA
- $739,0004 bd4 ba2.3k sqft1701 Kenstone Walk, Dunwoody, GA 30338For SaleMLS ID #7833904, Hairong Yin, Virtual Properties Realty. Biz. FMLS GA
- $640,0004 bd4 ba3k sqft1881 Manor Est, Brookhaven, GA 30341ActiveMLS ID #10834149, Mike Toltzis, Compass. GAMLS
- $825,0003 bd4 ba2.7k sqft2528 Appleden Pl #9, Atlanta, GA 30319ActiveMLS ID #10852820, Mike Schneider, Atlanta Communities. GAMLS
- $1,050,0004 bd4 ba3.4k sqft8255 Main St #2, Woodstock, GA 30188For SaleMLS ID #7818952, Deborah Morton, The Agency Atlanta Metro. FMLS GA
- $1,195,0003 bd4 ba3.6k sqft150 Forrest Aly, Roswell, GA 30075ActiveMLS ID #10840097, Katie Belew, Harry Norman Realtors. GAMLS
- $849,0004 bd4 ba2.2k sqft896 Mayfield Rd, Alpharetta, GA 30009For SaleMLS ID #7829257, JENNY DOYLE, Atlanta Fine Homes Sotheby's International. FMLS GA
- $949,0004 bd4 ba2.5k sqft4659 Waterside Pkwy, Peachtree Corners, GA 30092For SaleMLS ID #7830455, LESLIE HENRY, Ben Ray and Associates, Inc.. FMLS GA
- $949,9005 bd4 ba3.4k sqft110 Kia Dr, Alpharetta, GA 30022For SaleMLS ID #7834779, Tan Jin, Topsky Georgia Inc.. FMLS GA
- $1,050,0004 bd4 ba2.9k sqft744 E Side Ave SE, Atlanta, GA 30316Active Under ContractMLS ID #10848740, Marc Takacs, Keller Williams Lake Oconee. GAMLS
- $899,0184 bd4 ba2.5k sqft2135 Fern Cir, Alpharetta, GA 30076New ConstructionMLS ID #7855797, David Wood, EAH Brokerage, LP. FMLS GA
- $824,8004 bd4 ba2.3k sqft136 Everley Walk, Alpharetta, GA 30009For SaleMLS ID #7850843, Tammy Weaver, Armont Real Estate. FMLS GA
