Looking for a beautiful Alpharetta home for under $1.1millon? 145 Welford Trace is it!. This home is nestled in the highly sought-after Welford Trace neighborhood within the Crabapple Crossing Elementary, Northwestern Middle and Milton High School District and approximately one mile from Downtown Crabapple Market and just minutes to Downtown Alpharetta, Avalon and Downtown Roswell. This 4-sided/all brick, 4 bedroom, 3 bathroom home features living on one level and is situated on an impressive 1.47-acre private wooded lot. This home sets the tone for its inviting interior as it blends timeless architecture with every day living. Fresh neutral paint, beautiful hardwood floors and well-designed living spaces create a warm atmosphere throughout, as well as offering views of the landscaped seasonal yard. The large kitchen is well-appointed for your culinary needs and offers new stainless steel appliances, ample cabinet and counter space, breakfast area and adjacent formal dining room. A large rear screened porch and deck are the perfect space for enjoying your coffee or iced tea, watching deer stroll by, listening to the birds, outdoor dining, grilling or entertaining. Large private backyard offers a great space for outdoor activities such as enjoying the existing firepit, gardening, playing or simply relaxing. The family room provides a calming space to enjoy the fireplace on those cool Georgia fall and winter evenings. The primary suite bedroom with spa inspired en-suite bathroom is designed for your indulgence with a double vanity, garden spa tub, separate shower and large walk-in closet. There are 3 additional comfortably-sized bedrooms and 2 full bathrooms. One bedroom and bathroom is located in a separate part of the home and makes a perfect guest or multi-generational suite. A well-designed, large laundry room with new washer and dryer is conveniently located on the main level off the back hallway. The unfinished basement spans the full footprint the entire home and provides a perfect canvas for you to expand your living area into a game room, home theater, bedroom, bathroom, kitchenette or separate living space. A CURRENT REFRESH OF THIS HOME WAS JUST COMPLETED AND INCLUDES: Interior/Exterior Painting, Refinishing of Hardwood Floors, New Carpet, Bathroom Upgrades, Electrical and Plumbing Inspections and Updates, New Appliances, Upgraded Insulation in Basement, New Overhead Garage Door Motor and Rail, New Home Alarm System, Screened Porch, Deck and Gutter Maintenance and Landscaping. This is a rare opportunity to live in a desirable neighborhood with convenient access to nearby highly rated public and private schools, parks, restaurants and shopping; all wonderful amenities while maintaining the tranquility of an established community.
Active
Price cut: $25K (7/20)
$825,000
145 Welford Trce, Alpharetta, GA 30004
4beds
2,705sqft
Single Family Residence
Built in 1999
1.47 Acres Lot
$804,000 Zestimate®
$305/sqft
$38/mo HOA
What's special
Timeless architectureWell-designed living spacesLiving on one levelFamily roomLarge private backyardNew stainless steel appliancesBreakfast area
- 103 days
- 1,007
- 92
Zillow last checked:
Listing updated:
Listed by:
Anita Martin 678-641-5287,
Keller Williams Realty First Atlanta
Source: GAMLS,MLS#: 10795122
Facts & features
Interior
Bedrooms & bathrooms
- Bedrooms: 4
- Bathrooms: 3
- Full bathrooms: 3
- Main level bathrooms: 3
- Main level bedrooms: 4
Rooms
- Room types: Family Room, Foyer, Laundry
Heating
- Central, Forced Air, Natural Gas
Cooling
- Ceiling Fan(s), Central Air, Zoned
Appliances
- Included: Convection Oven, Cooktop, Dishwasher, Disposal, Double Oven, Dryer, Gas Water Heater, Ice Maker, Microwave, Refrigerator, Stainless Steel Appliance(s), Washer
- Laundry: In Hall, Mud Room
Features
- Double Vanity, High Ceilings, Master On Main Level, Roommate Plan, Separate Shower, Tile Bath, Entrance Foyer, Walk-In Closet(s)
- Flooring: Carpet, Hardwood, Tile
- Basement: Daylight,Exterior Entry,Interior Entry,Unfinished
- Number of fireplaces: 2
Interior area
- Total structure area: 2,705
- Total interior livable area: 2,705 sqft
- Finished area above ground: 2,705
- Finished area below ground: 0
Property
Parking
- Parking features: Attached, Garage, Garage Door Opener
- Has attached garage: Yes
Features
- Levels: Two
- Stories: 2
- Has spa: Yes
- Spa features: Bath
Lot
- Size: 1.47 Acres
- Features: Private
Details
- Parcel number: 22 402012790491
Construction
Type & style
- Home type: SingleFamily
- Architectural style: Brick 4 Side,Traditional
- Property subtype: Single Family Residence
Materials
- Brick
- Roof: Composition
Condition
- Resale
- New construction: No
- Year built: 1999
Utilities & green energy
- Sewer: Public Sewer
- Water: Public
- Utilities for property: Cable Available, Electricity Available, High Speed Internet, Natural Gas Available, Phone Available, Sewer Available, Underground Utilities, Water Available
Community & HOA
Community
- Features: Sidewalks, Street Lights
- Subdivision: Welford Trace
HOA
- Has HOA: Yes
- Services included: Maintenance Grounds, Reserve Fund
- HOA fee: $450 annually
Location
- Region: Alpharetta
Financial & listing details
- Price per square foot: $305/sqft
- Tax assessed value: $519,400
- Annual tax amount: $6,621
- Date on market: 7/1/2026
- Cumulative days on market: 103 days
- Listing agreement: Exclusive Right To Sell
- Electric utility on property: Yes
Estimated market value
$804,000
$764,000 - $844,000
$3,892/mo
Price history
| Date | Event | Price |
|---|---|---|
| 7/20/2026 | Price change | $825,000-2.9%$305/sqft |
Source:  GAMLS #10795122 Report a problem GAMLS #10795122 Report a problem | ||
| 7/2/2026 | Listed for sale | $850,000+198.2%$314/sqft |
Source:  FMLS GA #7772153 Report a problem FMLS GA #7772153 Report a problem | ||
| 2/14/2003 | Sold | $285,000+9.6%$105/sqft |
Source: Public Record Report a problem | ||
| 10/13/1999 | Sold | $260,000$96/sqft |
Source: Public Record Report a problem | ||
Public tax history
| Year | Property taxes | Tax assessment |
|---|---|---|
| 2025 | $5,426 +2% | $207,760 +2% |
| 2024 | $5,318 -0.3% | $203,600 |
| 2023 | $5,332 -0.5% | $203,600 |
| 2022 | $5,357 +14.4% | $203,600 +18% |
| 2021 | $4,682 -8.5% | $172,560 -4.9% |
| 2020 | $5,119 -3.4% | $181,360 +16.3% |
| 2019 | $5,300 | $156,000 |
| 2018 | $5,300 | $156,000 -5.8% |
| 2017 | $5,300 +7.9% | $165,520 |
| 2016 | $4,914 -15.3% | $165,520 |
| 2015 | $5,802 +33.9% | $165,520 +17.1% |
| 2014 | $4,332 +17.4% | $141,320 +11.6% |
| 2013 | $3,689 -0.4% | $126,640 |
| 2012 | $3,705 | $126,640 |
| 2011 | -- | $126,640 |
| 2010 | $3,677 | $126,640 |
| 2009 | -- | $126,640 |
| 2008 | -- | $126,640 |
| 2007 | $3,625 | $126,640 |
| 2005 | -- | $126,640 +3.5% |
| 2004 | $4,189 +17.6% | $122,360 +3.8% |
| 2003 | $3,563 +4.2% | $117,920 +7.1% |
| 2002 | $3,419 +4% | $110,120 +8.7% |
| 2001 | $3,286 | $101,280 |
Find assessor info on the county website
Monthly payment
Est. payment
Payment breakdown
Explore the cost of this home by adjusting the details. Changes won't be saved.Climate risks
Neighborhood: 30004
Nearby schools
Schools provided by the listing agent
- Elementary: Crabapple Crossing
- Middle: Northwestern
- High: Milton
Source: GAMLS. This data may not be complete. We recommend contacting the local school district to confirm school assignments for this home.
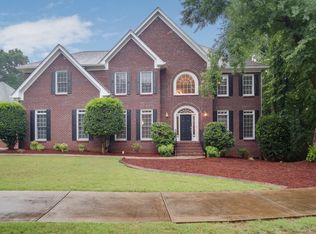
Similar homes
- $799,9955 bd5 ba3.9k sqft3060 Burlingame Dr, Roswell, GA 30075Active

 MLS ID #10871272, Charles Benton, Unlock Realty Group. GAMLS
 - $830,0005 bd3 ba2.8k sqft301 Oak Ter, Alpharetta, GA 30009Active
 MLS ID #10739010, Therese Emling, 1 Look Real Estate. GAMLS
 - $825,0005 bd3 ba3.7k sqft1150 Timberline Pl, Alpharetta, GA 30005Active
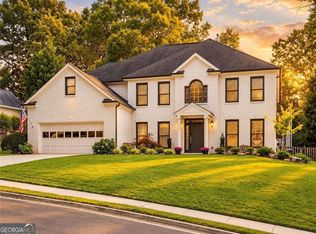 MLS ID #10854338, Amy Pedersen, Compass. GAMLS
 - $595,0004 bd2 ba2.3k sqft500 Camber Woods Dr, Roswell, GA 30076Active
 MLS ID #10857492, Tanya Pickens, Opendoor Brokerage. GAMLS
 - $784,9004 bd3 ba3.2k sqft7205 Harbour Lndg, Alpharetta, GA 30005ActiveMLS ID #10837606, Kelly B Rosen, Keller Williams Realty Atl. Partners. GAMLS
- $792,0004 bd4 ba3.7k sqft3335 Trails End Rd NE, Roswell, GA 30075ActiveMLS ID #10843996, Tanya Pickens, Opendoor Brokerage. GAMLS
- $575,0004 bd3 ba2.4k sqft2300 Northwood Dr, Milton, GA 30004ActiveMLS ID #10821052, Kelly B Rosen, Keller Williams Realty Atl. Partners. GAMLS
- $795,0004 bd4 ba3.7k sqft3601 Hampstead Ln NE, Roswell, GA 30075ActiveMLS ID #10834761, Cary Reyes, Virtual Properties Realty.com. GAMLS
- $785,0004 bd3 ba3.2k sqft141 Shadowlake Ln SE, Marietta, GA 30067ActiveMLS ID #10855564, Chad Schernikau, Keller Williams Realty Cityside. GAMLS
- $850,0006 bd4 ba3.7k sqft605 Williston Way, Johns Creek, GA 30005ActiveMLS ID #10838238, Julie Meinert, Keller Williams Realty North Atlanta. GAMLS
- $839,0004 bd3 ba3.1k sqft6350 N Hampton Dr, Sandy Springs, GA 30328ActiveMLS ID #10834556, Donna Waggoner, Bluebird Realty. GAMLS
- $854,0007 bd5 ba3.3k sqft1620 Alvecote Ct, Cumming, GA 30041ActiveMLS ID #10815371, The Rains Team, PEND Realty, LLC. GAMLS
- $695,0004 bd4 ba3.4k sqft130 Farm Hill Cir, Roswell, GA 30075Active Under ContractMLS ID #10740797, Sarah Terrell, RE/MAX Town & Country. GAMLS
- $679,0005 bd3 ba3.2k sqft11715 Dunhill Place Dr, Johns Creek, GA 30005ActiveMLS ID #10782387, Tanya Pickens, Opendoor Brokerage. GAMLS
- $825,0005 bd5 ba4k sqft5535 Grove Point Rd, Johns Creek, GA 30022ActiveMLS ID #10826479, Kim Condella, Keller Williams Chattahoochee. GAMLS
- $675,0005 bd3 ba2.9k sqft5230 Shasta Way, Marietta, GA 30062ActiveMLS ID #10791971, Stephen Lee, Bolst. GAMLS
- $625,0004 bd3 ba2.7k sqft225 W Brookhollow Ct, Alpharetta, GA 30022ActiveMLS ID #10867288, Brittany Brennan, Lokation Real Estate LLC. GAMLS
- $775,0004 bd4 ba3.8k sqft401 Maple Ridge Ct, Cumming, GA 30028ActiveMLS ID #10812519, Tania Tedesco, RE/MAX Town & Country Jasper. GAMLS
- $895,0005 bd4 ba4k sqft5785 Millwick Dr, Johns Creek, GA 30005ActiveMLS ID #10837362, April MacManus, Keller Williams Chattahoochee. GAMLS
