Skip main navigation
Closed
  • $567,000

    1400 Chipping Ct, Roswell, GA 30076

    3beds
    1,604sqft
    Single Family Residence, Residential
    Built in 1987
    0.49 Acres Lot
    $605,900 Zestimate®
    $353/sqft
    $2,725 Estimated rent

    Home value

    $605,900

    $576,000 - $636,000

    $2,725/mo

    Zestimate® history
    Loading
    Loading...

    Owner options

    List your home for rent

    $2,725/mo

    Rent Zestimate®

    Find your next renter with Zillow Rental Manager. Plus, with online applications, you can quickly screen prospective tenants – for free.

    Learn more

    $2,725/mo

    Rent Zestimate®

    Refinance and save

    $3,450/mo

    Est. payment

    Refinancing to a lower rate could help reduce your monthly payments and save thousands over the life of the loan.

    See today's rates

    $3,450/mo

    Est. payment

    Explore your selling options

    Work with a Zillow partner agent

    Leverage their expertise and Zillow's premium Showcase listings to get your home seen by more buyers.

    Get started

    List with your own agent

    Get your home in front of millions of buyers by listing it on Zillow.

    Learn how to do it

    Sell it yourself

    Take full control of how buyers see your home on Zillow by listing For Sale by Owner (FSBO).

    List your home

    What's special

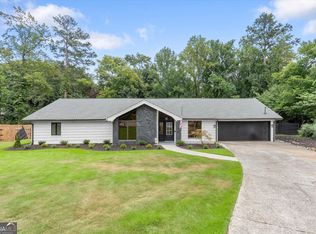
    Welcome to this Charming and Beautifully updated ranch home situated on a serene, flat private cul-de-sac lot in the heart of Roswell! This stunning 3-bedroom, 2-bathroom property offers an array of modern amenities and stylish features perfect for comfortable living and entertaining. Step inside to discover a remodeled open kitchen that will inspire your inner chef, featuring luxurious engineered hardwood flooring, custom cabinetry, s/s appliances, and a spacious walk-in pantry. The kitchen seamlessly flows into the expansive great room, which boasts a vaulted ceiling and a cozy fireplace, creating a warm and inviting atmosphere. The home also includes an enclosed porch with windows and screens, providing a versatile space for relaxation or entertaining year-round. Step outside to the large deck, perfect for hosting gatherings and enjoying the beautiful Georgia weather. The two-car garage offers extra storage space, ensuring that all your belongings are neatly organized. This fantastic property has unrivaled access to top-rated schools, shopping, dining, countless nearby recreational amenities including the Chattahoochee Nature Center, Leita Thompson Memorial Park, Brookfield Country Club, and close to the ever-popular Canton Street in downtown Roswell. Don't miss the opportunity to make this exquisite ranch house your new home. Contact us today to schedule a viewing!

    Zillow last checked:

    Listing updated:

    Listing Provided by:

    The Corona Team,

    Berkshire Hathaway HomeServices Georgia Properties

    Bought with:

    Aimi Rozier, 372668

    Century 21 Crowe Realty

    Source: FMLS GA,MLS#: 7407893MLS Logo

    Facts & features

    Interior

    Bedrooms & bathrooms
    • Bedrooms: 3
    • Bathrooms: 2
    • Full bathrooms: 2
    • Main level bathrooms: 2
    • Main level bedrooms: 3
    Primary bedroom
    • Features: Master on Main, Split Bedroom Plan
    • Level: Master on Main, Split Bedroom Plan
    Bedroom
    • Features: Master on Main, Split Bedroom Plan
    Primary bathroom
    • Features: Tub/Shower Combo
    Dining room
    • Features: Open Concept, Separate Dining Room
    Kitchen
    • Features: Breakfast Bar, Cabinets White, Eat-in Kitchen, Pantry Walk-In, Stone Counters, View to Family Room
    Heating
    • Central, Forced Air, Natural Gas
    Cooling
    • Attic Fan, Ceiling Fan(s), Central Air
    Appliances
    • Included: Dishwasher, Disposal, Gas Range, Gas Water Heater, Microwave, Range Hood, Refrigerator
    • Laundry: Laundry Room, Main Level
    Features
    • Entrance Foyer, High Ceilings 9 ft Main, High Speed Internet, Vaulted Ceiling(s)
    • Flooring: Carpet, Luxury Vinyl, Tile
    • Windows: Double Pane Windows, Plantation Shutters
    • Basement: Crawl Space
    • Attic: Permanent Stairs
    • Number of fireplaces: 1
    • Fireplace features: Brick, Gas Starter, Glass Doors, Great Room, Living Room
    • Common walls with other units/homes: No Common Walls
    Interior area
    • Total structure area: 1,604
    • Total interior livable area: 1,604 sqft
    • Finished area above ground: 1,604

    Property

    Parking
    • Total spaces: 2
    • Parking features: Attached, Garage, Garage Door Opener, Garage Faces Front, Kitchen Level, Level Driveway
    • Attached garage spaces: 2
    • Has uncovered spaces: Yes
    Accessibility
    • Accessibility features: None
    Features
    • Levels: One
    • Stories: 1
    • Patio & porch: Enclosed, Glass Enclosed, Rear Porch, Screened
    • Exterior features: Private Yard, Rain Gutters
    • Pool features: None
    • Spa features: None
    • Fencing: Back Yard,Fenced,Privacy,Wood
    • Has view: Yes
    • View description: Other
    • Waterfront features: None
    • Body of water: None
    Lot
    • Size: 0.49 Acres
    • Features: Back Yard, Cul-De-Sac, Front Yard, Landscaped, Level
    Details
    • Additional structures: None
    • Parcel number: 12 197204310345
    • Other equipment: None
    • Horse amenities: None

    Construction

    Type & style
    • Home type: SingleFamily
    • Architectural style: Ranch,Traditional
    • Property subtype: Single Family Residence, Residential
    Materials
    • Frame, HardiPlank Type, Stone
    • Foundation: Slab
    • Roof: Composition,Shingle,Other
    Condition
    • Resale
    • New construction: No
    • Year built: 1987

    Utilities & green energy

    • Electric: 110 Volts
    • Sewer: Public Sewer
    • Water: Public
    • Utilities for property: Cable Available
    Green energy
    • Energy efficient items: Appliances, Thermostat
    • Energy generation: None
    • Water conservation: Low-Flow Fixtures

    Community & neighborhood

    Security
    • Security features: Fire Alarm, Smoke Detector(s)
    Community
    • Community features: Near Public Transport, Near Schools, Near Shopping
    Location
    • Region: Roswell
    • Subdivision: Greenway Country Club Estates

    Other

    Other facts
    • Road surface type: Paved

    Price history

    DateEventPrice
    8/20/2024Sold$567,000+3.1%$353/sqft
    Source: FMLS GA #7407893 Report a problem
    8/8/2024Pending sale$550,000$343/sqft
    Source: FMLS GA #7407893 Report a problem
    8/2/2024Listed for sale$550,000+165.7%$343/sqft
    Source: FMLS GA #7407893 Report a problem
    7/2/2010Sold$207,000-3.7%$129/sqft
    Source: Public Record Report a problem
    4/14/2010Price change$215,000-4.4%$134/sqft
    Source: NRT Atlanta #4001017 Report a problem
    3/8/2010Price change$225,000-4.3%$140/sqft
    Source: NRT Atlanta #4001017 Report a problem
    12/29/2009Listed for sale$235,000+4%$147/sqft
    Source: NRT Atlanta #4001017 Report a problem
    7/16/2004Sold$226,000+18.4%$141/sqft
    Source: Public Record Report a problem
    8/27/2002Sold$190,900$119/sqft
    Source: Public Record Report a problem

    Public tax history

    YearProperty taxesTax assessment
    2024$1,695 +44.5%$176,320 +8.7%
    2023$1,173 -26.2%$162,200 +27.1%
    2022$1,589 +0.8%$127,640 +8.4%
    2021$1,575 -50.2%$117,760 +5%
    2020$3,165 +14.8%$112,120 -8.3%
    2019$2,756 $122,240 +11.3%
    2018$2,756 $109,800 +71.1%
    2017$2,756 +56.7%$64,160
    2016$1,759 -0.4%$64,160
    2015$1,767 -10.2%$64,160
    2014$1,967 +5.2%$64,160
    2013$1,869 +22.1%$64,160
    2012$1,531 $64,160
    2011-- $64,160
    2010$1,568 $64,160 -23.6%
    2009-- $84,000
    2008-- $84,000 0%
    2007-- $84,040 +12.1%
    2005-- $75,000 +3.5%
    2004$2,138 +17%$72,480 +21.4%
    2003$1,828 $59,680 -3.4%
    2002-- $61,800
    2001$84 $61,800

    Find assessor info on the county website

    Neighborhood: 30076

    Nearby schools

    GreatSchools rating
    Schools provided by the listing agent
    • Elementary: Hembree Springs
    • Middle: Elkins Pointe
    • High: Roswell

    Source: FMLS GA. This data may not be complete. We recommend contacting the local school district to confirm school assignments for this home.

    Get a cash offer in 3 minutes
    Find out how much your home could sell for in as little as 3 minutes with a no-obligation cash offer.
    Estimated market value
    $605,900
    Get a cash offer in 3 minutes
    Find out how much your home could sell for in as little as 3 minutes with a no-obligation cash offer.
    Estimated market value
    $605,900