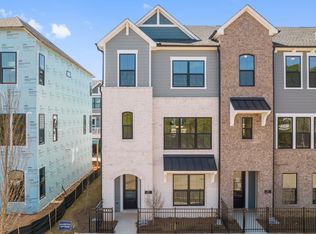
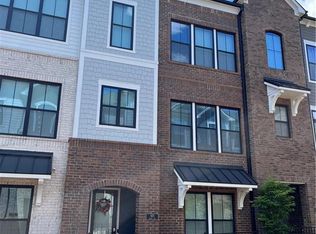
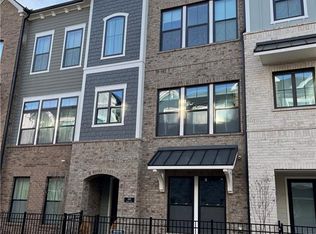
**MOTIVATED SELLERS!!!** NEW LUXURY LISTING-an end unit with lots of natural sunlight! Exquisite 4 bed, 3.5 bath townhome with bonus room and 2-car garage tucked inside a prestigious gated community. The designer open-concept main level showcases a showstopping waterfall island, custom upgraded cabinetry, elegant butler's area, and expansive living & dining space. Entertain effortlessly with direct access to a grand private balcony. A convenient half bath for guests completes the level. Retreat upstairs to the opulent primary suite featuring a spa-inspired bath with deep soaking tub, oversized separate shower, dual vanities, and large walk-in closet. Two additional generously sized bedrooms and a full bath round out the upper level. The lower level offers a versatile bonus room with full bath - perfect as an executive home office, private fitness studio, or 4th bedroom/roommate suite. Enjoy resort-caliber gated community living with a stunning pool and upscale amenities. This low-maintenance luxury location is just 8 minutes to downtown Roswell's vibrant dining & arts scene and 11 minutes to the Avalon in Alpharetta. Zoned for acclaimed top-rated schools and steps to boutique restaurants, upscale shopping, and scenic parks. The perfect blend of sophistication, space, and prime location!
Active
$699,000
285 Walker Ave, Roswell, GA 30076
4beds
--sqft
Townhouse
Built in 2024
1,219 Square Feet Lot
$687,600 Zestimate®
$--/sqft
$240/mo HOA
What's special
Stunning poolShowstopping waterfall islandLarge walk-in closetOversized separate showerBonus roomOpulent primary suiteDesigner open-concept main level
- 53 days
- 263
- 17
Zillow last checked:
Listing updated:
Listed by:
Nikki Veve 718-593-1897,
Atlanta Communities
Source: GAMLS,MLS#: 10820399
Facts & features
Interior
Bedrooms & bathrooms
- Bedrooms: 4
- Bathrooms: 4
- Full bathrooms: 3
- 1/2 bathrooms: 1
Rooms
- Room types: Bonus Room, Den, Foyer, Laundry, Office
Kitchen
- Features: Breakfast Bar, Kitchen Island, Pantry, Solid Surface Counters
Heating
- Central, Forced Air, Natural Gas, Zoned
Cooling
- Ceiling Fan(s), Central Air, Zoned
Appliances
- Included: Dishwasher, Microwave, Refrigerator
- Laundry: In Hall, Upper Level
Features
- Double Vanity, High Ceilings, Roommate Plan, Split Bedroom Plan, Walk-In Closet(s)
- Flooring: Carpet, Hardwood, Tile
- Windows: Double Pane Windows
- Basement: None
- Attic: Pull Down Stairs
- Has fireplace: No
- Common walls with other units/homes: 1 Common Wall,End Unit
Interior area
- Total structure area: 0
- Finished area above ground: 0
- Finished area below ground: 0
Property
Parking
- Total spaces: 4
- Parking features: Attached, Basement, Garage, Side/Rear Entrance
- Has attached garage: Yes
Accessibility
- Accessibility features: Accessible Entrance, Accessible Full Bath
Features
- Levels: Three Or More
- Stories: 3
- Patio & porch: Deck
- Exterior features: Balcony
- Fencing: Back Yard,Fenced
- Body of water: None
Lot
- Size: 1,219 Square Feet
- Features: Level, Private
- Residential vegetation: Wooded
Details
- Parcel number: 12 218105231073
Construction
Type & style
- Home type: Townhouse
- Architectural style: Brick Front,Craftsman
- Property subtype: Townhouse
- Attached to another structure: Yes
Materials
- Concrete
- Foundation: Slab
- Roof: Composition
Condition
- Resale
- New construction: No
- Year built: 2024
Utilities & green energy
- Sewer: Public Sewer
- Water: Public
- Utilities for property: Cable Available, Electricity Available, Natural Gas Available, Phone Available, Sewer Available, Underground Utilities, Water Available
Green energy
- Energy efficient items: Appliances, Insulation, Thermostat, Water Heater
- Water conservation: Low-Flow Fixtures
Community & HOA
Community
- Features: Gated, Pool, Sidewalks, Street Lights, Walk To Schools, Near Shopping
- Security: Carbon Monoxide Detector(s), Fire Sprinkler System, Gated Community, Key Card Entry, Smoke Detector(s)
- Subdivision: Ashbury
HOA
- Has HOA: Yes
- Services included: Other
- HOA fee: $2,880 annually
Location
- Region: Roswell
Financial & listing details
- Annual tax amount: $6,317
- Date on market: 8/6/2026
- Cumulative days on market: 53 days
- Listing agreement: Exclusive Right To Sell
- Electric utility on property: Yes
Estimated market value
$687,600
$653,000 - $722,000
$3,554/mo
Price history
| Date | Event | Price |
|---|---|---|
| 8/6/2026 | Listed for sale | $699,000 |
Source:  FMLS GA #7815056 Report a problem FMLS GA #7815056 Report a problem | ||
| 8/3/2026 | Listing removed | $699,000 |
Source:  GAMLS #10733949 Report a problem GAMLS #10733949 Report a problem | ||
| 7/22/2026 | Price change | $699,000-1.5% |
Source: FMLS GA #7749236 Report a problem | ||
| 6/26/2026 | Price change | $710,000-0.7% |
Source: FMLS GA #7749236 Report a problem | ||
| 4/16/2026 | Listed for sale | $715,000 |
Source: FMLS GA #7749236 Report a problem | ||
Public tax history
Tax history is unavailable.
Monthly payment
Est. payment
Payment breakdown
Explore the cost of this home by adjusting the details. Changes won't be saved.Climate risks
Neighborhood: 30076
Nearby schools
Schools provided by the listing agent
- Elementary: Mimosa
- Middle: Elkins Pointe
- High: Roswell
Source: GAMLS. This data may not be complete. We recommend contacting the local school district to confirm school assignments for this home.
Similar homes
- $699,0003 bd4 ba2.3k sqft653 Hanlon Way, Alpharetta, GA 30009Active
 MLS ID #10753933, Susan Bihr, Ansley RE|Christie's Int'l RE. GAMLS
 - $595,0003 bd3 ba2k sqft575 Kingsport Dr, Roswell, GA 30076Active
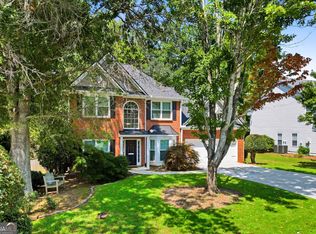 MLS ID #10819479, Curtin Team, Keller Williams Realty Consultants. GAMLS
 - $699,0003 bd4 ba2.5k sqft4580 Waterside Pkwy, Peachtree Corners, GA 30092Active
 MLS ID #10802836, Sherri L Brown, Virtual Properties Realty.com. GAMLS
 - $699,2154 bd4 ba1.8k sqft402 Boardwalk Way, Alpharetta, GA 30022New Construction
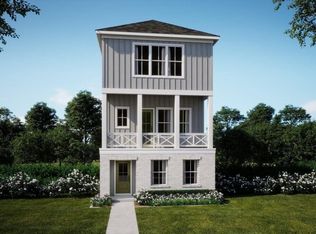
 FMLS GA
 - $625,0003 bd4 ba-- sqft445 Olmstead Way, Alpharetta, GA 30022ActiveMLS ID #10817772, Martha O'Sullivan, Atlanta Communities. GAMLS
- $394,0002 bd3 ba1.6k sqft1248 Harris Commons Pl, Roswell, GA 30076ActiveMLS ID #10844146, Karen Neibert, BHHS Georgia Properties. GAMLS
- $850,0003 bd4 ba2.7k sqft560 Maplewood Dr, Roswell, GA 30075Active Under ContractMLS ID #10844250, Tania G Macleod, eXp Realty. GAMLS
- $675,0003 bd4 ba2k sqft6579 Beacon Dr #327, Sandy Springs, GA 30328ActiveMLS ID #10838279, Janet E Sherman, Ansley RE|Christie's Int'l RE. GAMLS
- $669,0004 bd4 ba2.5k sqft2080 Patterson Park Rd, Decatur, GA 30033ActiveMLS ID #10842745, Susan J Powell, Compass. GAMLS
- $745,0004 bd4 ba2k sqft200 Pinecone Pl, Alpharetta, GA 30022For SaleMLS ID #7835372, MARYBETH HENDERSON, Citihomes Realty Cor. FMLS GA
- $647,0003 bd4 ba2.2k sqft3569 Parkside Way, Atlanta, GA 30319ActiveMLS ID #10847099, Madalyn Suits, Keller Williams Realty PeachtreeRoad. GAMLS
- $649,9004 bd4 ba2.2k sqft12 Rockland Pl, Decatur, GA 30030ActiveMLS ID #10844983, Alexis Werner, The Rezerve. GAMLS
- $699,0005 bd3 ba3k sqft3920 Shiloh Ridge Run, Suwanee, GA 30024ActiveMLS ID #10818177, Beverly Hart, BHHS Georgia Properties. GAMLS
- $775,0003 bd4 ba2.4k sqft6715 Prelude Dr, Sandy Springs, GA 30328ActiveMLS ID #10801782, Deborah Crawford, Compass. GAMLS
- $789,9005 bd4 ba3.7k sqft770 Heathland Dr, Roswell, GA 30075ActiveMLS ID #10845638, Joe Hockaday, Atlanta Communities. GAMLS
- $645,0003 bd4 ba-- sqft3547 Parkside Way, Atlanta, GA 30319ActiveMLS ID #10844309, Mike Toltzis, Compass. GAMLS
- $644,9994 bd4 ba2.7k sqft3185 Quinn Pl, Chamblee, GA 30341ActiveMLS ID #10759715, Michael Topor, Weichert Realtors - The Collective. GAMLS
- $628,5002 bd4 ba2.7k sqft3348 Turngate Ct, Chamblee, GA 30341ActiveMLS ID #10842796, Kerry Arias, BHHS Georgia Properties. GAMLS
- $625,0005 bd3 ba3k sqft1746 Millhouse Run, Marietta, GA 30066ActiveMLS ID #10847172, Suzanne M East, Harry Norman Realtors. GAMLS
- $750,0004 bd4 ba2.7k sqft2010 Cottonwood Ln, Woodstock, GA 30188Active Under ContractMLS ID #10821941, Deborah Morton, The Agency - Atlanta Metro. GAMLS
