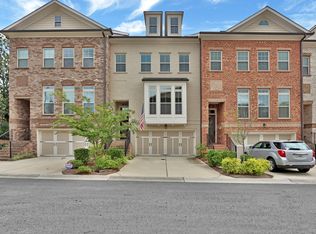
Exceptional 4BD/3.5BA townhome in sought-after gated community in Dunwoody. Excellent condition, low HOA. Main level open concept w/ fireplace in family room - great for entertaining. Entire guest suite w/ private full bath on main/terrace level - ideal for guests or home office. Elevator shaft ready for future elevator. 2-car garage. Primary suite w/ double-door entry, large bath w/ separate shower & soaking tub. Deck off kitchen plus private patio off terrace level - two outdoor living spaces. Close to Perimeter Mall, Dunwoody Village, City Springs, shopping & restaurants. Easy access to 285/400. Must see!
Active
$650,000
1781 Kenstone Walk, Dunwoody, GA 30338
4beds
1,718sqft
Townhouse
Built in 2016
871 Square Feet Lot
$641,200 Zestimate®
$378/sqft
$250/mo HOA
What's special
Fireplace in family roomDeck off kitchenTwo outdoor living spacesMain level open concept
- 5 days
- 233
- 16
Zillow last checked:
Listing updated:
Listed by:
Nikki Veve 718-593-1897,
Atlanta Communities
Source: GAMLS,MLS#: 10873134
Facts & features
Interior
Bedrooms & bathrooms
- Bedrooms: 4
- Bathrooms: 4
- Full bathrooms: 3
- 1/2 bathrooms: 1
Rooms
- Room types: Family Room, Foyer, Laundry
Kitchen
- Features: Breakfast Area, Breakfast Bar, Kitchen Island, Pantry
Heating
- Central, Natural Gas
Cooling
- Ceiling Fan(s), Central Air
Appliances
- Included: Dishwasher, Microwave, Refrigerator
- Laundry: Upper Level
Features
- Double Vanity, High Ceilings, Split Bedroom Plan, Tray Ceiling(s), Walk-In Closet(s)
- Flooring: Hardwood
- Basement: Bath/Stubbed,Daylight,Exterior Entry,Finished,Full,Interior Entry
- Number of fireplaces: 1
- Fireplace features: Family Room, Gas Log
- Common walls with other units/homes: 2+ Common Walls
Interior area
- Total structure area: 1,718
- Total interior livable area: 1,718 sqft
- Finished area above ground: 1,718
- Finished area below ground: 0
Property
Parking
- Total spaces: 2
- Parking features: Basement, Garage
- Has attached garage: Yes
Features
- Levels: Three Or More
- Stories: 3
- Patio & porch: Deck, Patio
- Body of water: None
Lot
- Size: 871 Square Feet
- Features: Other
Details
- Parcel number: 18 345 03 086
Construction
Type & style
- Home type: Townhouse
- Architectural style: Brick Front,Traditional
- Property subtype: Townhouse
- Attached to another structure: Yes
Materials
- Concrete
- Foundation: Slab
- Roof: Composition
Condition
- Resale
- New construction: No
- Year built: 2016
Utilities & green energy
- Sewer: Public Sewer
- Water: Public
- Utilities for property: High Speed Internet, None
Community & HOA
Community
- Features: Gated
- Security: Gated Community, Smoke Detector(s)
- Subdivision: Dunwoody Towneship
HOA
- Has HOA: Yes
- Services included: Maintenance Structure, Maintenance Grounds, Pest Control, Reserve Fund, Trash
- HOA fee: $3,000 annually
Location
- Region: Dunwoody
Financial & listing details
- Price per square foot: $378/sqft
- Tax assessed value: $552,800
- Annual tax amount: $5,958
- Date on market: 10/15/2026
- Cumulative days on market: 5 days
- Listing agreement: Exclusive Right To Sell
Estimated market value
$641,200
$609,000 - $673,000
$3,088/mo
Price history
| Date | Event | Price |
|---|---|---|
| 10/15/2026 | Listed for sale | $650,000+39.8%$378/sqft |
Source:  FMLS GA #7853420 Report a problem | ||
| 5/5/2017 | Sold | $465,000$271/sqft |
Source:  FMLS GA #5727814 Report a problem | ||
Public tax history
| Year | Property taxes | Tax assessment |
|---|---|---|
| 2025 | $5,958 -1.1% | $221,120 +1.3% |
| 2024 | $6,025 +14.8% | $218,360 +4.7% |
| 2023 | $5,249 -8.6% | $208,640 +2.1% |
| 2022 | $5,745 +14.1% | $204,440 +14.5% |
| 2021 | $5,032 -3.6% | $178,560 -1.1% |
| 2020 | $5,221 -4.8% | $180,520 -7.4% |
| 2019 | $5,486 +2.4% | $195,040 +6.7% |
| 2018 | $5,359 -30.3% | $182,720 -2.5% |
| 2017 | $7,684 | $187,320 |
Find assessor info on the county website
Monthly payment
Est. payment
Payment breakdown
Explore the cost of this home by adjusting the details. Changes won't be saved.Climate risks
Neighborhood: 30338
Nearby schools
Schools provided by the listing agent
- Elementary: Dunwoody
- Middle: Peachtree
- High: Dunwoody
Source: GAMLS. This data may not be complete. We recommend contacting the local school district to confirm school assignments for this home.
Similar homes
- $739,0004 bd4 ba2.3k sqft1701 Kenstone Walk, Dunwoody, GA 30338For Sale

 MLS ID #7833904, Hairong Yin, Virtual Properties Realty. Biz. FMLS GA
- $649,0005 bd3 ba2.4k sqft1663 Kings Down Cir, Atlanta, GA 30338Active

 MLS ID #10847787, Scott W Fader, Joseph Walter Realty, LLC. GAMLS
- $594,9004 bd3 ba2.4k sqft1545 Old Spring House Ln, Atlanta, GA 30338Active
 MLS ID #10835489, Robert E Salmons Jr., Entera Realty. GAMLS
- $650,0004 bd3 ba2.3k sqft2260 Wallace Dr, Atlanta, GA 30341Active
 MLS ID #10872089, David C Blanton, Keller Williams Realty Atl. Partners. GAMLS
- $569,9004 bd4 ba2.4k sqft4164 Butler Dr, Chamblee, GA 30341ActiveMLS ID #10873765, Sara Mosser, Keller Williams Realty. GAMLS
- $525,0003 bd4 ba2.3k sqft1850 Preserve Way, Atlanta, GA 30341For SaleMLS ID #7856188, Will Letton, Peachtree Town & Country. FMLS GA
- $615,0003 bd4 ba2.4k sqft4256 Townsend Ln, Atlanta, GA 30346For SaleMLS ID #7836864, HYESOOK PARK, Heritage GA. Realty. FMLS GA
- $550,0003 bd2 ba1.8k sqft5291 Saffron Dr, Dunwoody, GA 30338For SaleMLS ID #7850411, Welton Li, Georgia Properties Consultants of Atlanta, LLC. FMLS GA
- $625,0004 bd3 ba2.1k sqft5381 Glenbrooke Trl, Atlanta, GA 30338ActiveMLS ID #10801144, Level Up Real Estate Team, BHHS Georgia Properties. GAMLS
- $550,0004 bd4 ba2.2k sqft5028 Tilly Mill Rd, Atlanta, GA 30338For SaleMLS ID #7827626, Jeff Tubo, Atlanta Fine Homes Sotheby's International. FMLS GA
- $647,0003 bd4 ba2.2k sqft3569 Parkside Way, Atlanta, GA 30319ActiveMLS ID #10847099, Madalyn Suits, Keller Williams Realty PeachtreeRoad. GAMLS
- $345,0002 bd2 ba1.5k sqft1850 Cotillion Dr Unit 1413, Dunwoody, GA 30338ActiveMLS ID #10866534, Jo Ellen Thornton, Century 21 Black Bear Realty. GAMLS
- $525,0003 bd2 ba1.8k sqft2338 Kings Point Dr, Atlanta, GA 30338ActiveMLS ID #10866798, Atlanta Sold Sisters, RE/MAX Town & Country. GAMLS
- $625,0004 bd2 ba2.2k sqft4755 Andalusia Trl, Dunwoody, GA 30360ActiveMLS ID #10854949, Donna McClure, Keller Williams Realty Consultants. GAMLS
- $410,0002 bd2 ba1.4k sqft2300 Peachford Rd APT 3410, Atlanta, GA 30338ActiveMLS ID #10873988, Suzanne Goldstein, Coldwell Banker Realty. GAMLS
- $574,9004 bd4 ba2.4k sqft4160 Butler Dr, Chamblee, GA 30341ActiveMLS ID #10841621, Alan Weng, Good Shepherd Realty, LLC. GAMLS
- $550,0003 bd2 ba1.4k sqft3842 Admiral Dr, Chamblee, GA 30341For SaleMLS ID #7852753, Elizabeth Bowling, Dorsey Alston Realtors. FMLS GA
- $550,0004 bd3 ba2.2k sqft4234 Long Branch Ct NE, Atlanta, GA 30319ActiveMLS ID #10866484, Gerald Tilenis, Chattahoochee Realty of Georgia. GAMLS
- $585,0003 bd4 ba2.4k sqft4139 Butler Dr, Chamblee, GA 30341ActiveMLS ID #10840587, The Wollner Group, Harry Norman Realtors. GAMLS
