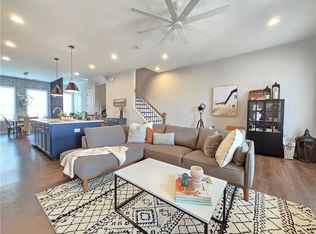
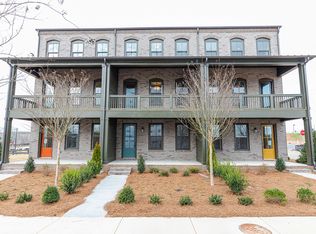
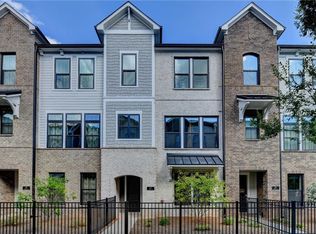
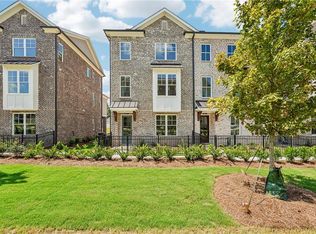
Wonderful Opportunity to Live in the Sought After Halcyon Community! This Bright Open Townhome has a Gorgeous Courtyard View, Two Car Garage, Large Driveway for Additional Parking, Electric Vehicle Charger and is Conveniently Located Near the Pool and 20 Yards from the Entrance to the Big Creek Greenway! Two Minute Walk to All the Retail, Restaurants, Entertainment, Virtual Golf Venue and Shopping! Enjoy The Sunrise View While Sipping Your Morning Coffee From Your Upper Deck While Overlooking the Courtyard w/Mature Landscaping, Firepit, Sitting Areas and Natural Green Space for Play! Gorgeous LPV Flooring Throughout Home with Carpet in Two of the Three Bedrooms. Chef's Kitchen w/Fabulous Quartz Island w/Sink, Tiled Backsplash, Pendant Lighting, Breakfast Bar, Stainless Steel Appliances, Built-in Microwave, Vent Hood and Custom Cabinets. Large Dining Room Area w/Chandelier. Family Room w/Fantastic Courtyard Views, Ceiling Fan and Rear Deck Access Plumbed for Gas Hookup. Flex/Bedroom on Lower Level w/Full Bath. Master Suite with His/Her closets, Trey Ceiling and Custom Light Fixture. Master Spa with Barn Door, Custom Dual Vanity, Tiled Floor and Fabulous Walk-in Subway Tiled Shower w/Bench. Large Covered Patio has Amazing Views of the Courtyard and Pool! Lower Patio off Main Level has Wonderful Views as well and Overlooks the Firepit and Play Area. Absolute Best Location in the Community! Rare Great Parking for Guests!
Active
Price cut: $32K (10/12)
$667,900
6675 Cortland Walk, Alpharetta, GA 30005
3beds
2,024sqft
Townhouse
Built in 2022
1,742 Square Feet Lot
$656,700 Zestimate®
$330/sqft
$-- HOA
What's special
Bright open townhomeCustom light fixtureTwo car garageLpv flooring throughout homeStainless steel appliancesElectric vehicle chargerBreakfast bar
- 143 days
- 301
- 8
Zillow last checked:
Listing updated:
Listed by:
Tom Stocks 678-283-9570,
Harry Norman Realtors,
Candace German 706-455-6207,
Harry Norman Realtors
Source: GAMLS,MLS#: 10758352
Facts & features
Interior
Bedrooms & bathrooms
- Bedrooms: 3
- Bathrooms: 4
- Full bathrooms: 3
- 1/2 bathrooms: 1
Rooms
- Room types: Laundry, Family Room
Dining room
- Features: Dining Rm/Living Rm Combo
Kitchen
- Features: Kitchen Island, Pantry, Breakfast Bar
Heating
- Central, Natural Gas
Cooling
- Central Air, Ceiling Fan(s), Electric
Appliances
- Included: Dishwasher, Disposal, Microwave, Refrigerator
- Laundry: In Hall, Upper Level
Features
- Double Vanity, Tray Ceiling(s), Walk-In Closet(s)
- Flooring: Carpet, Tile
- Windows: Double Pane Windows
- Basement: None
- Has fireplace: No
- Common walls with other units/homes: 2+ Common Walls,No One Above,No One Below
Interior area
- Total structure area: 2,024
- Total interior livable area: 2,024 sqft
- Finished area above ground: 2,024
- Finished area below ground: 0
Video & virtual tour
Property
Parking
- Total spaces: 4
- Parking features: Garage, Garage Door Opener
- Has garage: Yes
Features
- Levels: Three Or More
- Stories: 3
- Patio & porch: Deck
- Exterior features: Balcony
Lot
- Size: 1,742 Square Feet
- Features: Level
Details
- Parcel number: 065 156
Construction
Type & style
- Home type: Townhouse
- Architectural style: Brick Front
- Property subtype: Townhouse
- Attached to another structure: Yes
Materials
- Brick
- Foundation: Slab
- Roof: Composition
Condition
- Resale
- New construction: No
- Year built: 2022
Utilities & green energy
- Electric: 220 Volts
- Sewer: Public Sewer
- Water: Public
- Utilities for property: Cable Available, Electricity Available, Natural Gas Available, Phone Available, Sewer Available, Underground Utilities, Water Available
Green energy
- Energy efficient items: Appliances, Thermostat
Community & HOA
Community
- Features: Sidewalks, Pool, Near Shopping, Street Lights
- Security: Smoke Detector(s)
- Subdivision: HALCYON
HOA
- Has HOA: Yes
- Services included: Maintenance Grounds, Reserve Fund, Maintenance Structure, Swimming
Location
- Region: Alpharetta
Financial & listing details
- Price per square foot: $330/sqft
- Tax assessed value: $706,000
- Annual tax amount: $6,925
- Date on market: 5/27/2026
- Cumulative days on market: 143 days
- Listing agreement: Exclusive Right To Sell
- Listing terms: Cash,Conventional,FHA,VA Loan
- Electric utility on property: Yes
Estimated market value
$656,700
$624,000 - $690,000
$3,514/mo
Price history
| Date | Event | Price |
|---|---|---|
| 10/12/2026 | Price change | $667,900-4.6%$330/sqft |
Source:  FMLS GA #7765706 Report a problem FMLS GA #7765706 Report a problem | ||
| 8/21/2026 | Price change | $699,900-4.1%$346/sqft |
Source:  GAMLS #10758352 Report a problem GAMLS #10758352 Report a problem | ||
| 8/7/2026 | Price change | $729,900-2.7%$361/sqft |
Source: GAMLS #10758352 Report a problem | ||
| 5/27/2026 | Listed for sale | $749,900+19.9%$371/sqft |
Source: GAMLS #10758352 Report a problem | ||
| 1/5/2023 | Sold | $625,490$309/sqft |
Source: Public Record Report a problem | ||
Public tax history
| Year | Property taxes | Tax assessment |
|---|---|---|
| 2025 | $6,925 +4.5% | $282,400 +4.5% |
| 2024 | $6,625 +18.1% | $270,168 +18.5% |
| 2023 | $5,612 +396.3% | $227,980 +436.7% |
| 2022 | $1,131 -3.6% | $42,480 |
| 2021 | $1,173 -15% | $42,480 -15% |
| 2020 | $1,381 | $50,000 |
Find assessor info on the county website
Monthly payment
Est. payment
Payment breakdown
Explore the cost of this home by adjusting the details. Changes won't be saved.Climate risks
Neighborhood: 30005
Nearby schools
Schools provided by the listing agent
- Elementary: Big Creek
- Middle: Desana
- High: Denmark
Source: GAMLS. This data may not be complete. We recommend contacting the local school district to confirm school assignments for this home.

Similar homes
- $679,0003 bd3 ba2.1k sqft431 Olmstead Way, Alpharetta, GA 30022For Sale

 MLS ID #7829225, CYNTHIA LIPPERT, Atlanta Fine Homes Sotheby's International. FMLS GA
 - $500,0003 bd3 ba1.8k sqft4855 Waterbrooke Xing, Alpharetta, GA 30004Active
 MLS ID #10826252, Helen Loiacono, Harry Norman Realtors. GAMLS
 - $605,0004 bd4 ba2.3k sqft485 Ashbury Dr, Roswell, GA 30076For Sale
 MLS ID #7826003, Seema Kale, Trend Atlanta Realty, Inc.. FMLS GA
 - $656,9253 bd4 ba2.2k sqft4563 Deanston Ct #387, Peachtree Corners, GA 30092New Construction
 FMLS GA
 - $692,6503 bd3 ba2.2k sqft5452 Bandolino Ln #412, Peachtree Corners, GA 30092New ConstructionFMLS GA
- $699,9004 bd4 ba2.4k sqft504 Whatton Rd #2, Johns Creek, GA 30022New ConstructionFMLS GA
- $649,9003 bd4 ba2.2k sqft4573 Deanston Ct #390, Peachtree Corners, GA 30092New ConstructionFMLS GA
- $789,9003 bd4 ba2.1k sqft220 Midnight Oak Run #2, Alpharetta, GA 30009New ConstructionFMLS GA
- $707,0803 bd4 ba2.2k sqft4565 Deanston Ct #388, Peachtree Corners, GA 30092New ConstructionFMLS GA
- $694,9503 bd3 ba2.2k sqft4705 Coleridge Ct #427, Peachtree Corners, GA 30092New ConstructionFMLS GA
- $700,0003 bd4 ba2.7k sqft812 Snider Walk NE, Marietta, GA 30068For SaleMLS ID #7822085, June Yeo, Heritage GA. Realtors. FMLS GA
- $707,1503 bd4 ba2.2k sqft4571 Deanston Ct #389, Peachtree Corners, GA 30092New ConstructionFMLS GA
- $732,4503 bd3 ba2.2k sqft4701 Coleridge Ct #425, Peachtree Corners, GA 30092New ConstructionFMLS GA
- $589,0004 bd4 ba2.5k sqft5831 Terrace Bend Way, Peachtree Corners, GA 30092ActiveMLS ID #10851250, Alex Kim, Virtual Properties Realty.com. GAMLS
- $809,9003 bd4 ba2.1k sqft225 Midnight Oak Run #7, Alpharetta, GA 30009New ConstructionFMLS GA
- $660,9003 bd2 ba2.5k sqft4517 Watervale Way #274, Peachtree Corners, GA 30092New ConstructionFMLS GA
- $719,9804 bd4 ba2.4k sqft905 Shire Elm St #24, Johns Creek, GA 30022New ConstructionFMLS GA
- $660,0003 bd2 ba2.5k sqft4537 Watervale Way #268, Peachtree Corners, GA 30092New ConstructionFMLS GA
- $660,9003 bd2 ba2.5k sqft4527 Watervale Way #271, Peachtree Corners, GA 30092New ConstructionFMLS GA
