Incredible opportunity to own your piece of the Halcyon! This spectacularly upgraded end-unit townhome boasts an amazing location, just a stone's throw from the well manicured courtyard, clubhouse, pool, and the new Trader Joe's! Owner has invested in many upgrades to include high end LVP flooring in all rooms, 4 inch luxury plantation shutters through out interior, and custom closet systems in each closet. The details are spectacular and one of a kind in this home. The welcoming front porch leads inside to a light + bright foyer with access to a bedroom/office/flex space with a private bathroom and the 2-car garage. Follow the stairs up to the gorgeous, light-filled main floor with a gourmet upgraded chef's kitchen offering stainless-steel appliances, modern tile backsplash, quartz countertops, oversized island with seating and a dining area with a beautifully accented shiplap wall. Don't miss the custom lighting and cabinets in these rooms! The elegant living room flows to the covered oversized porch overlooking the courtyard - one of only a few units with this view - it's the ideal spot to sip your morning coffee or unwind from the day. The third floor offers a master retreat complete with a spa-inspired bathroom with dual sinks, large frameless glass enclosed tile shower and two closets. Secondary bedroom offers a private bathroom, ideal for guests. With the new interior paint it feels like new. Just minutes from the Greenway, GA 400, and all the fabulous shops and dining the Halcyon has to offer, this work/live/play community really does have everything you've been searching for!
Active under contract
Price cut: $20K (9/10)
$679,999
6645 Cortland Walk, Alpharetta, GA 30005
3beds
--sqft
Townhouse
Built in 2019
1,742 Square Feet Lot
$662,700 Zestimate®
$--/sqft
$325/mo HOA
What's special
Oversized island with seatingWelcoming front porchStainless-steel appliancesModern tile backsplashCustom lighting and cabinetsQuartz countertopsMaster retreat
- 531 days
- 234
- 1
Zillow last checked:
Listing updated:
Listed by:
Kelly Thornberry 4046633324,
Property Sellutions
Source: GAMLS,MLS#: 10515739
Facts & features
Interior
Bedrooms & bathrooms
- Bedrooms: 3
- Bathrooms: 4
- Full bathrooms: 3
- 1/2 bathrooms: 1
Rooms
- Room types: Foyer, Great Room, Laundry
Kitchen
- Features: Breakfast Bar, Kitchen Island, Pantry, Solid Surface Counters
Heating
- Natural Gas
Cooling
- Central Air
Appliances
- Included: Dishwasher, Disposal, Microwave, Refrigerator
- Laundry: Upper Level
Features
- Double Vanity, In-Law Floorplan
- Flooring: Laminate
- Basement: None
- Has fireplace: No
- Common walls with other units/homes: End Unit,No One Above,No One Below
Interior area
- Total structure area: 0
- Finished area above ground: 0
- Finished area below ground: 0
Property
Parking
- Total spaces: 2
- Parking features: Garage, Garage Door Opener, Side/Rear Entrance
- Has garage: Yes
Accessibility
- Accessibility features: Accessible Full Bath
Features
- Levels: Three Or More
- Stories: 3
- Patio & porch: Deck
- Exterior features: Balcony
- Waterfront features: No Dock Or Boathouse
- Body of water: None
Lot
- Size: 1,742 Square Feet
- Features: Level
Details
- Parcel number: 065 107
Construction
Type & style
- Home type: Townhouse
- Architectural style: Craftsman
- Property subtype: Townhouse
- Attached to another structure: Yes
Materials
- Brick
- Foundation: Slab
- Roof: Composition
Condition
- Resale
- New construction: No
- Year built: 2019
Utilities & green energy
- Sewer: Public Sewer
- Water: Public
- Utilities for property: Electricity Available, Sewer Available, Underground Utilities, Water Available
Community & HOA
Community
- Features: Fitness Center, Playground, Pool, Near Public Transport, Walk To Schools, Near Shopping
- Security: Carbon Monoxide Detector(s), Smoke Detector(s)
- Subdivision: Halcyon
HOA
- Has HOA: Yes
- Services included: Maintenance Grounds, Swimming, Trash
- HOA fee: $3,900 annually
Location
- Region: Alpharetta
Financial & listing details
- Tax assessed value: $705,960
- Annual tax amount: $6,600
- Date on market: 5/4/2025
- Cumulative days on market: 531 days
- Listing agreement: Exclusive Right To Sell
- Electric utility on property: Yes
Estimated market value
$662,700
$630,000 - $696,000
$3,166/mo
Price history
| Date | Event | Price |
|---|---|---|
| 9/10/2026 | Price change | $679,999-2.9% |
Source:  GAMLS #10515739 Report a problem GAMLS #10515739 Report a problem | ||
| 8/21/2026 | Price change | $699,999-2.6% |
Source: GAMLS #10515739 Report a problem | ||
| 7/9/2026 | Price change | $719,000-1.5% |
Source: GAMLS #10515739 Report a problem | ||
| 3/11/2026 | Price change | $729,999-2% |
Source: GAMLS #10515739 Report a problem | ||
| 9/19/2025 | Price change | $745,000-1.8% |
Source:  FMLS GA #7573096 Report a problem FMLS GA #7573096 Report a problem | ||
| 6/13/2025 | Price change | $759,000-2.7% |
Source: GAMLS #10515739 Report a problem | ||
| 5/4/2025 | Listed for sale | $779,999-1.3% |
Source: FMLS GA #7573096 Report a problem | ||
| 4/14/2025 | Listing removed | $789,900 |
Source: FMLS GA #7449400 Report a problem | ||
| 9/15/2024 | Listed for sale | $789,900+15.1% |
Source: FMLS GA #7449400 Report a problem | ||
| 5/15/2023 | Sold | $686,000-2% |
Source: FMLS GA #7186154 Report a problem | ||
| 4/17/2023 | Pending sale | $700,000 |
Source: GAMLS #10137784 Report a problem | ||
| 3/9/2023 | Listed for sale | $700,000+55.6% |
Source: FMLS GA #7186154 Report a problem | ||
| 4/15/2020 | Sold | $449,900 |
Source: Public Record Report a problem | ||
Public tax history
| Year | Property taxes | Tax assessment |
|---|---|---|
| 2025 | $6,925 +5.3% | $282,384 +5.3% |
| 2024 | $6,576 +18.1% | $268,152 +18.5% |
| 2023 | $5,570 +4.6% | $226,284 +13.1% |
| 2022 | $5,326 +7.4% | $200,116 +11.4% |
| 2021 | $4,958 +8.8% | $179,564 +8.8% |
| 2020 | $4,559 | $165,084 |
Find assessor info on the county website
Monthly payment
Est. payment
Payment breakdown
Explore the cost of this home by adjusting the details. Changes won't be saved.Climate risks
Neighborhood: 30005
Nearby schools
Schools provided by the listing agent
- Elementary: Brandywine
- Middle: Desana
- High: Denmark
Source: GAMLS. This data may not be complete. We recommend contacting the local school district to confirm school assignments for this home.
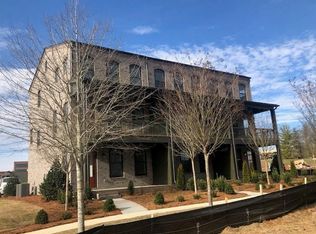
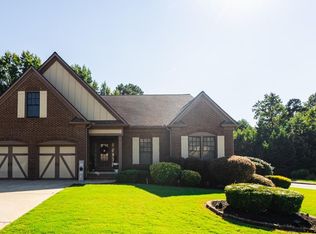
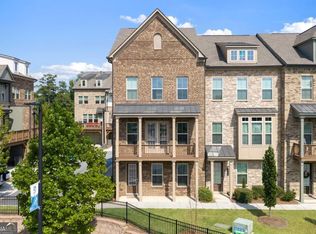
- $641,2003 bd4 ba1.9k sqft6635 Cortland Walk, Alpharetta, GA 30005Off Market

- $592,8003 bd4 ba1.9k sqft6645 Courtland Walk #35, Alpharetta, GA 30005Off Market
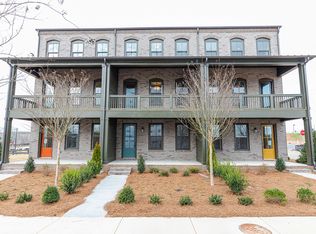
- $654,1003 bd4 ba1.9k sqft6655 Cortland Walk, Alpharetta, GA 30005Off Market
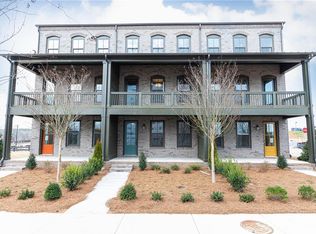
- $585,0003 bd4 ba1.9k sqft6615 Courtland Walk #37, Alpharetta, GA 30005Off Market
Similar homes
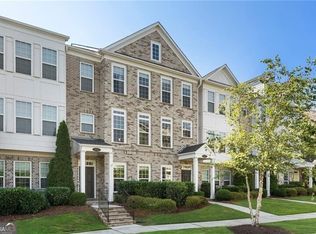
- $699,0003 bd4 ba2.3k sqft653 Hanlon Way, Alpharetta, GA 30009Active Under Contract
 MLS ID #10753933, Susan Bihr, Ansley RE|Christie's Int'l RE. GAMLS
 - $674,9004 bd3 ba2.4k sqft735 Mountclaire Dr, Cumming, GA 30041Active
 MLS ID #10774748, Mandi S Newton, Century 21 Results. GAMLS
 - $859,0006 bd4 ba4.7k sqft1525 Hartford Ter, Alpharetta, GA 30004For Sale
 MLS ID #7820166, PATRICIA CHATMAN, HomeSmart. FMLS GA
 - $625,0003 bd4 ba-- sqft3768 Duke Center Way, Peachtree Corners, GA 30092Active
 MLS ID #10847838, Jill Rice, Keller Williams Realty PeachtreeRoad. GAMLS
 - $700,0005 bd4 ba3.5k sqft5420 Chestnut Dr, Cumming, GA 30040ActiveMLS ID #10810161, Craig Schultz, Keller Williams Realty North Atlanta. GAMLS
- $699,0004 bd3 ba3.1k sqft6181 Shoreland Cir, Buford, GA 30518ActiveMLS ID #10873431, Angelica Becerra, Rudhil Companies, LLC. GAMLS
- $699,0003 bd4 ba2.7k sqft730 Elmwood Way, Roswell, GA 30075For SaleMLS ID #7839325, Shawn Davis, Atlanta Fine Homes Sotheby's International. FMLS GA
- $600,0003 bd4 ba-- sqft6015 Webster Cir, Norcross, GA 30071ActiveMLS ID #10873163, Andrew Peters, Real Broker, LLC. GAMLS
- $675,0003 bd4 ba2k sqft6579 Beacon Dr #327, Sandy Springs, GA 30328ActiveMLS ID #10838279, Janet E Sherman, Ansley RE|Christie's Int'l RE. GAMLS
- $679,9003 bd3 ba2.3k sqft329 McDaniel Pl, Canton, GA 30115ActiveMLS ID #10838310, Molly M McGrory, RE/MAX Town & Country. GAMLS
- $825,0004 bd5 ba-- sqft340 Sugarview Rd, Sugar Hill, GA 30518ActiveMLS ID #10873869, Joseph Cassar, Joseph's Homes Realty, LLC. GAMLS
- $539,0003 bd3 ba2.3k sqft2790 Laurel Gate Ln, Cumming, GA 30040ActiveMLS ID #10828544, Pam Roe, BHHS Georgia Properties. GAMLS
- $715,0005 bd4 ba3.2k sqft3440 Highcroft Cir, Peachtree Corners, GA 30092ActiveMLS ID #10868661, Madalyn Suits, Keller Williams Realty PeachtreeRoad. GAMLS
- $725,0002 bd3 ba1.7k sqft5850 Charlotte Ln #E-1, Cumming, GA 30040For SaleMLS ID #7797158, Michelle Maloney, Atlanta Fine Homes Sotheby's International. FMLS GA
- $725,0003 bd3 ba5.3k sqft2101 Gaddis Rd, Canton, GA 30115ActiveMLS ID #10858292, Carlie Anne Bifaro, Method Real Estate Advisors. GAMLS
- $599,9003 bd4 ba3.2k sqft337 Rosshandler Rd, Buford, GA 30024ActiveMLS ID #10773469, Cheryl Riley, Coldwell Banker Realty. GAMLS
- $679,0006 bd5 ba3.3k sqft2601 Arnold Palmer Way, Duluth, GA 30096For SaleMLS ID #7785227, Thao Tran, TRAN2 Realty, LLC. FMLS GA
- $799,0005 bd5 ba3.3k sqft5219 Tealing Dr NE, Roswell, GA 30075ActiveMLS ID #10873013, Shaheen Dossani, Realties - USA. GAMLS
- $850,0005 bd4 ba4.5k sqft4455 Barnsley Gardens Way, Cumming, GA 30040ActiveMLS ID #10857129, Michele C Whaley, Keller Williams Realty Atl. Partners. GAMLS
- $550,0003 bd4 ba2.1k sqft156 Meadow Mill Rd, Woodstock, GA 30188ActiveMLS ID #10847738, Mark Spain, Mark Spain Real Estate. GAMLS
