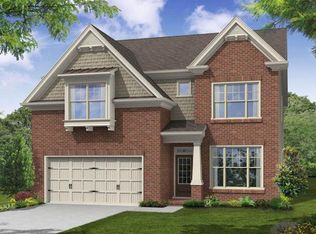
Live your best life in your forever home! This spectacular three-story residence truly has it all. The main level boasts a bright, open floor plan featuring a massive kitchen with a central island and a dedicated home office. Upstairs, you’ll find oversized primary and secondary bedrooms, while the versatile third level offers an additional bedroom and a flexible bonus space—perfect for a photo studio, gym, second office, or media room. Outside, enjoy a beautifully private backyard. Nestled in a charming, meticulously maintained neighborhood with walking trails and lakes, this home is also a golf lover’s dream with access to the greens right across the street. Commuters will love the ultra-convenient access to I-85 and Highway 141 for a seamless drive into Atlanta. Located in highly sought-after Gwinnett County, you are minutes away from incredible parks, concert venues. Celebrated for its top-rated school district, thriving diversity, and pro-small business economy, this is hands-down one of the best places to live in suburban Atlanta. You truly cannot go wrong with this purchase!
Active
Price cut: $10K (9/2)
$679,000
2601 Arnold Palmer Way, Duluth, GA 30096
6beds
3,390sqft
Single Family Residence, Residential
Built in 2016
4,791 Square Feet Lot
$665,800 Zestimate®
$200/sqft
$67/mo HOA
What's special
- 128 days
- 898
- 58
Zillow last checked:
Listing updated:
Listed by:
Thao Tran,
TRAN2 Realty, LLC 404-882-5252,
Luc Tran,
TRAN2 Realty, LLC
Source: FMLS GA,MLS#: 7785227
Facts & features
Interior
Bedrooms & bathrooms
- Bedrooms: 6
- Bathrooms: 5
- Full bathrooms: 4
- 1/2 bathrooms: 1
Rooms
- Room types: Other
Primary bedroom
- Features: Oversized Master
- Level: Oversized Master
Bedroom
- Features: Oversized Master
Primary bathroom
- Features: Double Vanity, Separate His/Hers, Separate Tub/Shower, Vaulted Ceiling(s)
Dining room
- Features: Open Concept, Seats 12+
Kitchen
- Features: Breakfast Bar, Eat-in Kitchen, Kitchen Island, Pantry
Heating
- Central, Electric, ENERGY STAR Qualified Equipment, Forced Air
Cooling
- Ceiling Fan(s), Central Air
Appliances
- Included: Dishwasher, Disposal, Double Oven, ENERGY STAR Qualified Water Heater, Gas Oven
- Laundry: Laundry Room, Upper Level
Features
- Bookcases, Double Vanity, High Ceilings 9 ft Main, Walk-In Closet(s)
- Flooring: Carpet, Ceramic Tile, Hardwood
- Windows: Double Pane Windows
- Basement: None
- Number of fireplaces: 1
- Fireplace features: Family Room
- Common walls with other units/homes: No Common Walls
Interior area
- Total structure area: 3,390
- Total interior livable area: 3,390 sqft
Video & virtual tour
Property
Parking
- Parking features: Attached, Garage Door Opener, Garage Faces Front, Level Driveway
- Has attached garage: Yes
- Has uncovered spaces: Yes
Accessibility
- Accessibility features: None
Features
- Levels: Two
- Stories: 2
- Patio & porch: None
- Exterior features: None, No Dock
- Pool features: None
- Spa features: None
- Fencing: Back Yard
- Has view: Yes
- View description: Other
- Waterfront features: None
- Body of water: None
Lot
- Size: 4,791 Square Feet
- Features: Back Yard
Details
- Additional structures: None
- Parcel number: R6228 242
- Other equipment: None
- Horse amenities: None
Construction
Type & style
- Home type: SingleFamily
- Architectural style: Other
- Property subtype: Single Family Residence, Residential
Materials
- Brick 4 Sides
- Foundation: None
- Roof: Composition
Condition
- Resale
- New construction: No
- Year built: 2016
Utilities & green energy
- Electric: 110 Volts, 220 Volts, 220 Volts in Laundry
- Sewer: Public Sewer
- Water: Public
- Utilities for property: Cable Available, Electricity Available, Natural Gas Available, Phone Available, Sewer Available, Water Available
Green energy
- Energy efficient items: Appliances
- Energy generation: None
Community & HOA
Community
- Features: None
- Security: Carbon Monoxide Detector(s), Smoke Detector(s)
- Subdivision: Berkeley Hills Estates
HOA
- Has HOA: Yes
- HOA fee: $800 annually
Location
- Region: Duluth
Financial & listing details
- Price per square foot: $200/sqft
- Tax assessed value: $736,900
- Annual tax amount: $10,593
- Date on market: 6/9/2026
- Cumulative days on market: 126 days
- Electric utility on property: Yes
- Road surface type: Asphalt
Estimated market value
$665,800
$633,000 - $699,000
$3,925/mo
Price history
| Date | Event | Price |
|---|---|---|
| 9/2/2026 | Price change | $679,000-1.5%$200/sqft |
Source:  FMLS GA #7785227 Report a problem FMLS GA #7785227 Report a problem | ||
| 8/14/2026 | Price change | $689,000-1.6%$203/sqft |
Source: FMLS GA #7785227 Report a problem | ||
| 6/9/2026 | Listed for sale | $699,900+12%$206/sqft |
Source: FMLS GA #7785227 Report a problem | ||
| 1/13/2023 | Pending sale | $624,900+1.6%$184/sqft |
Source:  GAMLS #20073338 Report a problem GAMLS #20073338 Report a problem | ||
| 1/9/2023 | Sold | $615,000-1.6%$181/sqft |
Source: FMLS GA #7114471 Report a problem | ||
| 11/30/2022 | Contingent | $624,900$184/sqft |
Source: GAMLS #20073338 Report a problem | ||
| 11/13/2022 | Price change | $624,900-0.8%$184/sqft |
Source: GAMLS #20073338 Report a problem | ||
| 10/21/2022 | Price change | $629,900-1.6%$186/sqft |
Source: FMLS GA #7114471 Report a problem | ||
| 9/14/2022 | Listed for sale | $639,900+42.2%$189/sqft |
Source: FMLS GA #7114471 Report a problem | ||
| 12/31/2020 | Listing removed | -- |
Source:  GAMLS Report a problem GAMLS Report a problem | ||
| 11/11/2020 | Price change | $449,900-1.1%$133/sqft |
Source: PalmerHouse Properties #6807276 Report a problem | ||
| 10/15/2020 | Price change | $454,900-3%$134/sqft |
Source: PalmerHouse Properties #8776445 Report a problem | ||
| 9/22/2020 | Price change | $468,900-2.3%$138/sqft |
Source: PalmerHouse Properties #8776445 Report a problem | ||
| 8/26/2020 | Price change | $479,999-4%$142/sqft |
Source: PalmerHouse Properties #8776445 Report a problem | ||
| 5/15/2020 | Price change | $499,900-3.8%$147/sqft |
Source: PalmerHouse Properties #8776445 Report a problem | ||
| 4/23/2020 | Listed for sale | $519,900+51.4%$153/sqft |
Source: PalmerHouse Properties #6713362 Report a problem | ||
| 5/27/2016 | Sold | $343,433$101/sqft |
Source: Public Record Report a problem | ||
Public tax history
| Year | Property taxes | Tax assessment |
|---|---|---|
| 2026 | -- | $294,760 +0.7% |
| 2025 | $10,593 +16.9% | $292,680 +19% |
| 2024 | $9,065 +25.7% | $246,000 -8% |
| 2023 | $7,209 -0.8% | $267,480 +7.7% |
| 2022 | $7,266 +23% | $248,400 +39.1% |
| 2021 | $5,908 -0.7% | $178,560 |
| 2020 | $5,949 +3.2% | $178,560 |
| 2019 | $5,767 | $178,560 +30% |
| 2018 | $5,767 +551% | $137,400 +663.3% |
| 2016 | $886 +38.7% | $18,000 |
| 2015 | $639 | $18,000 |
Find assessor info on the county website
Monthly payment
Est. payment
Payment breakdown
Explore the cost of this home by adjusting the details. Changes won't be saved.Climate risks
Neighborhood: 30096
Nearby schools
Schools provided by the listing agent
- Elementary: Beaver Ridge
- Middle: Summerour
- High: Norcross
Source: FMLS GA. This data may not be complete. We recommend contacting the local school district to confirm school assignments for this home.
Similar homes
- $649,0006 bd4 ba4.2k sqft3405 Duckpond Trce, Berkeley Lake, GA 30096For Sale

 MLS ID #7810653, YANG SOOK KWON, America Realty Center, Inc.. FMLS GA
 - $715,0005 bd4 ba3.2k sqft3440 Highcroft Cir, Peachtree Corners, GA 30092Active
 MLS ID #10868661, Madalyn Suits, Keller Williams Realty PeachtreeRoad. GAMLS
 - $749,9005 bd3 ba3.3k sqft4259 Huntington Cir, Atlanta, GA 30338Active
 MLS ID #10797630, Georgia R Hart, Ansley RE | Christie's Int'l RE. GAMLS
 - $698,8883 bd4 ba4k sqft3275 Fence Rd, Dacula, GA 30019Active
 MLS ID #10870519, Tiffiny Zydallis, Chapman Hall Realtors Professionals. GAMLS
 - $695,0005 bd4 ba4.1k sqft4425 Woodside Ct, Cumming, GA 30041ActiveMLS ID #10735166, Patricia J Quidley, Ansley RE|Christie's Int'l RE. GAMLS
- $624,9005 bd3 ba3.3k sqft8470 River Walk Lndg, Johns Creek, GA 30024Active Under ContractMLS ID #10769154, Pamela Evans, Century 21 Results. GAMLS
- $730,0005 bd5 ba3.7k sqft744 Laura Jean Ct, Buford, GA 30518For SaleMLS ID #7833491, Stanley Nweke, Otentic Properties Realty, LLC. FMLS GA
- $680,0004 bd4 ba3k sqft164 Rugby Dr, Suwanee, GA 30024For SaleMLS ID #7810693, Jin Namgung, Point Honors and Associates, Realtors. FMLS GA
- $674,9004 bd3 ba2.4k sqft735 Mountclaire Dr, Cumming, GA 30041ActiveMLS ID #10774748, Mandi S Newton, Century 21 Results. GAMLS
- $649,9005 bd4 ba3.2k sqft2690 Ivy Brook Ln, Buford, GA 30519For SaleMLS ID #7837911, June Yeo, Heritage GA. Realtors. FMLS GA
- $700,0005 bd4 ba3.5k sqft5420 Chestnut Dr, Cumming, GA 30040ActiveMLS ID #10810161, Craig Schultz, Keller Williams Realty North Atlanta. GAMLS
- $799,0005 bd4 ba4.4k sqft850 Lake Medlock Dr, Johns Creek, GA 30022ActiveMLS ID #10800443, Mark Spain, Mark Spain Real Estate. GAMLS
- $634,9006 bd4 ba4.5k sqft1305 Fontainebleau Ct NE, Lawrenceville, GA 30043ActiveMLS ID #10798259, Samuel Szucs, Keller Williams Chattahoochee. GAMLS
- $600,0003 bd3 ba2.4k sqft160 Windview Pl, Johns Creek, GA 30005ActiveMLS ID #10857327, Dawn M Armstrong, Chapman Hall Realtors Atlanta North. GAMLS
- $725,0003 bd2 ba1.9k sqft1752 Springer St NW, Atlanta, GA 30318ActiveMLS ID #10872511, Robin Collins, Ansley RE | Christie's Int'l RE. GAMLS
- $599,9995 bd4 ba3.5k sqft320 Hillside Manor Dr, Sugar Hill, GA 30518ActiveMLS ID #10780950, Austin Freeman, Compass. GAMLS
- $650,0004 bd4 ba2.7k sqft3810 Running Fox Dr, Roswell, GA 30062ActiveMLS ID #10831606, Lara Dolan, Ansley RE|Christie's Int'l RE. GAMLS
- $834,0006 bd4 ba4.8k sqft2217 Birchtree Way, Marietta, GA 30062ActiveMLS ID #10870639, Beatriz Barbosa, Fathom Realty GA, LLC. GAMLS
- $700,0004 bd5 ba4.1k sqft14170 Old Course Dr, Roswell, GA 30075ActiveMLS ID #10856846, Lindsay Lanier, Ansley RE|Christie's Int'l RE. GAMLS
- $950,0007 bd6 ba4.9k sqft3420 Camellia Ln, Suwanee, GA 30024ActiveMLS ID #10873550, Tanya Pickens, Opendoor Brokerage. GAMLS
