Skip main navigation
Closed
  • $600,000

    2600 Arnold Palmer Way, Duluth, GA 30096

    4beds
    2,683sqft
    Single Family Residence, Residential
    Built in 2015
    4,791 Square Feet Lot
    $589,500 Zestimate®
    $224/sqft
    $3,247 Estimated rent

    Home value

    $589,500

    $542,000 - $643,000

    $3,247/mo

    Zestimate® history
    Loading
    Loading...

    Owner options

    List your home for rent

    $3,247/mo

    Rent Zestimate®

    Find your next renter with Zillow Rental Manager. Plus, with online applications, you can quickly screen prospective tenants – for free.

    Learn more

    $3,247/mo

    Rent Zestimate®

    Refinance and save

    $4,512/mo

    Est. payment

    Refinancing to a lower rate could help reduce your monthly payments and save thousands over the life of the loan.

    See today's rates

    $4,512/mo

    Est. payment

    Explore your selling options

    Work with a Zillow partner agent

    Leverage their expertise and Zillow's premium Showcase listings to get your home seen by more buyers.

    Get started

    List with your own agent

    Get your home in front of millions of buyers by listing it on Zillow.

    Learn how to do it

    Sell it yourself

    Take full control of how buyers see your home on Zillow by listing For Sale by Owner (FSBO).

    List your home

    What's special

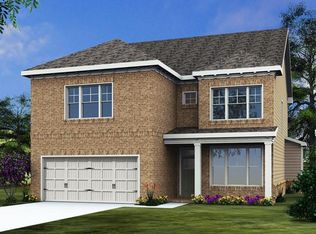
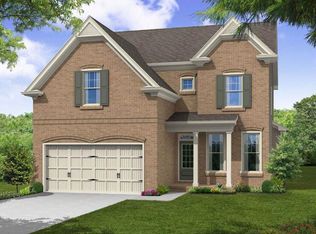
    Beautifully Designed 4BR/3.5BA Home with Exceptional Upgrades! This stunning home features a formal dining room and a flex room perfect for an office or playroom. Gleaming hardwood floors run throughout, including the stairs and the spacious owner’s suite. The seamless open floor plan includes a chef’s kitchen with a large granite island, double ovens, stainless steel appliances, gas cooktop with cast iron griddle, pro-grade venting with Ansul system, built-in wine cooler, and tiled backsplash. The light-filled family room offers a coffered ceiling and flows into a keeping room that opens to a covered porch and private, fenced backyard. Additional highlights include a built-in surround sound system, central vacuum, upgraded light fixtures, detailed trim package, and epoxy-coated garage floors. Located in a community with a fishing pond and sidewalks, and within walking distance to Berkeley Hills Country Club. Just minutes to shopping, groceries, dining and parks. Convenient access to I-85! Don’t miss your opportunity—schedule a showing today!

    Zillow last checked:

    Listing updated:

    Listed by:

    Kelly Choi Associates,

    Keller Williams Realty Atlanta Partners,

    Jae H Chang,

    Keller Williams Realty Atlanta Partners

    Bought with:

    Kelly Choi Associates

    Keller Williams Realty Atlanta Partners

    Source: FMLS GA,MLS#: 7604082MLS Logo

    Facts & features

    Interior

    Bedrooms & bathrooms
    • Bedrooms: 4
    • Bathrooms: 4
    • Full bathrooms: 3
    • 1/2 bathrooms: 1
    Rooms
    • Room types: Bedroom, Computer Room, Dining Room, Family Room, Laundry, Master Bathroom, Master Bedroom
    Primary bedroom
    • Features: Oversized Master, Split Bedroom Plan
    • Level: Oversized Master, Split Bedroom Plan
    Bedroom
    • Features: Oversized Master, Split Bedroom Plan
    Primary bathroom
    • Features: Double Vanity, Separate Tub/Shower, Soaking Tub
    Dining room
    • Features: Separate Dining Room
    Kitchen
    • Features: Cabinets White, Eat-in Kitchen, Kitchen Island, Pantry Walk-In, Stone Counters, View to Family Room
    Heating
    • Central, Forced Air
    Cooling
    • Ceiling Fan(s), Central Air
    Appliances
    • Included: Dishwasher, Disposal, Gas Cooktop, Gas Oven, Gas Water Heater, Microwave
    • Laundry: Laundry Room, Upper Level
    Features
    • Central Vacuum, Coffered Ceiling(s), Crown Molding, Double Vanity, High Ceilings 10 ft Main, Recessed Lighting, Tray Ceiling(s), Walk-In Closet(s)
    • Flooring: Carpet, Ceramic Tile, Hardwood
    • Windows: Double Pane Windows
    • Basement: None
    • Attic: Pull Down Stairs
    • Number of fireplaces: 1
    • Fireplace features: Family Room
    • Common walls with other units/homes: No Common Walls
    Interior area
    • Total structure area: 2,683
    • Total interior livable area: 2,683 sqft

    Property

    Parking
    • Total spaces: 2
    • Parking features: Attached, Garage
    • Attached garage spaces: 2
    Accessibility
    • Accessibility features: None
    Features
    • Levels: Two
    • Stories: 2
    • Patio & porch: Covered, Patio
    • Exterior features: Other
    • Pool features: None
    • Spa features: None
    • Fencing: Back Yard,Fenced,Wood
    • Has view: Yes
    • View description: Neighborhood
    • Waterfront features: None
    • Body of water: None
    Lot
    • Size: 4,791 Square Feet
    • Features: Back Yard, Level
    Details
    • Additional structures: None
    • Parcel number: R6228 248
    • Other equipment: None
    • Horse amenities: None

    Construction

    Type & style
    • Home type: SingleFamily
    • Architectural style: Traditional
    • Property subtype: Single Family Residence, Residential
    Materials
    • Brick, Cement Siding, HardiPlank Type
    • Foundation: Slab
    • Roof: Composition,Shingle
    Condition
    • Resale
    • New construction: No
    • Year built: 2015

    Utilities & green energy

    • Electric: 110 Volts, 220 Volts
    • Sewer: Public Sewer
    • Water: Public
    • Utilities for property: Cable Available, Electricity Available, Natural Gas Available, Phone Available, Sewer Available, Underground Utilities, Water Available
    Green energy
    • Energy efficient items: Thermostat
    • Energy generation: None

    Community & HOA

    Community
    • Features: Homeowners Assoc, Sidewalks, Street Lights
    • Security: Smoke Detector(s)
    • Subdivision: Berkeley Hills Estates
    HOA
    • Has HOA: Yes
    • HOA fee: $800 annually
    Location
    • Region: Duluth

    Financial & listing details

    • Price per square foot: $224/sqft
    • Tax assessed value: $614,400
    • Annual tax amount: $8,370
    • Date on market: 6/26/2025
    • Cumulative days on market: 23 days
    • Electric utility on property: Yes
    • Road surface type: Asphalt

    Price history

    DateEventPrice
    8/22/2025Sold$600,000-5.5%$224/sqft
    Source: FMLS GA #7604082 Report a problem
    7/26/2025Pending sale$635,000$237/sqft
    Source: GAMLS #10553761 Report a problem
    6/26/2025Listed for sale$635,000$237/sqft
    Source: FMLS GA #7604082 Report a problem
    8/28/2024Sold$635,000-3.8%$237/sqft
    Source: Public Record Report a problem
    8/7/2024Pending sale$659,900$246/sqft
    Source: FMLS GA #7405603 Report a problem
    6/18/2024Listed for sale$659,900+20.2%$246/sqft
    Source: FMLS GA #7405603 Report a problem
    10/25/2021Sold$549,000+40.1%$205/sqft
    Source: Public Record Report a problem
    7/8/2020Sold$392,000-4.4%$146/sqft
    Source: FMLS GA #6714276 Report a problem
    5/19/2020Pending sale$409,900$153/sqft
    Source: Americas Realty, Inc. #6714276 Report a problem
    4/24/2020Listed for sale$409,900+21.6%$153/sqft
    Source: Americas Realty, Inc. #6714276 Report a problem
    9/23/2015Sold$337,195$126/sqft
    Source: FMLS GA #5544031 Report a problem

    Public tax history

    YearProperty taxesTax assessment
    2025$8,374 +0%$245,760 +8.5%
    2024$8,370 -0.1%$226,520
    2023$8,376 +9.1%$226,520 +9.1%
    2022$7,677 +33.5%$207,680 +37.3%
    2021$5,751 +8.3%$151,280
    2020$5,312 +3.5%$151,280
    2019$5,134 $151,280 +4.6%
    2018$5,134 +3.6%$144,640 +7.7%
    2016$4,957 +676.2%$134,240 +645.8%
    2015$639 $18,000
    Find assessor info on the county website

    Neighborhood: 30096

    Nearby schools

    GreatSchools rating
    Schools provided by the listing agent
    • Elementary: Beaver Ridge
    • Middle: Summerour
    • High: Norcross

    Source: FMLS GA. This data may not be complete. We recommend contacting the local school district to confirm school assignments for this home.

    Get a cash offer in 3 minutes
    Find out how much your home could sell for in as little as 3 minutes with a no-obligation cash offer.
    Estimated market value
    $589,500
    Get a cash offer in 3 minutes
    Find out how much your home could sell for in as little as 3 minutes with a no-obligation cash offer.
    Estimated market value
    $589,500