TOP CHARTER SCHOOL DISTRICT: WALTON HIGH & DICKERSON MIDDLE! Welcome to effortless luxury in East Cobb's premier Reserve at Olde Towne community. Crafted by acclaimed builder John Wieland, this sun-filled townhome shines with fresh touch-up paint, and beautiful hardwoods spanning every level. At the heart of the home, a gourmet kitchen with a massive quartz island, white cabinetry, and high-end stainless steel seamless flows into an inviting fireside great room. Enjoy morning coffee or weekend breezes on your newly waterproofed private deck with peaceful courtyard views. The smart layout includes 3 full en-suite bedrooms for ultimate privacy—highlighted by a flexible terrace-level guest suite and a serene primary retreat featuring a deep soaking tub, separate tile shower, and custom walk-in closet. Complete with included refrigerator, washer, dryer, and HOA-maintained grounds. Unbeatable location steps from Olde Towne Athletic Club, Whole Foods, fine dining, and smooth commutes via I-75/285 & GA-400.
Active
Price cut: $10K (10/2)
$700,000
812 Snider Walk NE, Marietta, GA 30068
3beds
2,707sqft
Townhouse, Residential
Built in 2021
871 Square Feet Lot
$693,200 Zestimate®
$259/sqft
$310/mo HOA
What's special
Sun-filled townhomePeaceful courtyard viewsHoa-maintained groundsInviting fireside great roomMassive quartz islandSeparate tile showerFlexible terrace-level guest suite
- 65 days
- 207
- 17
Zillow last checked:
Listing updated:
Listed by:
June Yeo,
Heritage GA. Realtors 770-622-4723
Source: FMLS GA,MLS#: 7822085
Facts & features
Interior
Bedrooms & bathrooms
- Bedrooms: 3
- Bathrooms: 4
- Full bathrooms: 3
- 1/2 bathrooms: 1
Rooms
- Room types: Other
Primary bedroom
- Features: Oversized Master, Split Bedroom Plan
- Level: Oversized Master, Split Bedroom Plan
Bedroom
- Features: Oversized Master, Split Bedroom Plan
Primary bathroom
- Features: Double Vanity, Separate Tub/Shower, Soaking Tub
Dining room
- Features: Dining L, Seats 12+
Kitchen
- Features: Breakfast Bar, Cabinets White, Eat-in Kitchen, Kitchen Island, Stone Counters, View to Family Room
Heating
- Central, Forced Air, Natural Gas
Cooling
- Ceiling Fan(s), Central Air, Electric, Zoned
Appliances
- Included: Dishwasher, Disposal, Dryer, Gas Cooktop, Gas Oven, Gas Range, Gas Water Heater, Microwave, Range Hood, Refrigerator, Self Cleaning Oven, Washer
- Laundry: Laundry Room, Upper Level
Features
- Crown Molding, Double Vanity, High Ceilings 9 ft Lower, High Ceilings 10 ft Main, High Speed Internet, His and Hers Closets, Recessed Lighting, Walk-In Closet(s)
- Flooring: Luxury Vinyl
- Windows: Insulated Windows, Window Treatments
- Basement: None
- Attic: Pull Down Stairs
- Number of fireplaces: 1
- Fireplace features: Factory Built, Family Room, Gas Log, Gas Starter
- Common walls with other units/homes: 2+ Common Walls
Interior area
- Total structure area: 2,707
- Total interior livable area: 2,707 sqft
Video & virtual tour
Property
Parking
- Total spaces: 2
- Parking features: Attached, Covered, Driveway, Garage, Garage Door Opener, Garage Faces Rear, Level Driveway
- Attached garage spaces: 2
- Has uncovered spaces: Yes
Accessibility
- Accessibility features: None
Features
- Levels: Three Or More
- Patio & porch: Deck, Enclosed
- Exterior features: Rain Gutters
- Pool features: None
- Spa features: None
- Fencing: None
- Has view: Yes
- View description: City
- Waterfront features: None
- Body of water: None
Lot
- Size: 871 Square Feet
- Features: Landscaped, Level
Details
- Additional structures: None
- Parcel number: 01008601410
- Other equipment: None
- Horse amenities: None
Construction
Type & style
- Home type: Townhouse
- Architectural style: Townhouse
- Property subtype: Townhouse, Residential
- Attached to another structure: Yes
Materials
- Brick, Cement Siding, HardiPlank Type
- Foundation: Slab
- Roof: Composition,Shingle
Condition
- Resale
- New construction: No
- Year built: 2021
Details
- Warranty included: Yes
Utilities & green energy
- Electric: 110 Volts
- Sewer: Public Sewer
- Water: Public
- Utilities for property: Cable Available, Electricity Available, Natural Gas Available, Phone Available, Sewer Available, Underground Utilities, Water Available
Green energy
- Energy efficient items: None
- Energy generation: None
Community & HOA
Community
- Features: None
- Security: Smoke Detector(s)
- Subdivision: The Reserve At Olde Towne
HOA
- Has HOA: Yes
- HOA fee: $310 monthly
Location
- Region: Marietta
Financial & listing details
- Price per square foot: $259/sqft
- Tax assessed value: $679,890
- Annual tax amount: $7,578
- Date on market: 8/14/2026
- Cumulative days on market: 64 days
- Ownership: Fee Simple
- Electric utility on property: Yes
- Road surface type: Asphalt
Estimated market value
$693,200
$659,000 - $728,000
$4,073/mo
Price history
| Date | Event | Price |
|---|---|---|
| 10/2/2026 | Price change | $700,000-1.4%$259/sqft |
Source:  FMLS GA #7822085 Report a problem FMLS GA #7822085 Report a problem | ||
| 8/15/2026 | Listed for sale | $710,000+18.7%$262/sqft |
Source: FMLS GA #7822085 Report a problem | ||
| 10/6/2021 | Sold | $598,000$221/sqft |
Source: Public Record Report a problem | ||
Public tax history
| Year | Property taxes | Tax assessment |
|---|---|---|
| 2024 | $7,584 +7.7% | $271,956 |
| 2023 | $7,041 +4.4% | $271,956 +17.6% |
| 2022 | $6,746 +363.1% | $231,288 +381.8% |
| 2021 | $1,457 | $48,000 |
| 2020 | $1,457 | $48,000 |
Find assessor info on the county website
Monthly payment
Est. payment
Payment breakdown
Explore the cost of this home by adjusting the details. Changes won't be saved.Climate risks
Neighborhood: 30068
Nearby schools
Schools provided by the listing agent
- Elementary: Mount Bethel
- Middle: Dickerson
- High: Walton
Source: FMLS GA. This data may not be complete. We recommend contacting the local school district to confirm school assignments for this home.

Similar homes
- $700,0003 bd4 ba2.5k sqft863 Tisdale Trl NE, Marietta, GA 30068Active
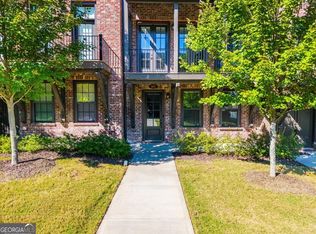
 MLS ID #10658079, Matthew Baker, BHHS Georgia Properties. GAMLS
 - $750,0003 bd4 ba2.5k sqft632 Goldsmith Ct #101, Alpharetta, GA 30022For Sale

 MLS ID #7853100, Susan Bihr, Armont Real Estate. FMLS GA
 - $629,8003 bd4 ba1.8k sqft6532 Beacon Dr, Sandy Springs, GA 30328For Sale
 MLS ID #7799442, Avi Shemesh, Chapman Hall Realty. FMLS GA
 - $605,0004 bd4 ba2.3k sqft485 Ashbury Dr, Roswell, GA 30076For Sale
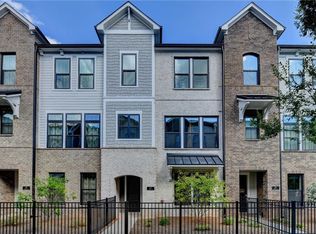 MLS ID #7826003, Seema Kale, Trend Atlanta Realty, Inc.. FMLS GA
 - $669,0004 bd5 ba2.7k sqft1134 Ansel Ln NW, Atlanta, GA 30318ActiveMLS ID #10775678, Twila Baker, BHHS Georgia Properties. GAMLS
- $694,9903 bd2 ba2k sqft130 Willowfern Ln, Marietta, GA 30066New ConstructionFMLS GA
- $575,0003 bd4 ba3.7k sqft3120 Sugarberry Ln, Atlanta, GA 30339For SaleMLS ID #7798187, Adams Lee, Drake Realty of GA, Inc.. FMLS GA
- $460,0003 bd4 ba2.7k sqft913 Telfair Close, Sandy Springs, GA 30350Active Under ContractMLS ID #10783253, Path & Post Team, Path & Post. GAMLS
- $692,6503 bd3 ba2.2k sqft5452 Bandolino Ln #412, Peachtree Corners, GA 30092New ConstructionFMLS GA
- $589,0004 bd4 ba2.5k sqft5831 Terrace Bend Way, Peachtree Corners, GA 30092ActiveMLS ID #10851250, Alex Kim, Virtual Properties Realty.com. GAMLS
- $707,0803 bd4 ba2.2k sqft4565 Deanston Ct #388, Peachtree Corners, GA 30092New ConstructionFMLS GA
- $645,0003 bd4 ba2.2k sqft264 Castleberry Station Dr, Atlanta, GA 30313ActiveMLS ID #10840512, Shaun Van Orsouw, Redfin Corporation. GAMLS
- $654,0004 bd4 ba2.5k sqft2051 Falls Park Way, Decatur, GA 30033ActiveMLS ID #10790442, Woodtke Group, Atlanta Communities. GAMLS
- $679,9003 bd4 ba2k sqft6675 Cortland Walk, Alpharetta, GA 30005ActiveMLS ID #10758352, Tom Stocks, Harry Norman Realtors. GAMLS
- $699,9004 bd4 ba2.4k sqft504 Whatton Rd #2, Johns Creek, GA 30022New ConstructionFMLS GA
- $478,9993 bd4 ba3.4k sqft87 Rising Fawn Ln, Marietta, GA 30060ActiveMLS ID #10734088, Jenneisha Parker, Hester Group, REALTORS. GAMLS
- $694,9503 bd3 ba2.2k sqft4705 Coleridge Ct #427, Peachtree Corners, GA 30092New ConstructionFMLS GA
- $665,0003 bd3 ba2.2k sqft325 Oak Alley Ct, Johns Creek, GA 30022For SaleMLS ID #7831355, Kerri Gurley, Atlanta Fine Homes Sotheby's International. FMLS GA
- $499,0003 bd4 ba2.5k sqft3743 Chattahoochee Summit Dr SE #2, Atlanta, GA 30339For SaleMLS ID #7809939, Marta Haviv, HomeSmart. FMLS GA
- $719,0004 bd4 ba2.6k sqft1962 Westside Blvd, Atlanta, GA 30318For SaleMLS ID #7835242, Bria Earley, Watch Realty Co.. FMLS GA
