Skip main navigation
Closed
  • $609,000

    265 Walker Avenue Dr #127, Alpharetta, GA 30076

    3beds
    2,364sqft
    Townhouse
    Built in 2024
    -- sqft lot
    $613,900 Zestimate®
    $258/sqft
    $4,032 Estimated rent

    Home value

    $613,900

    $583,000 - $645,000

    $4,032/mo

    Zestimate® history
    Loading
    Loading...

    Owner options

    List your home for rent

    $4,032/mo

    Rent Zestimate®

    Find your next renter with Zillow Rental Manager. Plus, with online applications, you can quickly screen prospective tenants – for free.

    Learn more

    $4,032/mo

    Rent Zestimate®

    Refinance and save

    $6,399/mo

    Est. payment

    Refinancing to a lower rate could help reduce your monthly payments and save thousands over the life of the loan.

    See today's rates

    $6,399/mo

    Est. payment

    Explore your selling options

    Work with a Zillow partner agent

    Leverage their expertise and Zillow's premium Showcase listings to get your home seen by more buyers.

    Get started

    List with your own agent

    Get your home in front of millions of buyers by listing it on Zillow.

    Learn how to do it

    Sell it yourself

    Take full control of how buyers see your home on Zillow by listing For Sale by Owner (FSBO).

    List your home

    What's special

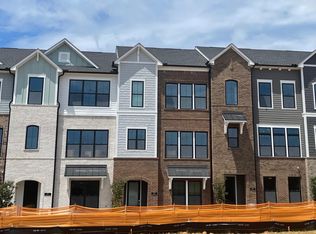
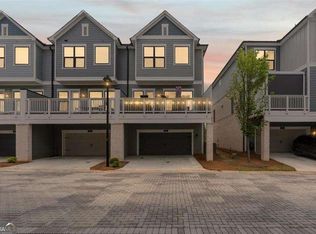
    Experience a superior lifestyle at Ashbury! This 4 bedroom, 3.5 bathroom Danielson home is an incredible quick move in opportunity at our award winning new townhome community in Alpharetta. Ideally located within close proximity to all of the best Alpharetta and Roswell amenities, this gated community offers a quiet oasis that must be viewed in person to be truly appreciated. This offering features a ground floor bedroom with it's own full bathroom, open concept main with 10' ceilings, spacious deck, upper level owner's retreat with walk in closet, double vanity, soaker tub and generous shower. Two additional bedrooms on the upper level share a full bathroom. There is plenty of parking with a 2 car garage and full driveway. Fenced front entry will allow you to let the pooch out unsupervised for those late night and early morning bathroom breaks. Contact us today to discuss the details of building your new home at Ashbury.

    Zillow last checked:

    Listing updated:

    Listed by:

    Beverly Davison 404-789-3033,

    Weekley Homes Realty

    Source: GAMLS,MLS#: 10336263MLS Logo

    Facts & features

    Interior

    Bedrooms & bathrooms
    • Bedrooms: 3
    • Bathrooms: 5
    • Full bathrooms: 3
    • 1/2 bathrooms: 2
    Rooms
    • Room types: Bonus Room, Den, Foyer, Laundry, Office
    Kitchen
    • Features: Breakfast Bar, Kitchen Island, Pantry, Solid Surface Counters
    Heating
    • Central, Forced Air, Natural Gas, Zoned
    Cooling
    • Ceiling Fan(s), Central Air, Zoned
    Appliances
    • Included: Dishwasher, Disposal, Gas Water Heater, Microwave, Tankless Water Heater
    • Laundry: In Hall, Upper Level
    Features
    • Double Vanity, High Ceilings, Roommate Plan, Split Bedroom Plan, Walk-In Closet(s)
    • Flooring: Carpet, Hardwood, Tile
    • Windows: Double Pane Windows
    • Basement: None
    • Attic: Pull Down Stairs
    • Has fireplace: No
    • Common walls with other units/homes: 2+ Common Walls
    Interior area
    • Total structure area: 2,364
    • Total interior livable area: 2,364 sqft
    • Finished area above ground: 2,364
    • Finished area below ground: 0

    Property

    Parking
    • Total spaces: 4
    • Parking features: Attached, Basement, Garage, Side/Rear Entrance
    • Has attached garage: Yes
    Accessibility
    • Accessibility features: Accessible Entrance, Accessible Full Bath
    Features
    • Levels: Three Or More
    • Stories: 3
    • Patio & porch: Deck
    • Exterior features: Balcony
    • Has private pool: Yes
    • Pool features: In Ground
    • Fencing: Back Yard,Fenced
    • Waterfront features: No Dock Or Boathouse
    • Body of water: None
    Lot
    • Features: Level, Private
    • Residential vegetation: Wooded
    Details
    • Parcel number: 0.0

    Construction

    Type & style
    • Home type: Townhouse
    • Architectural style: Brick Front,Craftsman
    • Property subtype: Townhouse
    • Attached to another structure: Yes
    Materials
    • Concrete
    • Foundation: Slab
    • Roof: Composition
    Condition
    • New Construction
    • New construction: Yes
    • Year built: 2024
    Details
    • Warranty included: Yes

    Utilities & green energy

    • Sewer: Public Sewer
    • Water: Public
    • Utilities for property: Cable Available, Electricity Available, Natural Gas Available, Phone Available, Sewer Available, Underground Utilities, Water Available
    Green energy
    • Green verification: ENERGY STAR Certified Homes, HERS Index Score
    • Energy efficient items: Appliances, Insulation, Thermostat, Water Heater
    • Water conservation: Low-Flow Fixtures

    Community & HOA

    Community
    • Features: Gated, Pool, Sidewalks, Street Lights, Walk To Schools, Near Shopping
    • Security: Carbon Monoxide Detector(s), Fire Sprinkler System, Gated Community, Key Card Entry, Smoke Detector(s)
    • Subdivision: Ashbury
    HOA
    • Has HOA: Yes
    • Services included: Insurance, Maintenance Structure, Maintenance Grounds
    • HOA fee: $2,700 annually
    Location
    • Region: Alpharetta

    Financial & listing details

    • Price per square foot: $258/sqft
    • Date on market: 6/18/2024
    • Cumulative days on market: 25 days
    • Listing agreement: Exclusive Right To Sell
    • Listing terms: Cash,Conventional,FHA,Owner 2nd
    • Electric utility on property: Yes

    Price history

    DateEventPrice
    8/16/2024Sold$609,000-6.2%$258/sqft
    Source: GAMLS #10336263 Report a problem
    7/16/2024Pending sale$649,000$275/sqft
    Source: GAMLS #10336263 Report a problem
    6/18/2024Listed for sale$649,000$275/sqft
    Source: FMLS GA #7406503 Report a problem
    6/18/2024Listing removed$649,000$275/sqft
    Source: FMLS GA #7388050 Report a problem
    6/11/2024Price change$649,000-6.2%$275/sqft
    Source: FMLS GA #7388050 Report a problem
    5/16/2024Listed for sale$692,093$293/sqft
    Source: FMLS GA #7388050 Report a problem

    Public tax history

    Tax history is unavailable.

    Neighborhood: 30076

    Nearby schools

    GreatSchools rating
    Schools provided by the listing agent
    • Elementary: Mimosa
    • Middle: Elkins Pointe
    • High: Roswell

    Source: GAMLS. This data may not be complete. We recommend contacting the local school district to confirm school assignments for this home.

    Get a cash offer in 3 minutes
    Find out how much your home could sell for in as little as 3 minutes with a no-obligation cash offer.
    Estimated market value
    $613,900
    Get a cash offer in 3 minutes
    Find out how much your home could sell for in as little as 3 minutes with a no-obligation cash offer.
    Estimated market value
    $613,900