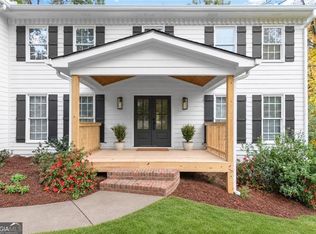
Welcome to an exceptional renovated Roswell retreat on over an acre of beautiful, level property-with no HOA! This lovely home owned by a local contractor combines spacious interiors, thoughtful updates, and outstanding outdoor living. A welcoming covered front porch with Trex decking, ceiling fans, and lighting provides the perfect setting for morning coffee or a relaxing evening. Beautiful flooring flows throughout the main level, upstairs hallways and landings, and lower level. The main floor features an office or flex room, spacious formal dining room, large great room, and a stunning chef's kitchen with updated stainless steel appliances. Upstairs, the spacious primary suite offers a beautifully renovated bath retreat and custom closet plus a upper level laundry space 1 of 2 laundry spaces in this thoughtfully renovated home. Two additional upper level bedrooms with generous closet space, a renovated hall bath complete the upper level. The expansive lower level lives like an additional main floor, offering a large flex room currently used as a game room, a second primary suite with a private full bath, an additional full-size laundry area, and a half bath conveniently located just steps from the patio / outdoor living area and pool. The backyard is a true standout, featuring a custom 27,000-gallon PebbleTec saltwater pool with a tanning ledge, app-accessible controls, and a stunning silver travertine pool deck. Thoughtfully placed lighting highlights the pool steps, landscaping, and fire pit area, creating an inviting setting for evening gatherings. This 1 plus acre level yard offers room to relax, garden, and entertain, while a detached workshop provides space for hobbies, projects, or storage. Generous parking makes hosting guests especially convenient. The outdoor living space includes gas grill, Blackstone, sink, undercounter refrigerator and undercounter storage. Notice the 12' Marvin sliding glass doors leading to the outdoor kitchen. Extensive homeowner improvements enhance this property both inside and out. Conveniently located near Leita Thompson Memorial Park. Top rated public schools and several private schools just minutes away. A few of the private schools nearby are - Fellowship Christian School, Queen of Angels and Blessed Trinity, Fulton Academy of Science, The Swift School and St. Francis. Shopping is a breeze with Target, The Fresh Market, Publix and numerous other shops literally just minutes away. Additionally this home is located minutes away from GA 400 making an easy commute to get to the airport, Buckhead and Atlanta. This distinctive Roswell home offers an exceptional combination of space, convenience, and outdoor living. Photos labeled "community" included because 11500 Bowen Road is just minutes away from all things Roswell. Roswell is a true destination for dining: Canton Street is lined with restaurants and sidewalk cafes-perfect for dinner out or a leisurely weekend lunch. Shopping with local character: Unique shops and art galleries make the historic district a wonderful place to explore. Canton Street has even earned a Georgia "Great Street" designation. History is around every corner: Roswell's three historic house museums-Barrington Hall, Bulloch Hall, and Smith Plantation-add to its distinctive Southern charm.
Active
$985,000
11500 Bowen Rd, Roswell, GA 30075
4beds
--sqft
Single Family Residence
Built in 1970
1.16 Acres Lot
$974,400 Zestimate®
$--/sqft
$-- HOA
What's special
Spacious primary suiteOffice or flex roomRenovated hall bathSpacious formal dining roomBeautifully renovated bath retreatLarge great roomAdditional full-size laundry area
- 2 days
- 1,226
- 152
Zillow last checked:
Listing updated:
Listed by:
Pamela Weatherby 770-337-6986,
Atlanta Communities
Source: GAMLS,MLS#: 10892284
Facts & features
Interior
Bedrooms & bathrooms
- Bedrooms: 4
- Bathrooms: 4
- Full bathrooms: 3
- 1/2 bathrooms: 1
Rooms
- Room types: Bonus Room, Den, Family Room, Game Room, Office, Other, Sun Room
Heating
- Central, Heat Pump
Cooling
- Ceiling Fan(s), Central Air
Appliances
- Included: Dishwasher, Disposal, Double Oven, Gas Water Heater, Microwave, Refrigerator
- Laundry: Mud Room, Upper Level
Features
- Double Vanity
- Flooring: Other
- Basement: None
- Number of fireplaces: 1
- Fireplace features: Family Room, Outside
- Common walls with other units/homes: No Common Walls
Interior area
- Total structure area: 0
- Finished area above ground: 0
- Finished area below ground: 0
Video & virtual tour
Property
Parking
- Total spaces: 2
- Parking features: Detached, Garage, Garage Door Opener, Side/Rear Entrance
- Has garage: Yes
Features
- Levels: Multi/Split
- Patio & porch: Deck
- Exterior features: Gas Grill
- Has private pool: Yes
- Pool features: In Ground, Salt Water
- Fencing: Back Yard,Fenced,Wood
- Body of water: None
Lot
- Size: 1.16 Acres
- Features: Corner Lot, Level, Private
Details
- Additional structures: Workshop
- Parcel number: 12 140101180189
Construction
Type & style
- Home type: SingleFamily
- Architectural style: Traditional
- Property subtype: Single Family Residence
Materials
- Brick, Vinyl Siding
- Foundation: Slab
- Roof: Other
Condition
- Resale
- New construction: No
- Year built: 1970
Utilities & green energy
- Sewer: Septic Tank
- Water: Public
- Utilities for property: Electricity Available, Phone Available, Water Available
Green energy
- Energy efficient items: Appliances, Insulation, Thermostat, Water Heater
Community & HOA
Community
- Features: None
- Security: Carbon Monoxide Detector(s), Smoke Detector(s)
- Subdivision: None
HOA
- Has HOA: No
- Services included: Other
Location
- Region: Roswell
Financial & listing details
- Tax assessed value: $562,500
- Annual tax amount: $5,577
- Date on market: 11/18/2026
- Listing agreement: Exclusive Right To Sell
- Electric utility on property: Yes
Estimated market value
$974,400
$926,000 - $1.02M
$4,775/mo
Price history
| Date | Event | Price |
|---|---|---|
| 11/18/2026 | Listed for sale | $985,000+26.3% |
Source:  FMLS GA #7866604 Report a problem | ||
| 6/30/2022 | Sold | $780,000+14.9% |
Source: FMLS GA #7053572 Report a problem | ||
| 6/7/2022 | Pending sale | $679,000 |
Source:  GAMLS #10051067 Report a problem | ||
| 6/2/2022 | Listed for sale | $679,000+49.2% |
Source: GAMLS #10051067 Report a problem | ||
| 9/28/2018 | Sold | $455,000-5.2% |
Source:  FMLS GA #6048812 Report a problem | ||
| 9/5/2018 | Pending sale | $479,900 |
Source: Harry Norman, REALTORS� #6048812 Report a problem | ||
| 7/31/2018 | Price change | $479,900-2% |
Source: Harry Norman, REALTORS� #6048812 Report a problem | ||
| 7/27/2018 | Listed for sale | $489,900+66.1% |
Source: Harry Norman, REALTORS� #6048812 Report a problem | ||
| 6/24/2002 | Sold | $295,000+74.6% |
Source: Public Record Report a problem | ||
| 9/20/1995 | Sold | $169,000 |
Source: Public Record Report a problem | ||
Public tax history
| Year | Property taxes | Tax assessment |
|---|---|---|
| 2025 | $5,577 -18.3% | $225,000 -13.9% |
| 2024 | $6,829 +27.3% | $261,440 +27.7% |
| 2023 | $5,364 +69.6% | $204,800 +1.5% |
| 2022 | $3,163 +112.6% | $201,760 +10.9% |
| 2021 | $1,488 -60.8% | $181,920 +35.1% |
| 2020 | $3,800 -24.3% | $134,640 -56.6% |
| 2019 | $5,022 | $309,920 +104.8% |
| 2018 | $5,022 | $151,360 +9% |
| 2017 | $5,022 +4.4% | $138,880 |
| 2016 | $4,810 -0.4% | $138,880 |
| 2015 | $4,827 +31.5% | $138,880 +16% |
| 2014 | $3,670 +5.2% | $119,720 |
| 2013 | $3,488 -9.9% | $119,720 -9.6% |
| 2012 | $3,873 | $132,400 +13.1% |
| 2011 | -- | $117,080 -2.6% |
| 2010 | $3,490 | $120,200 |
| 2009 | -- | $120,200 |
| 2008 | -- | $120,200 -0.1% |
| 2007 | $2,832 | $120,280 +17.8% |
| 2005 | -- | $102,080 +4% |
| 2004 | $2,455 +456.1% | $98,200 +3.6% |
| 2003 | $442 -78% | $94,800 +21.7% |
| 2002 | $2,005 -5.4% | $77,920 |
| 2001 | $2,119 | $77,920 |
Find assessor info on the county website
Monthly payment
Est. payment
Payment breakdown
Explore the cost of this home by adjusting the details. Changes won't be saved.Climate risks
Neighborhood: 30075
Nearby schools
Schools provided by the listing agent
- Elementary: Mountain Park
- Middle: Crabapple
- High: Roswell
Source: GAMLS. This data may not be complete. We recommend contacting the local school district to confirm school assignments for this home.


Similar homes
- $765,0005 bd4 ba3.7k sqft770 Heathland Dr, Roswell, GA 30075Active Under Contract

 MLS ID #10845638, Joe Hockaday, Atlanta Communities. GAMLS
- $1,050,0005 bd5 ba4.1k sqft5177 Riverhill Rd NE, Marietta, GA 30068Active
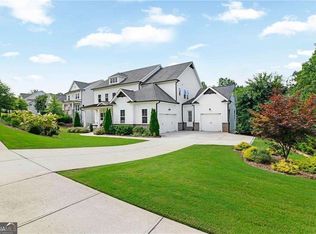
 MLS ID #10886611, Kelly Allen, Keller Williams Realty Atlanta North. GAMLS
- $1,450,0006 bd6 ba6.5k sqft16270 Grand Litchfield Dr, Roswell, GA 30075Active
 MLS ID #10858146, Anne Herring, Coldwell Banker Realty. GAMLS
- $524,9005 bd4 ba3.1k sqft4304 Lindsey Way NE, Roswell, GA 30075Active
 MLS ID #10755287, Joe Weathers, Relate Realty. GAMLS
- $934,9005 bd5 ba3.6k sqft2045 River Falls Dr, Roswell, GA 30076ActiveMLS ID #10877646, Natalie Blalock, The Rezerve. GAMLS
- $987,5005 bd5 ba5.2k sqft101 Bree Ln, Canton, GA 30114ActiveMLS ID #10844046, Shelley Cheever, Keller Williams Realty Atlanta North. GAMLS
- $899,9004 bd4 ba4.1k sqft360 Coach House Ln, Milton, GA 30004ActiveMLS ID #10867044, Michelle L Healy, Atlanta Communities. GAMLS
- $899,0004 bd4 ba3.2k sqft3825 Creekview Dr NE, Marietta, GA 30068ActiveMLS ID #10843100, Farley Sirockman, HOME Luxury Real Estate. GAMLS
- $625,0003 bd3 ba2.7k sqft4155 Ridge Rd SE, Smyrna, GA 30080ActiveMLS ID #10892297, Leanne Allen, Keller Williams West Atlanta. GAMLS
- $839,0005 bd3 ba3.2k sqft4207 Lake Rill Ct, Marietta, GA 30062ActiveMLS ID #10845431, Amanda Resende, Atlanta Communities. GAMLS
- $1,050,0006 bd5 ba4.2k sqft1135 Jennifer Oaks Dr, Alpharetta, GA 30004ActiveMLS ID #10812189, Mark D Broyles, BHGRE Metro Brokers. GAMLS
- $949,9005 bd5 ba4.5k sqft127 Laurel Ridge Dr, Alpharetta, GA 30004ActiveMLS ID #10788737, Kaki Colvin, Harry Norman Realtors. GAMLS
- $1,050,0005 bd5 ba5.1k sqft7680 Dunvegan Close, Sandy Springs, GA 30350ActiveMLS ID #10828062, Meg Fitzpatrick, Harry Norman Realtors. GAMLS
- $989,9003 bd3 ba3.3k sqft160 Moody Meadows Trl, Canton, GA 30114Active Under ContractMLS ID #10770671, Alexis Fernandez, 1 Look Real Estate. GAMLS
- $998,9995 bd5 ba7.9k sqft5025 Towne Lake Hls N, Woodstock, GA 30189ActiveMLS ID #10796971, Louis Witsiepe, Real Broker, LLC. GAMLS
- $859,0004 bd4 ba3.3k sqft208 Grandmar Chase, Canton, GA 30115ActiveMLS ID #10869329, Cheryl Wallin, Atlanta Communities. GAMLS
- $1,150,0004 bd4 ba3.9k sqft3170 Wolf Willow Close, Milton, GA 30004ActiveMLS ID #10885002, Renee Bissell, Keller Williams Realty Consultants. GAMLS
- $695,0005 bd4 ba3.7k sqft5765 Willow Oak Pass, Cumming, GA 30040ActiveMLS ID #10893381, SNGROUP Team, Keller Williams Realty North Atlanta. GAMLS
- $849,9005 bd5 ba5.5k sqft3696 Wildwood Farms Dr, Duluth, GA 30096ActiveMLS ID #10844157, Level Up Real Estate Team, BHHS Georgia Properties. GAMLS
