Experience refined luxury in one of East Cobb's most sought-after boutique communities. This stunning John Weiland brownstone-inspired townhome seamlessly blends timeless architecture with sophisticated modern design, offering an exceptional lifestyle in the prestigious Walton High School district. Step inside to soaring 10-foot ceilings, rich site-finished hardwood flooring, abundant natural light, and thoughtfully curated designer finishes throughout. The open-concept main living level was designed for effortless entertaining, featuring a spectacular chef's kitchen complete with quartz countertops, premium stainless steel appliances, custom 42-inch cabinetry, an oversized center island, and a built-in workspace ideal for today's work-from-home lifestyle. The expansive family room is highlighted by a fireplace and oversized windows that frame picturesque views while filling the home with natural light. Two spacious full-width outdoor decks create the perfect setting for morning coffee overlooking the mature landscape or relaxing evenings enjoying beautiful sunset views across the community greenspace. The luxurious owner's retreat offers a true spa-inspired experience with dual walk-in closets, a custom closet system, dual vanities, an oversized shower, soaking tub, and generous bedroom space with custom molding and room for a king-sized suite. A private main-level guest suite with a full bath provides exceptional flexibility for overnight guests, multigenerational living, or a dedicated executive home office. Upstairs, an additional spacious bedroom with its own ensuite bath, a large laundry room with utility sink, and abundant storage complete the home's thoughtful floor plan. Additional highlights include energy-efficient construction, oversized windows, exceptional sound insulation, a spacious two-car garage with room for oversized vehicles, and an extended driveway accommodating additional parking. Perfectly positioned in the heart of East Cobb, residents enjoy walkable access to Olde Towne Athletic Club, offering optional private memberships with world-class tennis and pickleball courts, an Olympic-sized swimming pool, state-of-the-art fitness center, and an on-site restaurant open to the public. Just minutes from Merchant's Walk, Whole Foods Market, premier shopping, fine dining, and only nine miles from The Battery Atlanta and Truist Park, this location offers unmatched convenience with an exceptional lifestyle. Luxury, location, and low-maintenance living come together in one extraordinary opportunity. Schedule your private tour today and discover why this exceptional East Cobb residence is one of the area's most desirable places to call home.
Active
$724,000
883 Tisdale Trl NE, Marietta, GA 30068
3beds
2,638sqft
:
Get pre-qualified$4,971/mo
Townhouse
Built in 2020
871 Square Feet Lot
$710,700 Zestimate®
$274/sqft
$300/mo HOA
What's special
True spa-inspired experienceAbundant natural lightExpansive family roomOversized center islandPremium stainless steel appliancesDual walk-in closetsCustom closet system
- 21 days |
- 346 |
- 12 |
Zillow last checked:
Listing updated:
Listed by:
Meko Fountain 404-432-2255,
Compass
Source: GAMLS,MLS#: 10799836
Facts & features
Interior
Bedrooms & bathrooms
- Bedrooms: 3
- Bathrooms: 4
- Full bathrooms: 3
- 1/2 bathrooms: 1
Rooms
- Room types: Family Room, Keeping Room, Laundry
Dining room
- Features: Seats 12+
Kitchen
- Features: Breakfast Bar, Breakfast Room, Kitchen Island, Pantry, Solid Surface Counters
Heating
- Central, Dual, Electric, Zoned
Cooling
- Central Air, Electric
Appliances
- Included: Dishwasher, Disposal, Electric Water Heater, Microwave, Oven/Range (Combo), Refrigerator, Stainless Steel Appliance(s)
- Laundry: Other
Features
- Bookcases, Double Vanity, High Ceilings, Separate Shower, Soaking Tub, Walk-In Closet(s)
- Flooring: Carpet, Hardwood
- Windows: Double Pane Windows
- Basement: None
- Number of fireplaces: 1
- Fireplace features: Factory Built, Family Room, Gas Log, Gas Starter
- Common walls with other units/homes: 2+ Common Walls
Interior area
- Total structure area: 2,638
- Total interior livable area: 2,638 sqft
- Finished area above ground: 2,638
- Finished area below ground: 0
Property
Parking
- Total spaces: 2
- Parking features: Attached, Garage, Garage Door Opener
- Has attached garage: Yes
Features
- Levels: Three Or More
- Stories: 3
- Patio & porch: Deck, Patio, Porch
- Exterior features: Balcony, Gas Grill
- Body of water: None
Lot
- Size: 871 Square Feet
- Features: Level
- Residential vegetation: Wooded
Details
- Parcel number: 01008601230
Construction
Type & style
- Home type: Townhouse
- Architectural style: Brick 3 Side,Traditional
- Property subtype: Townhouse
- Attached to another structure: Yes
Materials
- Concrete
- Foundation: Slab
- Roof: Composition
Condition
- Resale
- New construction: No
- Year built: 2020
Utilities & green energy
- Sewer: Public Sewer
- Water: Public
- Utilities for property: Cable Available, Sewer Connected, Underground Utilities
Community & HOA
Community
- Features: Park, Sidewalks, Street Lights, Walk To Schools, Near Shopping
- Security: Fire Sprinkler System, Smoke Detector(s)
- Subdivision: Reserve At Olde Towne
HOA
- Has HOA: Yes
- Services included: Insurance, Maintenance Structure, Maintenance Grounds, Pest Control, Trash
- HOA fee: $3,600 annually
Location
- Region: Marietta
Financial & listing details
- Price per square foot: $274/sqft
- Tax assessed value: $671,460
- Annual tax amount: $8,092
- Date on market: 7/6/2026
- Cumulative days on market: 21 days
- Listing agreement: Exclusive Right To Sell
- Listing terms: Cash,Conventional,FHA,VA Loan
Estimated market value
$710,700
$675,000 - $746,000
$3,464/mo
Price history
| Date | Event | Price |
|---|---|---|
| 7/6/2026 | Listed for sale | $724,000+33.1%$274/sqft |
Source:  GAMLS #10799836 Report a problem GAMLS #10799836 Report a problem | ||
| 3/5/2021 | Sold | $544,100+7.4%$206/sqft |
Source: Public Record Report a problem | ||
| 11/11/2020 | Pending sale | $506,780$192/sqft |
Source:  FMLS GA #6755301 Report a problem FMLS GA #6755301 Report a problem | ||
Public tax history
| Year | Property taxes | Tax assessment |
|---|---|---|
| 2024 | $8,098 | $268,584 |
| 2023 | $8,098 +22.6% | $268,584 +23.4% |
| 2022 | $6,604 +40.6% | $217,600 +40.6% |
| 2021 | $4,697 +222.4% | $154,748 +222.4% |
| 2020 | $1,457 | $48,000 |
Find assessor info on the county website
Monthly payment
Est. payment
Payment breakdown
Explore the cost of this home by adjusting the details. Changes won't be saved.Climate risks
Neighborhood: 30068
Nearby schools
GreatSchools rating
- 9/10Mount Bethel Elementary SchoolGrades: PK-5Distance: 1 mi
- 9/10Dickerson Middle SchoolGrades: 6-8Distance: 0.4 mi
- 10/10Walton High SchoolGrades: 9-12Distance: 2.3 mi
Schools provided by the listing agent
- Elementary: Mount Bethel
- Middle: Dickerson
- High: Walton
Source: GAMLS. This data may not be complete. We recommend contacting the local school district to confirm school assignments for this home.
- $688,5003 bd3 ba2.1k sqft879 Tisdale Trl NE, Marietta, GA 30068Off Market
- $752,2003 bd3 ba2.1k sqft891 Tisdale Trl NE, Marietta, GA 30068Off Market
- $685,0003 bd4 ba2.6k sqft887 Tisdale Trl NE, Marietta, GA 30068Sold

- $697,6003 bd4 ba2.5k sqft871 Tisdale Trl NE, Marietta, GA 30068Off Market
- $732,4003 bd3 ba2k sqft895 Felder Pass NE, Marietta, GA 30068Off Market
- $698,6003 bd3 ba2k sqft899 Felder Pass NE, Marietta, GA 30068Off Market
- $695,1003 bd3 ba2k sqft903 Felder Pass NE, Marietta, GA 30068Off Market
- $4,703,5003 bd4 ba-- sqft5000 Olde Towne Pkwy, Marietta, GA 30068Off Market
A local agent can set up tours, give advice and negotiate with sellers.
Similar homes
- $735,0003 bd4 ba2.4k sqft6097 Boylston Dr, Sandy Springs, GA 30328Active
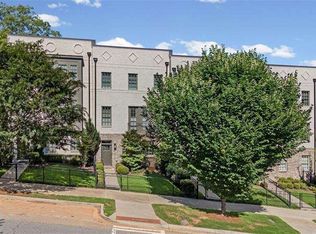
 MLS ID #10811082, Alison LeCraw, Atlanta Communities. GAMLS
 - $725,0004 bd5 ba3.4k sqft3279 Matthewson Way, Atlanta, GA 30339Active
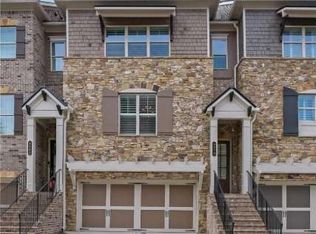 MLS ID #10806682, Jackie Pala, Orchard Brokerage, LLC. GAMLS
 - $800,0003 bd4 ba2.4k sqft6715 Prelude Dr, Sandy Springs, GA 30328Active
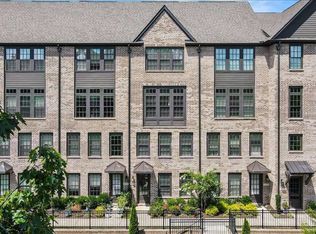 MLS ID #10801782, Deborah Crawford, Compass. GAMLS
 - $639,0003 bd4 ba2.1k sqft122 Barkley Ln, Sandy Springs, GA 30328Active
 MLS ID #10809577, Kristi L Anderson, Atlanta Communities. GAMLS
 - $675,0004 bd3 ba3.2k sqft3395 Falling Brook Dr, Marietta, GA 30062Active Under ContractMLS ID #10806635, Renee Bissell, Keller Williams Realty Consultants. GAMLS
- $624,9003 bd4 ba2.5k sqft1601 Aldworth Pl SE, Atlanta, GA 30339For Sale
 MLS ID #7800605, JARED SAPP, Atlanta Fine Homes Sotheby's International. FMLS GA
 - $615,0004 bd4 ba2.7k sqft7012 Seneca Ct, Roswell, GA 30076ActiveMLS ID #10812021, Jessica L Thompson, Ansley RE | Christie's Int'l RE. GAMLS
- $550,0003 bd4 ba2.5k sqft917 Dumaine Trce, Sandy Springs, GA 30328ActiveMLS ID #10807199, Karen C Cannon, Karen Cannon REALTORS Inc.. GAMLS
- $598,0003 bd4 ba2.6k sqft820 Fairview Cir, Roswell, GA 30076ActiveMLS ID #10802302, Mark Spain, Mark Spain Real Estate. GAMLS
- $699,0003 bd3 ba2.4k sqft20006 Windalier Way, Roswell, GA 30076ActiveMLS ID #10742027, Georgia R Hart, Ansley RE | Christie's Int'l RE. GAMLS
- $699,9003 bd3 ba2.2k sqft4631 Lanarc Dr, Peachtree Corners, GA 30092ActiveMLS ID #10740420, Stacy S Mellon, BHHS Georgia Properties. GAMLS
- $740,0003 bd4 ba2.2k sqft468 Burton Dr, Alpharetta, GA 30009Active Under ContractMLS ID #10666953, Melissa Cohen, Ansley RE | Christie's Int'l RE. GAMLS
- $679,0004 bd5 ba2.7k sqft1134 Ansel Ln NW, Atlanta, GA 30318ActiveMLS ID #10775678, Twila Baker, BHHS Georgia Properties. GAMLS
- $695,0004 bd5 ba2.3k sqft886 Stone Crest Rd NE, Atlanta, GA 30324ActiveMLS ID #10758818, Narender Reddy, BHGRE Metro Brokers. GAMLS
- $699,0004 bd4 ba2.4k sqft285 Walker Ave, Roswell, GA 30076ActiveMLS ID #10733949, Nikki Veve, Atlanta Communities. GAMLS
- $647,0994 bd4 ba2.7k sqft3185 Quinn Pl, Chamblee, GA 30341ActiveMLS ID #10759715, Michael Topor, Weichert Realtors - The Collective. GAMLS
- $550,0004 bd4 ba3.4k sqft571 Parkside Village Way NW, Kennesaw, GA 30060ActiveMLS ID #10796149, Glennda Baker LeBlanc, Coldwell Banker Realty. GAMLS
- $695,9905 bd4 ba2.7k sqft1478 Longwing Ln, Marietta, GA 30066ActiveGAMLS
- $650,0004 bd4 ba2.9k sqft1428 Belmont Ave, Smyrna, GA 30080Active Under ContractMLS ID #10793378, Tatum McCurdy, Century 21 Results. GAMLS
- $1,000,0003 bd4 ba2.8k sqft584 Cherokee St, Marietta, GA 30060ActiveMLS ID #10796849, Jonathan McClenny, Atlanta Communities. GAMLS
