Sought after END UNIT Townhome with tons of natural light on every level. The blend of modern design, architectural detail, and a vibrant walkable lifestyle in one of Alpharetta's most desirable communities. Every space has been enhanced with intention, creating a home that feels both sophisticated and welcoming. The terrace level introduces a versatile ensuite bedroom featuring French doors, a walk-in closet, and a private bath with a tub/shower combination-perfect for guests, a private office, or a personal retreat. Entry from the terrace leads to a two-car garage that is as polished as the interiors, complete with epoxy flooring, a Tesla charging station, and overhead storage. The main living level serves as the heart of the home, showcasing an open-concept design with wide-plank hardwood floors and ten-foot ceilings. The family room centers around a painted white brick feature wall with a sleek linear fireplace and dark cedar mantle, creating a warm and inviting focal point. The gourmet kitchen offers both beauty and functionality, highlighted by granite countertops, white cabinets extending to the ceiling, a built-in pantry, gas range with vent hood, and built-in microwave. The expansive island with counter seating, ideal for casual dining or entertaining guests. A covered deck extends off the kitchen and dining area, providing a seamless transition to outdoor living. A powder room with textured wallpaper adds a bold design statement on this level. Upstairs, the primary suite exudes comfort and style, featuring two custom-built boutique-style closets and a spa-inspired ensuite bath complete with a rainfall showerhead, dual vanities, custom mirrors and white cabinetry. The secondary bedroom includes a custom feature wall, walk-in closet, and private ensuite bath, adding distinct character and dimension to the space. A laundry room is well located in the hall with full-size stackable washer/dryer with cabinets for storage offers both convenience and thoughtful design. Throughout the home, recessed lighting, integrated surround sound, and designer finishes enhance the modern aesthetic. A custom staircase runner and cohesive design details bring a sense of refinement to every level. Beyond the front door, the community offers resort-style amenities including a pool, clubhouse, fire pit and bocce court. Direct access to the Alpha Loop connects residents to Downtown Alpharetta and Avalon, where endless opportunities for shopping, dining, and entertainment await. Just steps away, The Maxwell District provides boutique shops and local favorites such as Rena's Italian Fishery, Fairway Social, and Lily Sushi Bar. Blending timeless design with modern convenience, this townhome delivers not only a beautifully finished interior but also an unmatched lifestyle in Alpharetta's most vibrant destination. Top rated Milton HS and easy access to GA- 400.
Active under contract
Price cut: $10K (6/22)
$740,000
468 Burton Dr, Alpharetta, GA 30009
3beds
2,226sqft
:
Get pre-qualified$5,201/mo
Townhouse
Built in 2020
871 Square Feet Lot
$726,900 Zestimate®
$332/sqft
$-- HOA
What's special
Modern designSleek linear fireplaceTen-foot ceilingsTwo-car garageDesigner finishesIntegrated surround soundWide-plank hardwood floors
- 198 days |
- 503 |
- 23 |
Zillow last checked:
Listing updated:
Listed by:
Melissa Cohen 770-330-9990,
Ansley RE | Christie's Int'l RE
Source: GAMLS,MLS#: 10666953
Facts & features
Interior
Bedrooms & bathrooms
- Bedrooms: 3
- Bathrooms: 4
- Full bathrooms: 3
- 1/2 bathrooms: 1
Rooms
- Room types: Foyer, Office
Kitchen
- Features: Breakfast Bar, Kitchen Island
Heating
- Electric, Heat Pump, Zoned
Cooling
- Ceiling Fan(s), Central Air, Zoned
Appliances
- Included: Dishwasher, Disposal, Dryer, Electric Water Heater
- Laundry: Upper Level
Features
- Walk-In Closet(s)
- Flooring: Hardwood
- Windows: Double Pane Windows, Window Treatments
- Basement: Concrete,None
- Attic: Pull Down Stairs
- Number of fireplaces: 1
- Common walls with other units/homes: 1 Common Wall,End Unit
Interior area
- Total structure area: 2,226
- Total interior livable area: 2,226 sqft
- Finished area above ground: 2,226
- Finished area below ground: 0
Video & virtual tour
Property
Parking
- Parking features: Garage, Garage Door Opener
- Has garage: Yes
Features
- Levels: Three Or More
- Stories: 3
- Patio & porch: Deck
- Exterior features: Balcony
- Body of water: None
Lot
- Size: 871 Square Feet
- Features: Level
Details
- Parcel number: 12 258206960980
Construction
Type & style
- Home type: Townhouse
- Architectural style: Brick 3 Side
- Property subtype: Townhouse
- Attached to another structure: Yes
Materials
- Other
- Roof: Other
Condition
- Resale
- New construction: No
- Year built: 2020
Utilities & green energy
- Sewer: Public Sewer
- Water: Public
- Utilities for property: Cable Available, Electricity Available, High Speed Internet, Natural Gas Available, Phone Available, Sewer Available, Underground Utilities, Water Available
Green energy
- Water conservation: Low-Flow Fixtures
Community & HOA
Community
- Features: Clubhouse, Pool, Sidewalks, Street Lights, Near Public Transport, Near Shopping
- Security: Carbon Monoxide Detector(s), Smoke Detector(s)
- Subdivision: The Maxwell
HOA
- Has HOA: Yes
- Services included: Maintenance Structure, Maintenance Grounds, Swimming, Trash
Location
- Region: Alpharetta
Financial & listing details
- Price per square foot: $332/sqft
- Tax assessed value: $812,400
- Annual tax amount: $6,573
- Date on market: 1/7/2026
- Cumulative days on market: 198 days
- Listing agreement: Exclusive Right To Sell
- Listing terms: Cash,Conventional
- Electric utility on property: Yes
Estimated market value
$726,900
$691,000 - $763,000
$3,732/mo
Price history
| Date | Event | Price |
|---|---|---|
| 6/22/2026 | Price change | $740,000-1.3%$332/sqft |
Source:  FMLS GA #7699997 Report a problem FMLS GA #7699997 Report a problem | ||
| 6/12/2026 | Price change | $750,000-1.3%$337/sqft |
Source: FMLS GA #7699997 Report a problem | ||
| 5/19/2026 | Price change | $760,000-1.2%$341/sqft |
Source: FMLS GA #7699997 Report a problem | ||
| 1/23/2026 | Price change | $769,000-1.3%$345/sqft |
Source: FMLS GA #7699997 Report a problem | ||
| 11/12/2025 | Price change | $779,000-2.5%$350/sqft |
Source:  GAMLS #10625798 Report a problem GAMLS #10625798 Report a problem | ||
| 10/16/2025 | Listed for sale | $799,000$359/sqft |
Source: FMLS GA #7656940 Report a problem | ||
Public tax history
| Year | Property taxes | Tax assessment |
|---|---|---|
| 2024 | $6,381 +11.4% | $324,960 +17% |
| 2023 | $5,730 +6.1% | $277,640 +28.1% |
| 2022 | $5,401 | $216,720 -7.3% |
| 2021 | -- | $233,680 |
Find assessor info on the county website
Monthly payment
Est. payment
Payment breakdown
Explore the cost of this home by adjusting the details. Changes won't be saved.Climate risks
Neighborhood: Downtown
Nearby schools
GreatSchools rating
- 9/10Hembree Springs Elementary SchoolGrades: PK-5Distance: 2.4 mi
- 8/10Northwestern Middle SchoolGrades: 6-8Distance: 3.1 mi
- 10/10Milton High SchoolGrades: 9-12Distance: 3.2 mi
Schools provided by the listing agent
- Elementary: Manning Oaks
- Middle: Northwestern
- High: Milton
Source: GAMLS. This data may not be complete. We recommend contacting the local school district to confirm school assignments for this home.
- $843,2004 bd3 ba2.2k sqft470 Burton Dr, Alpharetta, GA 30009Off Market
- $785,0004 bd4 ba2.2k sqft472 Burton Dr, Alpharetta, GA 30009Sold
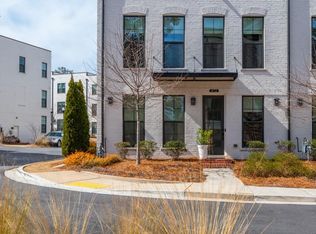
- $792,5004 bd4 ba2.2k sqft318 Burgess Walk, Alpharetta, GA 30009Sold

- $808,5004 bd3 ba2.2k sqft316 Burgess Walk, Alpharetta, GA 30009Off Market

- $799,1004 bd4 ba2.2k sqft316 Burgess Walk #17, Alpharetta, GA 30009Off Market
- $904,7004 bd3 ba2.1k sqft465 Burton Dr, Alpharetta, GA 30009Off Market
- $754,4003 bd4 ba-- sqft314 Burgess Walk, Alpharetta, GA 30009Off Market
- $--3 bd4 ba2.2k sqft314 Burgess Walk #1, Alpharetta, GA 30009Off Market
A local agent can set up tours, give advice and negotiate with sellers.
Similar homes
- $775,0004 bd4 ba2.3k sqft445 Burton Dr, Alpharetta, GA 30009For Sale

 MLS ID #7794292, Josh Shaw, Atlanta Fine Homes Sotheby's International. FMLS GA
 - $699,0003 bd4 ba2.3k sqft653 Hanlon Way, Alpharetta, GA 30009Active
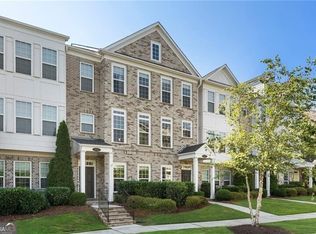
 MLS ID #10753933, Susan Bihr, Ansley RE|Christie's Int'l RE. GAMLS
 - $599,9993 bd4 ba1.9k sqft605 Hanlon Way, Alpharetta, GA 30009Active Under Contract
 MLS ID #10773903, Susan Bihr, Ansley RE|Christie's Int'l RE. GAMLS
 - $615,0003 bd4 ba2.3k sqft2030 Forte Ln Unit 31, Alpharetta, GA 30009For Sale
 MLS ID #7784756, Stephanie Beckwith, Redfin Corporation. FMLS GA
 - $869,9003 bd4 ba2.1k sqft235 Midnight Oak Run #8, Alpharetta, GA 30009New ConstructionFMLS GA
- $893,7003 bd4 ba2.1k sqft345 Crimson Pine Aly #13, Alpharetta, GA 30009New ConstructionFMLS GA
- $985,0004 bd4 ba2.9k sqft214 Phillips Ln, Alpharetta, GA 30009For SaleMLS ID #7793679, JENNY DOYLE, Atlanta Fine Homes Sotheby's International. FMLS GA
- $515,0002 bd2 ba1.4k sqft149 Devore Rd #405, Alpharetta, GA 30009For SaleMLS ID #7765461, Ashley Smith, Atlanta Fine Homes Sotheby's International. FMLS GA
- $774,3204 bd4 ba2.4k sqft146 Iveybrooke Ln #78, Alpharetta, GA 30009New ConstructionFMLS GA
- $699,9993 bd3 ba2.2k sqft114 Iveybrooke Ln #62, Alpharetta, GA 30009New ConstructionFMLS GA
- $835,0004 bd4 ba2.9k sqft125 Rowan Ave, Alpharetta, GA 30009ActiveMLS ID #10719172, Jody Tirone, Ansley RE|Christie's Int'l RE. GAMLS
- $797,8103 bd3 ba2.1k sqft140 Iveybrooke Ln #75, Alpharetta, GA 30009New ConstructionFMLS GA
- $704,9003 bd4 ba1.9k sqft6610 Cortland Walk, Alpharetta, GA 30005ActiveMLS ID #10801379, Reid Casey II, The Rezerve. GAMLS
- $699,9003 bd4 ba2k sqft6515 Cortland Walk, Alpharetta, GA 30005ActiveMLS ID #10801745, Gerry Barger, Atlanta Communities. GAMLS
- $615,0004 bd4 ba2.1k sqft529 Headwind Way, Alpharetta, GA 30005For SaleMLS ID #7783078, Satyanarayana Chakka, Satyas Realty, LLC. FMLS GA
- $725,0003 bd4 ba2.5k sqft4580 Waterside Pkwy, Peachtree Corners, GA 30092ActiveMLS ID #10802836, Sherri L Brown, Virtual Properties Realty.com. GAMLS
- $699,9003 bd3 ba2.2k sqft4631 Lanarc Dr, Peachtree Corners, GA 30092ActiveMLS ID #10740420, Stacy S Mellon, BHHS Georgia Properties. GAMLS
- $615,0003 bd4 ba2k sqft10196 Windalier Way, Roswell, GA 30076For SaleMLS ID #7778039, Todd Kroupa, Berkshire Hathaway HomeServices Georgia Properties. FMLS GA
- $615,1402 bd3 ba1.6k sqft330 Goldchild Trl #49, Alpharetta, GA 30009New ConstructionFMLS GA
- $642,8104 bd4 ba1.8k sqft451 Argosy Park Cir #20, Alpharetta, GA 30005New ConstructionMLS ID #7806110, David Wood, EAH Brokerage, LP. FMLS GA
