Skip main navigation
Closed
  • $792,500

    318 Burgess Walk, Alpharetta, GA 30009

    4beds
    2,229sqft
    Townhouse, Residential
    Built in 2020
    -- sqft lot
    $788,900 Zestimate®
    $356/sqft
    $4,704 Estimated rent

    Home value

    $788,900

    $710,000 - $876,000

    $4,704/mo

    Zestimate® history
    Loading
    Loading...

    Owner options

    List your home for rent

    $4,704/mo

    Rent Zestimate®

    Find your next renter with Zillow Rental Manager. Plus, with online applications, you can quickly screen prospective tenants – for free.

    Learn more

    $4,704/mo

    Rent Zestimate®

    Refinance and save

    $5,050/mo

    Est. payment

    Refinancing to a lower rate could help reduce your monthly payments and save thousands over the life of the loan.

    See today's rates

    $5,050/mo

    Est. payment

    Explore your selling options

    Work with a Zillow partner agent

    Leverage their expertise and Zillow's premium Showcase listings to get your home seen by more buyers.

    Get started

    List with your own agent

    Get your home in front of millions of buyers by listing it on Zillow.

    Learn how to do it

    Sell it yourself

    Take full control of how buyers see your home on Zillow by listing For Sale by Owner (FSBO).

    List your home

    What's special

    Open conceptLarge quartz islandModern urban-style townhomeLots of kitchen storageLaundry room upstairsFireside family room
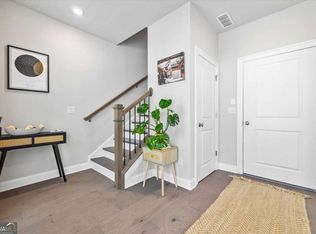
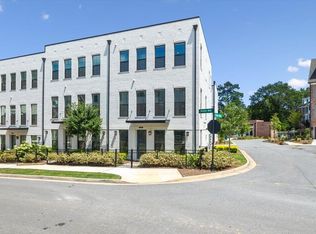
    Freshly PAINTED and ready for you to move into! Fantastic LIVE-WORK-PLAY opportunity at prestigious THE MAXWELL in DOWNTOWN ALPHARETTA!! Coveted END UNIT with views! Loads of windows and LIGHT in this STUNNING 3-story townhome! NO CARPET, all hard flooring. Modern, urban-style townhome with open concept and 4 true bedrooms. Spacious kitchen and dining area and fireside family room. Lots of kitchen storage and large quartz island. The primary suite features a large bath with a huge walk-in closet. Laundry room upstairs, plus another full bath and two secondary bedrooms. The street level has a large bedroom/office/flex space with closet and full bathroom. Perfectly situated in The Maxwell, close to the beautiful pool, firepit, Bocce ball, and clubhouse. Walk to downtown Alpharetta, Starbucks, Publix, and the shops at The Maxwell...Just a few steps outside your door is Rena's Italian Fishery and Grill, Lily Sushi Bar, Fairway Social, Body Bar Pilates, Starbucks, and more! You'll love the location and walkability to downtown Alpharetta and just 5 minutes to AVALON. Enjoy the Alpharetta Saturday Farmer's Market, festivals, Art in the Park, concerts, and an abundance of great restaurants, bars and shops. Easy access to GA400. Close to the Alpha Loop and Greenway. Refrigerator, washer, and dryer are included in the sale. Welcome home!

    Zillow last checked:

    Listing updated:

    Listing Provided by:

    Barbara Kebanli,

    Berkshire Hathaway HomeServices Georgia Properties

    Bought with:

    Shannon Griffin, 383559

    Redfin Corporation

    Source: FMLS GA,MLS#: 7432092MLS Logo

    Facts & features

    Interior

    Bedrooms & bathrooms
    • Bedrooms: 4
    • Bathrooms: 4
    • Full bathrooms: 3
    • 1/2 bathrooms: 1
    Primary bedroom
    • Features: Other
    • Level: Other
    Bedroom
    • Features: Other
    Primary bathroom
    • Features: Double Vanity, Shower Only
    Dining room
    • Features: Open Concept
    Kitchen
    • Features: Breakfast Room, Cabinets Other, Kitchen Island, Pantry, Solid Surface Counters, View to Family Room
    Heating
    • Central, Natural Gas, Zoned
    Cooling
    • Central Air, Zoned
    Appliances
    • Included: Dishwasher, Disposal, Dryer, Electric Oven, Electric Water Heater, Gas Cooktop, Microwave, Range Hood, Refrigerator, Self Cleaning Oven, Washer
    • Laundry: In Hall, Upper Level
    Features
    • Crown Molding, Entrance Foyer, High Ceilings 9 ft Lower, High Ceilings 9 ft Upper, High Ceilings 10 ft Main, High Speed Internet, Walk-In Closet(s)
    • Flooring: Ceramic Tile, Hardwood
    • Windows: Insulated Windows, Shutters
    • Basement: None
    • Number of fireplaces: 1
    • Fireplace features: Family Room, Gas Log, Gas Starter, Glass Doors
    • Common walls with other units/homes: End Unit
    Interior area
    • Total structure area: 2,229
    • Total interior livable area: 2,229 sqft
    • Finished area above ground: 2,226
    • Finished area below ground: 0

    Property

    Parking
    • Total spaces: 2
    • Parking features: Attached, Drive Under Main Level, Garage, Garage Door Opener, Garage Faces Rear
    • Attached garage spaces: 2
    Accessibility
    • Accessibility features: None
    Features
    • Levels: Three Or More
    • Patio & porch: Deck
    • Exterior features: Balcony, No Dock
    • Pool features: None
    • Spa features: None
    • Fencing: None
    • Has view: Yes
    • View description: City
    • Waterfront features: None
    • Body of water: None
    Lot
    • Features: Corner Lot, Landscaped
    Details
    • Additional structures: None
    • Parcel number: 12 258206960931
    • Other equipment: None
    • Horse amenities: None

    Construction

    Type & style
    • Home type: Townhouse
    • Architectural style: Contemporary
    • Property subtype: Townhouse, Residential
    • Attached to another structure: Yes
    Materials
    • Brick 3 Sides
    • Foundation: Slab
    • Roof: Other
    Condition
    • Resale
    • New construction: No
    • Year built: 2020
    Details
    • Builder name: The Providence Group

    Utilities & green energy

    • Electric: 110 Volts
    • Sewer: Public Sewer
    • Water: Public
    • Utilities for property: Cable Available, Electricity Available, Natural Gas Available, Sewer Available, Underground Utilities, Water Available
    Green energy
    • Energy efficient items: Appliances
    • Energy generation: None

    Community & neighborhood

    Security
    • Security features: Fire Sprinkler System, Secured Garage/Parking, Smoke Detector(s)
    Community
    • Community features: Clubhouse, Homeowners Assoc, Near Schools, Near Shopping, Near Trails/Greenway, Pool, Sidewalks, Street Lights
    Location
    • Region: Alpharetta
    • Subdivision: The Maxwell

    HOA & financial

    HOA
    • Has HOA: Yes
    • HOA fee: $250 monthly
    • Services included: Insurance, Maintenance Grounds, Maintenance Structure, Pest Control, Reserve Fund, Swim, Termite

    Other

    Other facts
    • Ownership: Fee Simple
    • Road surface type: Asphalt

    Price history

    DateEventPrice
    2/27/2025Sold$792,500-4.5%$356/sqft
    Source: FMLS GA #7432092 Report a problem
    1/28/2025Listing removed$4,700$2/sqft
    Source: FMLS GA #7481825 Report a problem
    1/21/2025Pending sale$829,900$372/sqft
    Source: FMLS GA #7432092 Report a problem
    12/11/2024Price change$4,700-4.1%$2/sqft
    Source: FMLS GA #7481825 Report a problem
    11/5/2024Listed for rent$4,900+11.4%$2/sqft
    Source: FMLS GA #7481825 Report a problem
    10/7/2024Price change$829,900-1.1%$372/sqft
    Source: FMLS GA #7432092 Report a problem
    8/8/2024Price change$839,000-2.3%$376/sqft
    Source: GAMLS #10352002 Report a problem
    8/3/2024Listed for sale$859,000$385/sqft
    Source: FMLS GA #7432092 Report a problem
    9/27/2023Listing removed--
    Source: FMLS GA #7261797 Report a problem
    8/25/2023Listed for rent$4,400-8.3%$2/sqft
    Source: FMLS GA #7261797 Report a problem
    8/29/2022Listing removed--
    Source: Zillow Rental Manager Report a problem
    7/31/2022Price change$4,800-4%$2/sqft
    Source: Zillow Rental Manager Report a problem
    7/23/2022Price change$5,000+2%$2/sqft
    Source: Zillow Rental Manager Report a problem
    7/14/2022Price change$4,900-5.8%$2/sqft
    Source: Zillow Rental Manager Report a problem
    7/4/2022Listed for rent$5,200$2/sqft
    Source: Zillow Rental Manager Report a problem

    Public tax history

    YearProperty taxesTax assessment
    2024$7,215 -0.8%$324,960 +17%
    2023$7,271 +27.5%$277,640 +28.1%
    2022$5,702 $216,720 -7.3%
    2021-- $233,680

    Find assessor info on the county website

    Neighborhood: Downtown

    Nearby schools

    GreatSchools rating
    Schools provided by the listing agent
    • Elementary: Hembree Springs
    • Middle: Northwestern
    • High: Milton - Fulton

    Source: FMLS GA. This data may not be complete. We recommend contacting the local school district to confirm school assignments for this home.

    Get a cash offer in 3 minutes
    Find out how much your home could sell for in as little as 3 minutes with a no-obligation cash offer.
    Estimated market value
    $788,900
    Get a cash offer in 3 minutes
    Find out how much your home could sell for in as little as 3 minutes with a no-obligation cash offer.
    Estimated market value
    $788,900