Discover the Clementine floor plan at Argosy, a stylish new community in the heart of Alpharetta. With approximately 1,820 square feet across three thoughtfully designed levels, this home offers the perfect combination of modern design, flexible living, and low-maintenance convenience. The main living level is designed for connection and everyday comfort. A bright, open kitchen with an oversized island anchors the space and flows seamlessly into the spacious family room-perfect for entertaining friends, hosting gatherings, or relaxing after a long day. Just outside, the covered porch creates a welcoming outdoor space for morning coffee or evening unwinding. Upstairs, the private primary suite offers a relaxing retreat with a spacious walk-in closet and a well-appointed bathroom. Two additional bedrooms and a full bath provide plenty of room for family, guests, or a dedicated work-from-home space. The lower level adds even more flexibility with a fourth bedroom and full bath-ideal for a guest suite, home office, gym, or private living area. A rear-entry two-car garage provides added convenience and storage. With modern finishes, versatile living spaces, and a prime location close to Alpharetta's shopping, dining, and entertainment, the Clementine offers a lifestyle designed for how you live today. Currently offering $10,000 in Flex Cash!
Active
$642,810
451 Argosy Park Cir #20, Alpharetta, GA 30005
4beds
--sqft
:
Get pre-qualified$4,892/mo
Townhouse
Built in 2025
-- sqft lot
$636,600 Zestimate®
$--/sqft
$375/mo HOA
What's special
Modern finishesOversized islandFourth bedroomVersatile living spacesSpacious family roomRear-entry two-car garageSpacious walk-in closet
- 5 days |
- 78 |
- 1 |
Likely to sell faster than
Zillow last checked:
Listing updated:
Listed by:
David Wood 678-237-7069,
EAH Brokerage LP
Source: GAMLS,MLS#: 10817590
Facts & features
Interior
Bedrooms & bathrooms
- Bedrooms: 4
- Bathrooms: 4
- Full bathrooms: 3
- 1/2 bathrooms: 1
Rooms
- Room types: Family Room
Kitchen
- Features: Breakfast Bar, Kitchen Island, Pantry, Solid Surface Counters
Heating
- Electric, Zoned
Cooling
- Ceiling Fan(s), Electric, Zoned
Appliances
- Included: Dishwasher, Disposal, Electric Water Heater, Microwave
- Laundry: In Hall, Upper Level
Features
- Double Vanity, High Ceilings
- Flooring: Carpet, Vinyl
- Windows: Double Pane Windows
- Basement: None
- Has fireplace: No
- Common walls with other units/homes: 2+ Common Walls
Interior area
- Total structure area: 0
- Finished area above ground: 0
- Finished area below ground: 0
Property
Parking
- Total spaces: 2
- Parking features: Garage, Side/Rear Entrance
- Has garage: Yes
Features
- Levels: Three Or More
- Stories: 3
- Exterior features: Balcony
- Body of water: None
Lot
- Features: Level
Details
- Parcel number: 0.0
Construction
Type & style
- Home type: Townhouse
- Architectural style: Craftsman
- Property subtype: Townhouse
- Attached to another structure: Yes
Materials
- Brick
- Foundation: Slab
- Roof: Metal
Condition
- New Construction
- New construction: Yes
- Year built: 2025
Details
- Warranty included: Yes
Utilities & green energy
- Sewer: Public Sewer
- Water: Public
- Utilities for property: Cable Available, Electricity Available, Underground Utilities, Water Available
Community & HOA
Community
- Features: Sidewalks
- Security: Fire Sprinkler System, Smoke Detector(s)
- Subdivision: Argosy
HOA
- Has HOA: Yes
- Services included: Insurance, Maintenance Structure, Maintenance Grounds, Pest Control
- HOA fee: $4,500 annually
Location
- Region: Alpharetta
Financial & listing details
- Date on market: 8/2/2026
- Cumulative days on market: 6 days
- Listing agreement: Exclusive Right To Sell
- Electric utility on property: Yes
Estimated market value
$636,600
$605,000 - $668,000
$3,870/mo
Price history
| Date | Event | Price |
|---|---|---|
| 7/16/2026 | Listed for sale | $642,810 |
Source:  FMLS GA #7806110 Report a problem FMLS GA #7806110 Report a problem | ||
| 7/16/2026 | Listing removed | $642,810 |
Source:  GAMLS #10798008 Report a problem GAMLS #10798008 Report a problem | ||
| 5/2/2026 | Listed for sale | $642,810 |
Source: FMLS GA #7763784 Report a problem | ||
| 4/22/2026 | Listing removed | $642,810 |
Source: GAMLS #10719453 Report a problem | ||
| 3/18/2026 | Listed for sale | $642,810 |
Source: FMLS GA #7737317 Report a problem | ||
Public tax history
Tax history is unavailable.
Monthly payment
Est. payment
Payment breakdown
Explore the cost of this home by adjusting the details. Changes won't be saved.Climate risks
Neighborhood: 30005
Nearby schools
GreatSchools rating
- 10/10New Prospect Elementary SchoolGrades: PK-5Distance: 2.5 mi
- 9/10Webb Bridge Middle SchoolGrades: 6-8Distance: 2.1 mi
- 10/10Alpharetta High SchoolGrades: 9-12Distance: 0.8 mi
Schools provided by the listing agent
- Elementary: New Prospect
- Middle: Webb Bridge
- High: Alpharetta
Source: GAMLS. This data may not be complete. We recommend contacting the local school district to confirm school assignments for this home.
- $523,6063 bd3 ba1.5k sqft444 Argosy Park Cir #18, Alpharetta, GA 30005New Construction

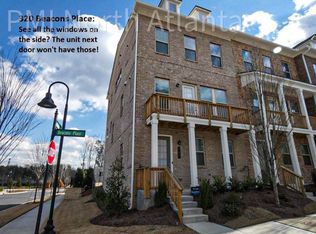
- $639,7004 bd4 ba2.2k sqft320 Beacons Pl, Alpharetta, GA 30005Off Market
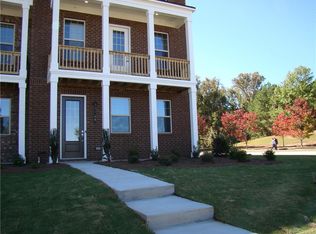
- $678,8004 bd3 ba2.2k sqft335 Beacons Pl, Alpharetta, GA 30005Off Market
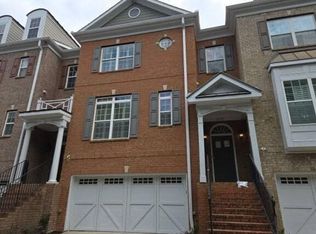
- $668,4004 bd3 ba2.2k sqft320 Beacons Pl #42, Alpharetta, GA 30005Off Market
- $657,7003 bd3 ba2.2k sqft327 Beacons Pl, Alpharetta, GA 30005Off Market
- $575,8004 bd3 ba2.5k sqft323 Beacons Pl, Alpharetta, GA 30005Off Market
- $679,7004 bd4 ba2.5k sqft325 Beacons Pl, Alpharetta, GA 30005Off Market
- $623,8004 bd3 ba2.2k sqft329 Beacons Pl, Alpharetta, GA 30005Off Market
A local agent can set up tours, give advice and negotiate with sellers.
Similar homes
- $665,5004 bd4 ba2.5k sqft108 Caravelle Ln, Alpharetta, GA 30005For Sale

 MLS ID #7768118, Jayalatha Vijay, GVR Realty, LLC.. FMLS GA
 - $523,6063 bd3 ba1.5k sqft444 Argosy Park Cir #18, Alpharetta, GA 30005Active
 MLS ID #10785026, David Wood, EAH Brokerage LP. GAMLS
 - $--3 bd4 ba2.4k sqft12787 Doe Dr, Milton, GA 30004Auction
 Auction.com 2
 - $775,0005 bd3 ba3.1k sqft225 Stonebrier Ln, Alpharetta, GA 30004For Sale
 MLS ID #7812604, Vijayendar Garlapati, GVR Realty, LLC.. FMLS GA
 - $699,0004 bd4 ba-- sqft285 Walker Ave, Roswell, GA 30076ActiveMLS ID #10820399, Nikki Veve, Atlanta Communities. GAMLS
- from $807,9953 bd4 ba2.6k sqftDowning Plan, Toll Brothers at Lakeview, Alpharetta, GA 30009New ConstructionToll Brothers Inc.
- $495,0003 bd3 ba2k sqft5095 Hastings Ter, Alpharetta, GA 30005For SaleMLS ID #7779396, Rookesh Surapaneni, AllTrust Realty, Inc.. FMLS GA
- $--5 bd4 ba3.4k sqft254 Tillman Pass, Woodstock, GA 30188AuctionAuction.com 2
- $575,0003 bd4 ba2.2k sqft415 Olmstead Way, Alpharetta, GA 30022ActiveMLS ID #10795323, Crystal Hogsed, LOCAL Realty. GAMLS
- $--5 bd3 ba3.1k sqft520 Andes Ln, Canton, GA 30114AuctionXome
- $680,0004 bd4 ba-- sqft9848 Cameron Parc Cir, Johns Creek, GA 30022ActiveMLS ID #10804493, Murali Sunkara, Virtual Properties Realty.com. GAMLS
- $565,0003 bd4 ba2k sqft611 Hanlon Way, Alpharetta, GA 30009ActiveMLS ID #10737415, Kayla Anderson, Keller Williams Realty Atlanta North. GAMLS
- from $842,9953 bd4 ba2.7k sqftDowning Grand Plan, Toll Brothers at Lakeview, Alpharetta, GA 30009New ConstructionToll Brothers Inc.
- $525,0003 bd3 ba2.3k sqft4565 Flycatcher Dr #202, Alpharetta, GA 30004For SaleMLS ID #7814280, Laura Seagraves, MarketWise, LLC. FMLS GA
- $625,0003 bd4 ba800 sqft14 Carrington Way, Sandy Springs, GA 30328ActiveMLS ID #10818650, Amanda Fard, Keller Williams Realty Cityside. GAMLS
- $--3 bd3 ba1.9k sqft508 Talula Ct, Woodstock, GA 30189AuctionAuction.com 2
- $570,0003 bd3 ba2.4k sqft10550 Arlington Point, Johns Creek, GA 30022For SaleMLS ID #7802641, Fan Deng, Georgia Realty Brokers International Corporation. FMLS GA
- $635,0004 bd3 ba3.4k sqft200 Heard Rd, Canton, GA 30114ActiveMLS ID #10782108, Cathy Moody, ERA Sunrise Realty. GAMLS
- $925,0003 bd4 ba2.7k sqft2000 Hidden Aly, Alpharetta, GA 30009ActiveMLS ID #10772584, Cathy Tomlinson, BHHS Georgia Properties. GAMLS
- from $525,9004 bd4 ba2k sqftThe Glendale II Plan, Waterhaven, Cumming, GA 30041New ConstructionProvidence Group
