Discover the Lindsey Floor Plan - 1,500 Sq. Ft of Modern Comfort at Empire's Newest Alpharetta Community: Argosy located in the heart of Alpharetta! The Clementine floor plan offers the perfect blend of style, space, and functionality across three thoughtfully designed levels. Enjoy open-concept living on the middle floor, where a spacious kitchen with an oversized island flows seamlessly into the family room - ideal for entertaining guests or relaxing with family. Step outside to your covered porch, adding an inviting outdoor retreat. Upstairs, the private primary suite features a luxurious bathroom and walk-in closet, with one additional bedroom and a full bath provide space for guests, family, or roommates. Downstairs, you'll find a versatile third bedroom with a full bath, perfect for a home office, guest suite, or additional living space. The two-car rear entry garage. With 1500 square feet, the Lindsey delivers modern design and smart living in one of Alpharetta's most sought-after new communities. Photos are of model home.
Active
$523,606
444 Argosy Park Cir #18, Alpharetta, GA 30005
3beds
1,500sqft
:
Get pre-qualified$4,196/mo
Townhouse
Built in 2026
-- sqft lot
$520,100 Zestimate®
$349/sqft
$375/mo HOA
What's special
Open-concept livingTwo-car rear entry garageWalk-in closetLuxurious bathroomPrivate primary suite
- 56 days |
- 258 |
- 15 |
Zillow last checked:
Listing updated:
Listed by:
David Wood 678-237-7069,
EAH Brokerage LP
Source: GAMLS,MLS#: 10785026
Facts & features
Interior
Bedrooms & bathrooms
- Bedrooms: 3
- Bathrooms: 3
- Full bathrooms: 3
Rooms
- Room types: Family Room
Kitchen
- Features: Breakfast Bar, Kitchen Island, Pantry, Solid Surface Counters
Heating
- Electric, Zoned
Cooling
- Ceiling Fan(s), Electric, Zoned
Appliances
- Included: Dishwasher, Disposal, Electric Water Heater, Microwave
- Laundry: In Hall, Upper Level
Features
- Double Vanity, High Ceilings
- Flooring: Carpet, Vinyl
- Windows: Double Pane Windows
- Basement: None
- Has fireplace: No
- Common walls with other units/homes: 2+ Common Walls
Interior area
- Total structure area: 1,500
- Total interior livable area: 1,500 sqft
- Finished area above ground: 1,500
- Finished area below ground: 0
Property
Parking
- Total spaces: 2
- Parking features: Garage, Side/Rear Entrance
- Has garage: Yes
Features
- Levels: Three Or More
- Stories: 3
- Exterior features: Balcony
- Body of water: None
Lot
- Features: Level
Details
- Parcel number: 0.0
Construction
Type & style
- Home type: Townhouse
- Architectural style: Craftsman
- Property subtype: Townhouse
- Attached to another structure: Yes
Materials
- Brick
- Foundation: Slab
- Roof: Metal
Condition
- New Construction
- New construction: Yes
- Year built: 2026
Details
- Warranty included: Yes
Utilities & green energy
- Sewer: Public Sewer
- Water: Public
- Utilities for property: Cable Available, Electricity Available, Underground Utilities, Water Available
Community & HOA
Community
- Features: Sidewalks
- Security: Fire Sprinkler System, Smoke Detector(s)
- Subdivision: Argosy
HOA
- Has HOA: Yes
- Services included: Insurance, Maintenance Structure, Maintenance Grounds, Pest Control
- HOA fee: $4,500 annually
Location
- Region: Alpharetta
Financial & listing details
- Price per square foot: $349/sqft
- Date on market: 6/7/2026
- Cumulative days on market: 56 days
- Listing agreement: Exclusive Right To Sell
- Listing terms: Cash,Conventional,FHA,VA Loan
- Electric utility on property: Yes
Estimated market value
$520,100
$494,000 - $546,000
$3,336/mo
Price history
| Date | Event | Price |
|---|---|---|
| 6/7/2026 | Listed for sale | $523,606-4.6%$349/sqft |
Source:  FMLS GA #7784112 Report a problem FMLS GA #7784112 Report a problem | ||
| 6/3/2026 | Listing removed | $548,606$366/sqft |
Source:  GAMLS #10758683 Report a problem GAMLS #10758683 Report a problem | ||
| 5/2/2026 | Listed for sale | $548,606$366/sqft |
Source: FMLS GA #7763864 Report a problem | ||
Public tax history
Tax history is unavailable.
Monthly payment
Est. payment
Payment breakdown
Explore the cost of this home by adjusting the details. Changes won't be saved.Climate risks
Neighborhood: 30005
Nearby schools
GreatSchools rating
- 10/10New Prospect Elementary SchoolGrades: PK-5Distance: 2.4 mi
- 9/10Webb Bridge Middle SchoolGrades: 6-8Distance: 2.1 mi
- 10/10Alpharetta High SchoolGrades: 9-12Distance: 0.7 mi
Schools provided by the listing agent
- Elementary: New Prospect
- Middle: Webb Bridge
- High: Alpharetta
Source: GAMLS. This data may not be complete. We recommend contacting the local school district to confirm school assignments for this home.
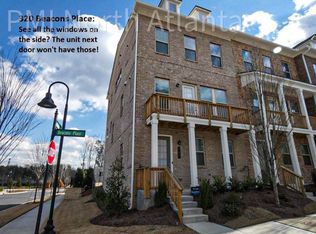
- $642,9004 bd4 ba2.2k sqft320 Beacons Pl, Alpharetta, GA 30005Off Market
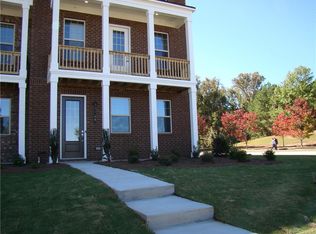
- $681,5004 bd3 ba2.2k sqft335 Beacons Pl, Alpharetta, GA 30005Off Market
- $663,5004 bd3 ba2.2k sqft320 Beacons Pl #42, Alpharetta, GA 30005Off Market
- $655,0004 bd4 ba2.5k sqft321 Beacons Pl, Alpharetta, GA 30005Sold
- $581,7004 bd3 ba2.5k sqft323 Beacons Pl, Alpharetta, GA 30005Off Market
- $679,7004 bd4 ba2.5k sqft325 Beacons Pl, Alpharetta, GA 30005Off Market
- $657,7003 bd3 ba2.2k sqft327 Beacons Pl, Alpharetta, GA 30005Off Market
- $691,5003 bd4 ba2.2k sqft322 Beacons Pl, Alpharetta, GA 30005Off Market
A local agent can set up tours, give advice and negotiate with sellers.
Similar homes
- $525,0003 bd3 ba1.9k sqft320 Outwood Mill Ct, Johns Creek, GA 30022ActiveMLS ID #10815604, Janice Overbeck, Keller Williams Realty Atlanta North. GAMLS
- $538,0003 bd4 ba2k sqft231 Downing Dr, Alpharetta, GA 30022For Sale
 MLS ID #7763963, Yating Bai, AJ Summit Realty, LLC. FMLS GA
 - $565,0003 bd4 ba2k sqft611 Hanlon Way, Alpharetta, GA 30009Active
 MLS ID #10737415, Kayla Anderson, Keller Williams Realty Atlanta North. GAMLS
 - $--2 bd3 ba1.6k sqft3210 Mill Springs Cir, Buford, GA 30519Auction
 Auction.com 1
 - $440,0003 bd3 ba1.8k sqft13300 Morris Rd Unit 175, Alpharetta, GA 30004For Sale By Owner
- $524,9003 bd4 ba1.9k sqft4365 Sims Park Overlook, Suwanee, GA 30024For SaleMLS ID #7790335, Sunshim Seo, Trustus Realty, Inc.. FMLS GA
- $649,0004 bd4 ba1.8k sqft119 Pinecone Pkwy, Alpharetta, GA 30022ActiveMLS ID #10816264, Kelly Delaperriere, Redfin Corporation. GAMLS
- $440,0003 bd3 ba1.9k sqft10555 Naramore Ln, Johns Creek, GA 30022ActiveMLS ID #10753650, Tanya Pickens, Opendoor Brokerage. GAMLS
- $499,0002 bd3 ba1.2k sqft144 Chestnut Cir, Atlanta, GA 30342For SaleMLS ID #7813026, Annie Bartz, Atlanta Fine Homes Sotheby's International. FMLS GA
- $515,0003 bd4 ba2k sqft603 Millcroft Blvd, Buford, GA 30518For SaleMLS ID #7800127, SUNNY YOO, Heritage GA. Realty. FMLS GA
- $599,9003 bd3 ba2.2k sqft1150 Harper Dr, Roswell, GA 30076For SaleMLS ID #7790585, Venkateshwarlu Nalluri, Virtual Properties Realty. Biz. FMLS GA
- $500,0003 bd3 ba1.8k sqft727 Carmes Dr, Cumming, GA 30041ActiveMLS ID #10809223, Sun Hee Kim, Virtual Properties Realty.com. GAMLS
- $449,9003 bd4 ba2.1k sqft3512 Mount Blue Ave, Tucker, GA 30084ActiveMLS ID #10816991, Ebonye S Tucker, The Tucker Realty Group LLC. GAMLS
- $365,0003 bd3 ba1.2k sqft10 Huntington Place Dr, Sandy Springs, GA 30350ActiveMLS ID #10817037, Ardit Curi, First United Realty, Inc.. GAMLS
- $469,9003 bd4 ba2k sqft3706 Davis Cir, Duluth, GA 30096For SaleMLS ID #7809665, Grace Son, Carter Realty Partners, LLC. FMLS GA
- $467,0003 bd4 ba2.1k sqft2117 Parkside Glen Vw, Duluth, GA 30097ActiveMLS ID #10798235, Judy P Chin, Virtual Properties Realty.com. GAMLS
- $525,0003 bd4 ba2k sqft617 Millcroft Blvd, Buford, GA 30518ActiveMLS ID #10700366, Kelly S Kim, Kelly Kim Real Estate. GAMLS
- $499,9003 bd3 ba1.8k sqft4240 Cavalier Way, Duluth, GA 30097ActiveMLS ID #10782448, Tamra J Wade, Re/Max Tru, Inc.. GAMLS
- $390,0003 bd4 ba2k sqft3092 Quantum Ln, Chamblee, GA 30341For SaleMLS ID #7813573, Bing Li, All Choices Realty, LLC.. FMLS GA
- $539,0003 bd4 ba2.1k sqft2454 Georgetown Ave, Atlanta, GA 30345For SaleMLS ID #7782904, Daniel Namgoong, King Star Realty. FMLS GA
