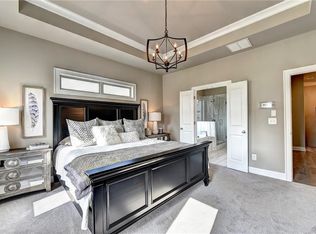
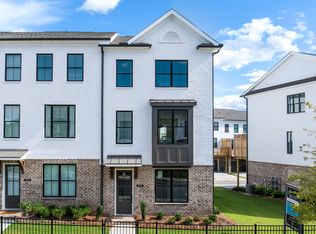
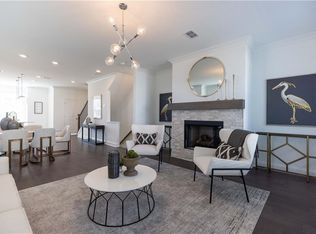
GREAT INVESTMENT OOPPORTUNITY!!! 2025 Built! GATED NEIGHBORHOOD in BUFORD!! Great location with only 3 mins from Suwanee Town Center! Brand New 2024 Built - Three story townhouse built by Providence Group. Glendale floor plan is a very huge open plan. Main floor features Breakfast Bar on Kitchen Island with window from the kitchen. Plenty of extra counter space and a great spot for entertaining. Imagine cooking in your own gourmet kitchen complete with stainless steel appliances, quartz countertop and tile backsplash. Open Main Level with Kitchen Overlooking Dining Room and Family Room & Sunroom perfect for an at home office or breakfast room. The Upper level boasts comfortable living in the Spacious Owner's Suite with Large Walk-In Closet, dual vanities, Frameless large shower & tub, as well as Vaulted Ceilings. The laundry room is also upstairs for laundry day convenience. The Secondary Bedrooms Feature Personal Full Bath and there is a Private Bedroom with Guest Suite on Terrace. This home has a 2 car rear entry garage with garage door openers. This community is in highly desirable location and close to 3 vibrant cities - downtown Sugar Hill, Suwanee Town Center and Buford!! Incredible amenities will be a Gated, Gym, Resort-style pool with covered cabana, grills, fireplace, and outdoor dining area and a community lawn featuring Adirondack group seating and fire pits. Easy Access to interstates, shopping and restaurants. This property is currently tenant-occupied under a two-year lease agreement from April 28, 2025, through April 30, 2027, with a monthly rent of $3,000.00
Active
$525,000
617 Millcroft Blvd, Buford, GA 30518
3beds
2,004sqft
Townhouse, Residential
Built in 2023
-- sqft lot
$514,300 Zestimate®
$262/sqft
$230/mo HOA
What's special
Stainless steel appliancesLarge walk-in closetTile backsplashGated neighborhoodQuartz countertopGourmet kitchenWindow from the kitchen
- 143 days |
- 82 |
- 1 |
Zillow last checked:
Listing updated:
Listed by:
Kelly Kim,
The Kelly Kim Real Estate, LLC 678-464-4929
Source: FMLS GA,MLS#: 7726666
Facts & features
Interior
Bedrooms & bathrooms
- Bedrooms: 3
- Bathrooms: 4
- Full bathrooms: 3
- 1/2 bathrooms: 1
Rooms
- Room types: Family Room
Primary bedroom
- Features: Split Bedroom Plan
- Level: Split Bedroom Plan
Bedroom
- Features: Split Bedroom Plan
Primary bathroom
- Features: Double Vanity, Separate Tub/Shower
Dining room
- Features: Open Concept
Kitchen
- Features: Cabinets Stain, Eat-in Kitchen, Kitchen Island, Pantry Walk-In, Stone Counters, View to Family Room
Heating
- Central, Forced Air, Natural Gas, Zoned
Cooling
- Ceiling Fan(s), Central Air, Zoned
Appliances
- Included: Dishwasher, Disposal, Dryer, Electric Water Heater, Gas Range, Microwave, Refrigerator, Washer
- Laundry: Upper Level
Features
- Entrance Foyer 2 Story, High Ceilings 9 ft Upper, High Ceilings 10 ft Main, Smart Home, Vaulted Ceiling(s), Walk-In Closet(s)
- Flooring: Carpet, Luxury Vinyl
- Windows: None
- Basement: Daylight,Finished,Finished Bath,Full
- Attic: Pull Down Stairs
- Number of fireplaces: 1
- Fireplace features: Factory Built, Family Room
Interior area
- Total structure area: 2,004
- Total interior livable area: 2,004 sqft
- Finished area above ground: 2,004
Video & virtual tour
Property
Parking
- Total spaces: 2
- Parking features: Attached, Garage, Level Driveway
- Attached garage spaces: 2
- Has uncovered spaces: Yes
Accessibility
- Accessibility features: None
Features
- Levels: Three Or More
- Patio & porch: Deck
- Exterior features: None, No Dock
- Pool features: None
- Spa features: None
- Fencing: Front Yard,Wrought Iron
- Has view: Yes
- View description: Other
- Waterfront features: None
- Body of water: None
Lot
- Features: Corner Lot, Front Yard, Landscaped, Level
Details
- Additional structures: None
- Parcel number: R7256 413
- Other equipment: None
- Horse amenities: None
Construction
Type & style
- Home type: Townhouse
- Architectural style: Townhouse
- Property subtype: Townhouse, Residential
- Attached to another structure: Yes
Materials
- Brick Front, Cement Siding
- Foundation: Slab
- Roof: Shingle
Condition
- Resale
- New construction: No
- Year built: 2023
Details
- Builder name: The Providence Group
Utilities & green energy
- Electric: 110 Volts, 220 Volts
- Sewer: Public Sewer
- Water: Public
- Utilities for property: Cable Available, Electricity Available, Natural Gas Available, Sewer Available, Water Available
Green energy
- Energy efficient items: None
- Energy generation: None
Community & HOA
Community
- Features: Fitness Center, Gated, Homeowners Assoc, Near Schools, Near Shopping, Near Trails/Greenway, Pool, Sidewalks, Street Lights
- Security: Carbon Monoxide Detector(s), Smoke Detector(s)
- Subdivision: Millcroft
HOA
- Has HOA: Yes
- HOA fee: $230 monthly
- HOA phone: 404-907-2112
Location
- Region: Buford
Financial & listing details
- Price per square foot: $262/sqft
- Tax assessed value: $490,800
- Annual tax amount: $3,781
- Date on market: 2/28/2026
- Cumulative days on market: 347 days
- Ownership: Fee Simple
- Electric utility on property: Yes
- Road surface type: Paved
Estimated market value
$514,300
$489,000 - $540,000
$2,644/mo
Price history
| Date | Event | Price |
|---|---|---|
| 2/28/2026 | Listed for sale | $525,000$262/sqft |
Source:  FMLS GA #7726666 Report a problem FMLS GA #7726666 Report a problem | ||
| 2/28/2026 | Listing removed | $525,000$262/sqft |
Source:  GAMLS #10579983 Report a problem GAMLS #10579983 Report a problem | ||
| 8/7/2025 | Listed for sale | $525,000+3.2%$262/sqft |
Source: GAMLS #10579983 Report a problem | ||
| 4/29/2025 | Listing removed | $3,000$1/sqft |
Source: FMLS GA #7493367 Report a problem | ||
| 12/3/2024 | Listed for rent | $3,000$1/sqft |
Source: FMLS GA #7493367 Report a problem | ||
| 12/2/2024 | Sold | $508,900-5%$254/sqft |
Source: Public Record Report a problem | ||
| 8/4/2024 | Price change | $535,900+0.9%$267/sqft |
Source:  Nexus MLS #N130000000299 Report a problem Nexus MLS #N130000000299 Report a problem | ||
| 6/1/2024 | Listed for sale | $530,900$265/sqft |
Source: Nexus MLS #N130000000125 Report a problem | ||
Public tax history
| Year | Property taxes | Tax assessment |
|---|---|---|
| 2025 | $7,154 +84.8% | $196,320 +93.5% |
| 2024 | $3,871 +244.1% | $101,480 +220.3% |
| 2023 | $1,125 | $31,680 |
Find assessor info on the county website
Monthly payment
Est. payment
Payment breakdown
Explore the cost of this home by adjusting the details. Changes won't be saved.Climate risks
Neighborhood: 30518
Nearby schools
GreatSchools rating
- 9/10Sugar Hill Elementary SchoolGrades: PK-5Distance: 1.3 mi
- 8/10Lanier Middle SchoolGrades: 6-8Distance: 4.9 mi
- 8/10Lanier High SchoolGrades: 9-12Distance: 0.3 mi
Schools provided by the listing agent
- Elementary: Sugar Hill - Gwinnett
- Middle: Lanier
- High: Lanier
Source: FMLS GA. This data may not be complete. We recommend contacting the local school district to confirm school assignments for this home.
- $538,4003 bd4 ba2.1k sqft623 Millcroft Blvd, Buford, GA 30518Sold
- $538,4003 bd4 ba2k sqft623 Millcroft Blvd #17, Buford, GA 30518Sold
- $525,9003 bd4 ba2.1k sqft613 Millcroft Blvd, Buford, GA 30518Sold
- $485,8203 bd4 ba1.9k sqft615 Millcroft Blvd #15, Buford, GA 30518Sold
- $484,8903 bd4 ba2k sqft625 Millcroft Blvd, Buford, GA 30518Sold
- $426,1003 bd4 ba2k sqft625 Millcroft Blvd #625, Buford, GA 30518Off Market
- $426,1003 bd4 ba2k sqft627 Millcroft Blvd LOT 19, Buford, GA 30518Off Market
- $523,9003 bd4 ba2.1k sqft627 Millcroft Blvd, Buford, GA 30518Sold
A local agent can set up tours, give advice and negotiate with sellers.
Similar homes
- $524,9003 bd4 ba1.9k sqft4365 Sims Park Overlook, Suwanee, GA 30024For Sale

 MLS ID #7790335, Sunshim Seo, Trustus Realty, Inc.. FMLS GA
 - $644,9904 bd4 ba2.4k sqft368 Sunset Hollow St, Sugar Hill, GA 30518New Construction
 MLS ID #7803054, Ronald Wallace, Beazer Realty Corp.. FMLS GA
 - $419,8504 bd4 ba2.2k sqft1274 Ainsworth Aly, Sugar Hill, GA 30518For Sale
 MLS ID #7778514, JANICE CARTER, Carter Elite Realty, LLC. FMLS GA
 - $619,9003 bd3 ba2.7k sqft3898 Heirloom Loop Ct, Buford, GA 30519For Sale
 MLS ID #7805692, Sunshim Seo, Trustus Realty, Inc.. FMLS GA
 - $489,9003 bd4 ba1.8k sqft1309 Bennett Creek Overlook, Suwanee, GA 30024For SaleMLS ID #7764640, Amanda Cuccia Ortiz, Keller Williams Realty Atlanta Partners. FMLS GA
- $679,0004 bd3 ba2.6k sqft6271 Mountain Ridge Cir, Sugar Hill, GA 30518For SaleMLS ID #7803303, Lijun Grubbs, Vistaray USA, Inc.. FMLS GA
- $545,0003 bd4 ba2.2k sqft521 Headwind Way, Alpharetta, GA 30005For SaleMLS ID #7784118, WEI HAN, AllTrust Realty, Inc.. FMLS GA
- $549,9994 bd3 ba2.4k sqft3591 Salvia Dr, Buford, GA 30519For SaleMLS ID #7772720, Laura Lisa Gonzalez-Jones, Virtual Properties Realty. Biz. FMLS GA
- $409,9003 bd4 ba2.1k sqft4363 Grove Field Park, Suwanee, GA 30024For SaleMLS ID #7759127, Susie Hyeju Kim, Heritage GA. Realty. FMLS GA
- $539,0004 bd3 ba2.8k sqft3138 Lantana Way, Buford, GA 30519For SaleMLS ID #7763913, BRIAN KIM, Heritage GA. Realty. FMLS GA
- $619,9003 bd2 ba2.5k sqft1769 Rowland Pass, Buford, GA 30518New ConstructionMLS ID #7533901, SUSAN AYERS, Clickit Realty. FMLS GA
- $--4 bd2 ba1.9k sqft5149 Fox Den Rd, Oakwood, GA 30566AuctionServiceLink Auction
- $399,9003 bd3 ba1.9k sqft2364 Morgan Place Dr, Buford, GA 30519For SaleMLS ID #7784585, Eun Chanel Yu, The Millionaire Realtors Group, LLC.. FMLS GA
- $620,0003 bd3 ba2.1k sqft3791 Portland Trail Dr, Suwanee, GA 30024For SaleMLS ID #7795215, Soohyun Yi, Trustus Realty, Inc.. FMLS GA
- $424,0003 bd3 ba1.9k sqft2312 Blue Monarch Dr, Buford, GA 30519For SaleMLS ID #7737690, Rodolfo Castellanos, Virtual Properties Realty.com. FMLS GA
- $538,0003 bd4 ba2k sqft231 Downing Dr, Alpharetta, GA 30022For SaleMLS ID #7763963, Yating Bai, AJ Summit Realty, LLC. FMLS GA
- $475,0003 bd3 ba2.3k sqft2235 Manor Pointe Dr, Cumming, GA 30041For SaleMLS ID #7762709, Bala Thumma, Virtual Properties Realty.com. FMLS GA
- $412,0003 bd3 ba1.9k sqft3400 Greyton Dr, Buford, GA 30519For SaleMLS ID #7773523, JULIE NGUYEN, JQRH Property Management, , LLC.. FMLS GA
- $349,9003 bd3 ba1.6k sqft323 Knelston Oak Dr, Suwanee, GA 30024For SaleMLS ID #7759569, Miao Yu, Elite Talents Group Inc. FMLS GA
- $580,0004 bd3 ba2.4k sqft3120 Train St, Buford, GA 30519For SaleMLS ID #7769570, Raj Atchutuni, Virtual Properties Realty.com. FMLS GA
