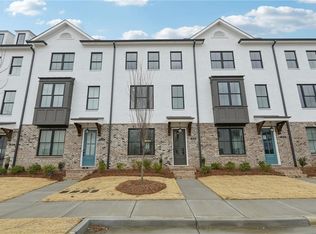
Purchase Now or Rent to Own this move-in ready, end unit, 4 bedroom, 3.5 bath townhome in the highly sought after Hillcrest Landing community. Designed with today’s lifestyle in mind, this 3 level townhome blends style, space and functionality. Perfect for homeowners who want comfort without the maintenance. From the moment you enter, you will appreciate the versatility of the terrace-level private ensuite bedroom which is ideal for guests, multigenerational living or a quiet home office. The main level impresses with a bright, open-concept layout featuring rich hardwood floors and a beautifully designed kitchen that flows seamlessly for everyday living and entertaining. Step outside to the large deck that is perfect for relaxing evenings or hosting guests. Upstairs, retreat to a spacious primary suite complete with a walk-in closet and a spa-inspired bathroom featuring double vanities and a sleek walk-in shower. Two additional bedrooms, a full bath and a convenient laundry room with washer and dryer complete the upper level. This home also comes with an oversized two-car rear-entry garage and a driveway for additional parking. Located just minutes from the heart of Sugar Hill, you will enjoy easy access to local dining, boutiques, scenic trails and entertainment at the Sugar Hill Bowl, Eagle Theatre and E Center. With quick connections to I-985, GA-400 and the Mall of Georgia, everything you need is right at your fingertips. If you have been searching for a move-in ready townhome that offers modern design, low-maintenance living and a prime location—this is it. Call today to schedule a private tour and make this your next home.
Active
Price cut: $50 (7/21)
$419,850
1274 Ainsworth Aly, Sugar Hill, GA 30518
4beds
2,254sqft
:
Get pre-qualified$3,043/mo
Townhouse, Residential
Built in 2024
2,178 Square Feet Lot
$414,700 Zestimate®
$186/sqft
$200/mo HOA
What's special
Large deckSpacious primary suiteRich hardwood floorsBright open-concept layoutDriveway for additional parkingOversized two-car rear-entry garageWalk-in closet
- 58 days |
- 326 |
- 22 |
Zillow last checked:
Listing updated:
Listed by:
JANICE CARTER,
Carter Elite Realty, LLC 404-399-9380
Source: FMLS GA,MLS#: 7778514
Facts & features
Interior
Bedrooms & bathrooms
- Bedrooms: 4
- Bathrooms: 4
- Full bathrooms: 3
- 1/2 bathrooms: 1
Rooms
- Room types: Other
Primary bedroom
- Features: Split Bedroom Plan
- Level: Split Bedroom Plan
Bedroom
- Features: Split Bedroom Plan
Primary bathroom
- Features: Double Vanity, Shower Only
Dining room
- Features: Open Concept
Kitchen
- Features: Breakfast Bar, Cabinets White, Kitchen Island, Pantry Walk-In, View to Family Room
Heating
- Central
Cooling
- Ceiling Fan(s), Central Air
Appliances
- Included: Dishwasher, Disposal, Dryer, Gas Cooktop, Gas Oven, Gas Range, Gas Water Heater, Microwave, Refrigerator, Trash Compactor, Washer
- Laundry: In Hall, Laundry Closet, Upper Level
Features
- High Ceilings 9 ft Main, Recessed Lighting, Walk-In Closet(s)
- Flooring: Carpet, Luxury Vinyl
- Windows: Insulated Windows
- Basement: None
- Number of fireplaces: 1
- Fireplace features: Factory Built, Family Room
Interior area
- Total structure area: 2,254
- Total interior livable area: 2,254 sqft
- Finished area above ground: 2,254
Video & virtual tour
Property
Parking
- Total spaces: 2
- Parking features: Attached, Garage
- Attached garage spaces: 2
Accessibility
- Accessibility features: None
Features
- Levels: Three Or More
- Patio & porch: Deck
- Exterior features: None, No Dock
- Pool features: None
- Spa features: None
- Fencing: None
- Has view: Yes
- View description: City
- Waterfront features: None
- Body of water: None
Lot
- Size: 2,178 Square Feet
- Features: Corner Lot, Front Yard
Details
- Additional structures: None
- Parcel number: R7305 539
- Other equipment: None
- Horse amenities: None
Construction
Type & style
- Home type: Townhouse
- Architectural style: Traditional
- Property subtype: Townhouse, Residential
- Attached to another structure: Yes
Materials
- Brick Front, Cement Siding
- Foundation: Slab
- Roof: Shingle
Condition
- Resale
- New construction: No
- Year built: 2024
Utilities & green energy
- Electric: Other
- Sewer: Public Sewer
- Water: Public
- Utilities for property: Electricity Available, Natural Gas Available, Sewer Available, Underground Utilities, Water Available
Green energy
- Green verification: HERS Index Score
- Energy efficient items: None
- Energy generation: None
Community & HOA
Community
- Features: None
- Security: None
- Subdivision: Hillcrest Landing
HOA
- Has HOA: Yes
- Services included: Maintenance Grounds, Maintenance Structure
- HOA fee: $600 quarterly
Location
- Region: Sugar Hill
Financial & listing details
- Price per square foot: $186/sqft
- Tax assessed value: $475,000
- Annual tax amount: $6,200
- Date on market: 5/28/2026
- Cumulative days on market: 58 days
- Listing terms: Cash,Conventional,FHA,Lease Purchase,VA Loan
- Ownership: Fee Simple
- Electric utility on property: Yes
- Road surface type: Asphalt
Estimated market value
$414,700
$394,000 - $435,000
$2,845/mo
Price history
| Date | Event | Price |
|---|---|---|
| 7/21/2026 | Price change | $419,8500%$186/sqft |
Source:  FMLS GA #7778514 Report a problem FMLS GA #7778514 Report a problem | ||
| 7/21/2026 | Price change | $2,600-3.7%$1/sqft |
Source: FMLS GA #7799660 Report a problem | ||
| 7/5/2026 | Listed for rent | $2,700$1/sqft |
Source: Zillow Rentals Report a problem | ||
| 7/1/2026 | Listing removed | $2,700$1/sqft |
Source: FMLS GA #7750527 Report a problem | ||
| 5/29/2026 | Listed for sale | $419,900-10.2%$186/sqft |
Source: FMLS GA #7778514 Report a problem | ||
| 4/10/2026 | Listed for rent | $2,700+3.8%$1/sqft |
Source: FMLS GA #7750527 Report a problem | ||
| 4/6/2026 | Listing removed | $2,600$1/sqft |
Source: Zillow Rentals Report a problem | ||
| 3/16/2026 | Price change | $2,600-3.7%$1/sqft |
Source: Zillow Rentals Report a problem | ||
| 2/19/2026 | Listed for rent | $2,700$1/sqft |
Source: Zillow Rentals Report a problem | ||
| 2/17/2026 | Listing removed | $2,700$1/sqft |
Source: FMLS GA #7712560 Report a problem | ||
| 2/1/2026 | Listed for rent | $2,700-3.6%$1/sqft |
Source: FMLS GA #7712560 Report a problem | ||
| 2/1/2026 | Listing removed | $2,800$1/sqft |
Source: FMLS GA #7675358 Report a problem | ||
| 11/2/2025 | Listed for rent | $2,800-3.4%$1/sqft |
Source: FMLS GA #7675358 Report a problem | ||
| 6/24/2025 | Listing removed | $2,900$1/sqft |
Source: Zillow Rentals Report a problem | ||
| 4/28/2025 | Listed for rent | $2,900$1/sqft |
Source: Zillow Rentals Report a problem | ||
| 10/5/2024 | Listing removed | $2,900$1/sqft |
Source: Zillow Rentals Report a problem | ||
| 9/26/2024 | Sold | $467,775$208/sqft |
Source: Public Record Report a problem | ||
| 8/7/2024 | Listed for rent | $2,900$1/sqft |
Source: Zillow Rentals Report a problem | ||
Public tax history
| Year | Property taxes | Tax assessment |
|---|---|---|
| 2025 | $6,555 +421.7% | $190,000 +427.8% |
| 2024 | $1,256 | $36,000 |
Find assessor info on the county website
Monthly payment
Est. payment
Payment breakdown
Explore the cost of this home by adjusting the details. Changes won't be saved.Climate risks
Neighborhood: 30518
Nearby schools
GreatSchools rating
- 7/10Sycamore Elementary SchoolGrades: PK-5Distance: 1 mi
- 8/10Lanier Middle SchoolGrades: 6-8Distance: 3 mi
- 8/10Lanier High SchoolGrades: 9-12Distance: 2.1 mi
Schools provided by the listing agent
- Elementary: Sycamore
- Middle: Lanier
- High: Lanier
Source: FMLS GA. This data may not be complete. We recommend contacting the local school district to confirm school assignments for this home.
- $410,1003 bd4 ba2.2k sqft1276 Ainsworth Aly LOT 51, Sugar Hill, GA 30518Off Market

- $1,000-- bd-- ba-- sqft1270 Ainsworth Aly, Buford, GA 30518Off Market
- $848,0003 bd3 ba1.8k sqft1471 Hillcrest Dr, Buford, GA 30518Sold
- $479,6533 bd3 ba2.4k sqft1264 Ainsworth Aly, Sugar Hill, GA 30518Sold
- $414,9003 bd3 ba2.4k sqft1262 Ainsworth Aly, Sugar Hill, GA 30518Sold
- $336,1003 bd2 ba1.5k sqft1490 Brookdale Dr, Sugar Hill, GA 30518Off Market
- $219,5002 bd1 ba980 sqft1487 Hillcrest Dr, Sugar Hill, GA 30518Off Market
- $436,6753 bd4 ba2.2k sqft1302 Ainsworth Aly, Buford, GA 30518Sold
A local agent can set up tours, give advice and negotiate with sellers.
Similar homes
- $439,9003 bd4 ba2.3k sqft920 Sugar Vista Cir, Buford, GA 30518For Sale

 MLS ID #7788183, Dianna Zheng, True Legacy Realty, LLC.. FMLS GA
 - $379,0003 bd4 ba2.4k sqft4282 Buford Valley Way, Buford, GA 30518Active

 MLS ID #10740528, Kelly S Kim, Kelly Kim Real Estate. GAMLS
 - $349,9003 bd3 ba1.8k sqft1467 Lanier Vista Dr, Buford, GA 30518For Sale
 MLS ID #7791574, Dianna Zheng, True Legacy Realty, LLC.. FMLS GA
 - $460,2203 bd4 ba1.8k sqft5410 Howington Ct #179, Buford, GA 30518New Construction
 FMLS GA
 - $469,0004 bd4 ba2.2k sqft377 Danville Ave, Suwanee, GA 30024For SaleMLS ID #7810603, Jasmine Mathis, Maximum One Realtor Partners. FMLS GA
- $379,9003 bd3 ba1.9k sqft6710 Corryton St, Flowery Branch, GA 30542ActiveMLS ID #10812080, Brian Campbell, Peggy Slappey Properties. GAMLS
- $439,0003 bd3 ba1.8k sqft575 Sausalito Walk, Suwanee, GA 30024For SaleMLS ID #7782361, AREUM LEE, Wealthpoint Realty, LLC.. FMLS GA
- $536,6003 bd3 ba2k sqft4306 Burton Bend Way #150, Buford, GA 30518New ConstructionFMLS GA
- $583,9903 bd4 ba2.4k sqft6005 Haviland Aly, Sugar Hill, GA 30518New ConstructionFMLS GA
- $567,8003 bd3 ba2k sqft4316 Burton Bend Way #147, Buford, GA 30518New ConstructionFMLS GA
- $425,0003 bd4 ba1.7k sqft1307 Greychurch Way, Alpharetta, GA 30004ActiveMLS ID #10801287, Olya Hatch, Keller Williams Realty North Atlanta. GAMLS
- $420,0004 bd3 ba3.2k sqft101 Wyevale Ct, Braselton, GA 30517For SaleMLS ID #7781304, Claire Shoener, OneDoor Inc.. FMLS GA
- $484,9004 bd4 ba2.5k sqft2735 Hallwood Ln, Suwanee, GA 30024New ConstructionFMLS GA
- $380,0003 bd3 ba2k sqft504 Elm Bluff Way, Lawrenceville, GA 30043ActiveMLS ID #10773161, Radhika Doshi, Keller Williams Realty North Atlanta. GAMLS
- $524,9003 bd4 ba2k sqft4570 Sims Park Overlook, Suwanee, GA 30024For SaleMLS ID #7801746, Gil Jenny Chang, Perfect Source Realty, LLC.. FMLS GA
- $469,9003 bd4 ba1.8k sqft627 Silva St #127, Cumming, GA 30040New ConstructionMLS ID #7810351, Sarah Keel, The Providence Group Realty, LLC.. FMLS GA
- $413,0003 bd3 ba1.9k sqft2744 Shetley Creek Dr, Norcross, GA 30071For SaleMLS ID #7761965, Wenjing Liu, Virtual Properties Realty.com. FMLS GA
- $450,0003 bd4 ba2.1k sqft2051 Glenview Park Cir, Duluth, GA 30097For SaleMLS ID #7742616, Lois Truelove, Keller Williams Realty Atlanta Partners. FMLS GA
- $407,2553 bd3 ba1.8k sqft7429 Quinn Pl #142, Flowery Branch, GA 30542New ConstructionMLS ID #7766564, Jennifer Hall, CCG Realty Group, LLC.. FMLS GA
- $389,6453 bd3 ba1.8k sqft7497 Clover Ln #125, Flowery Branch, GA 30542ActiveMLS ID #10801129, Charles Wilson, CCG Realty Group LLC. GAMLS
