This is a Move-In Ready Home! Buy now in time for start of school. Desirable End Unit! Towne Village at Suwanee Dam located in Sugar Hill offering modern 3-story townhomes designed for today's lifestyle. Top-Rated Gwinnett County Schools! Enjoy stylish interiors, low-maintenance living, and the freedom to spend more time on what matters most. With shops, dining, and parks just minutes away, you'll love the perfect mix of convenience and community in a place that truly feels like home. The INCREDIBLY OPEN & SPACIOUS BRAYTON plan is a 4 bed/3.5 bath, 2421sf townhome with a STUNNING 2-STORY FOYER!! This home is a show stopper and entertainers dream home! Tons of natural light flow through this incredible home! The Brayton provides a warm and inviting, open concept layout with a huge, gorgeous kitchen that is perfect for entertaining with an oversized island, stainless steel Whirlpool appliances, stunning cabinetry with all quartz countertops throughout, spacious family room and dining area that seats 12+! A primary bathroom with a stunning Shower and Tub. This home also is built as an Energy Series READY home. Beazer Homes is proud to be America's #1 Energy-Efficient homebuilder. Our FY25 average gross HERS score of 32 (38 if excluding solar) was the lowest of the publicly reported scores . As reported scores for the top 30 U.S. homebuilders by volume identified by Builder Magazine's Top 100 List (based on 2025 total closings).
Active
$644,990
368 Sunset Hollow St, Sugar Hill, GA 30518
4beds
--sqft
:
Get pre-qualified$4,475/mo
Townhouse
Built in 2027
1,219 Square Feet Lot
$637,800 Zestimate®
$--/sqft
$150/mo HOA
What's special
Stylish interiorsTons of natural lightOversized islandSpacious family roomStainless steel whirlpool appliancesHuge gorgeous kitchen
- 15 days |
- 105 |
- 1 |
Zillow last checked:
Listing updated:
Listed by:
Ronald Wallace 678-825-7700,
Beazer Realty Corp.
Source: GAMLS,MLS#: 10803379
Facts & features
Interior
Bedrooms & bathrooms
- Bedrooms: 4
- Bathrooms: 4
- Full bathrooms: 3
- 1/2 bathrooms: 1
Rooms
- Room types: Family Room, Laundry
Kitchen
- Features: Kitchen Island, Pantry, Solid Surface Counters
Heating
- Electric, Heat Pump, Zoned
Cooling
- Central Air, Electric
Appliances
- Included: Dishwasher, Disposal, Microwave
- Laundry: In Hall, Upper Level
Features
- Double Vanity, High Ceilings
- Flooring: Carpet, Hardwood, Tile
- Windows: Double Pane Windows
- Basement: None
- Number of fireplaces: 1
- Fireplace features: Factory Built, Family Room
- Common walls with other units/homes: 2+ Common Walls
Interior area
- Total structure area: 0
- Finished area above ground: 0
- Finished area below ground: 0
Property
Parking
- Total spaces: 2
- Parking features: Garage
- Has garage: Yes
Features
- Levels: Three Or More
- Stories: 3
- Patio & porch: Deck, Patio
- Waterfront features: No Dock Or Boathouse
- Body of water: None
Lot
- Size: 1,219 Square Feet
- Features: Level
Details
- Parcel number: R7339338
Construction
Type & style
- Home type: Townhouse
- Architectural style: Traditional
- Property subtype: Townhouse
- Attached to another structure: Yes
Materials
- Brick, Concrete
- Foundation: Slab
- Roof: Composition
Condition
- New Construction
- New construction: Yes
- Year built: 2027
Details
- Warranty included: Yes
Utilities & green energy
- Electric: 220 Volts
- Sewer: Public Sewer
- Water: Public
- Utilities for property: Cable Available, Electricity Available, Natural Gas Available, Phone Available, Sewer Available, Underground Utilities, Water Available
Green energy
- Green verification: ENERGY STAR Certified Homes, HERS Index Score
- Energy efficient items: Appliances, Water Heater
Community & HOA
Community
- Features: Sidewalks, Street Lights
- Security: Carbon Monoxide Detector(s), Smoke Detector(s)
- Subdivision: Towne Village at Suwanee Dam
HOA
- Has HOA: Yes
- Services included: Insurance, Maintenance Grounds, Reserve Fund
- HOA fee: $1,800 annually
Location
- Region: Sugar Hill
Financial & listing details
- Annual tax amount: $10
- Date on market: 7/10/2026
- Cumulative days on market: 15 days
- Listing agreement: Exclusive Right To Sell
- Listing terms: Cash,Conventional,FHA,VA Loan
- Electric utility on property: Yes
Estimated market value
$637,800
$606,000 - $670,000
$2,836/mo
Price history
| Date | Event | Price |
|---|---|---|
| 7/10/2026 | Listed for sale | $644,990 |
Source:  FMLS GA #7803054 Report a problem FMLS GA #7803054 Report a problem | ||
| 7/1/2026 | Listing removed | $644,990 |
Source: FMLS GA #7739148 Report a problem | ||
| 6/6/2026 | Price change | $644,990-1.1% |
Source: FMLS GA #7739148 Report a problem | ||
| 3/21/2026 | Listed for sale | $651,909-0.1% |
Source: FMLS GA #7739148 Report a problem | ||
| 2/5/2026 | Listing removed | $652,266 |
Source:  Beazer Homes Report a problem Beazer Homes Report a problem | ||
| 1/28/2026 | Price change | $652,2660% |
Source: Beazer Homes Report a problem | ||
| 1/23/2026 | Listed for sale | $652,537 |
Source: Beazer Homes Report a problem | ||
Public tax history
Tax history is unavailable.
Monthly payment
Est. payment
Payment breakdown
Explore the cost of this home by adjusting the details. Changes won't be saved.Climate risks
Neighborhood: 30518
Nearby schools
GreatSchools rating
- 9/10Sugar Hill Elementary SchoolGrades: PK-5Distance: 1.1 mi
- 8/10Lanier Middle SchoolGrades: 6-8Distance: 4.6 mi
- 8/10Lanier High SchoolGrades: 9-12Distance: 0.5 mi
Schools provided by the listing agent
- Elementary: Riverside
- Middle: North Gwinnett
- High: North Gwinnett
Source: GAMLS. This data may not be complete. We recommend contacting the local school district to confirm school assignments for this home.
- $589,9903 bd4 ba-- sqft364 Sunset Hollow St, Sugar Hill, GA 30518New Construction
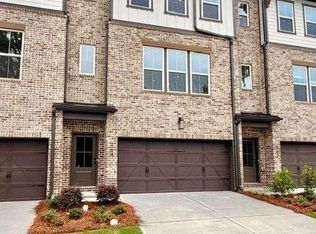
- $554,9903 bd4 ba-- sqft5999 Haviland Aly, Sugar Hill, GA 30518New Construction

- $499,9904 bd4 ba2.4k sqft324 Sunset Hollow St, Sugar Hill, GA 30518Pending

- $386,3003 bd3 ba1.8k sqft872 Edwin Ln, Sugar Hill, GA 30518Off Market
- $387,4003 bd3 ba1.8k sqft882 Edwin Ln, Sugar Hill, GA 30518Off Market
- $387,3003 bd3 ba1.9k sqft862 Edwin Ln, Sugar Hill, GA 30518Off Market
- $379,7003 bd3 ba1.8k sqft892 Edwin Ln, Sugar Hill, GA 30518Off Market
- $392,0003 bd3 ba1.8k sqft852 Edwin Ln, Sugar Hill, GA 30518Off Market
A local agent can set up tours, give advice and negotiate with sellers.
Similar homes
- $729,0004 bd4 ba3.8k sqft955 Laura Jean Ct, Buford, GA 30518Active

 MLS ID #10810665, Kelly S Kim, Kelly Kim Real Estate. GAMLS
 - $554,9903 bd4 ba-- sqft5999 Haviland Aly, Sugar Hill, GA 30518ActiveGAMLS
- $525,0003 bd4 ba2k sqft617 Millcroft Blvd, Buford, GA 30518Active
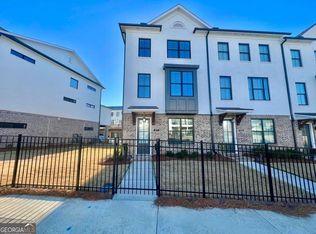 MLS ID #10700366, Kelly S Kim, Kelly Kim Real Estate. GAMLS
 - $699,9994 bd4 ba2.2k sqft821 Dodd Trl, Buford, GA 30518Active
 MLS ID #10700356, Kelly S Kim, Kelly Kim Real Estate. GAMLS
 - $619,9003 bd2 ba-- sqft1769 Rowland Pass, Buford, GA 30518ActiveMLS ID #10470245, Susan H Ayers, Clickit Realty Inc.. GAMLS
- $780,0004 bd3 ba3.4k sqft2035 Davallia Ct, Cumming, GA 30041For Sale
 MLS ID #7808810, Srinivas Bejjenki, Virtual Properties Realty. Biz. FMLS GA
 - $609,9005 bd3 ba3.2k sqft2595 Marsha Cir, Cumming, GA 30041ActiveMLS ID #10773758, David Cooke, Chapman Hall Realtors. GAMLS
- $647,0005 bd4 ba2.6k sqft1935 Bromwick Ct, Cumming, GA 30040ActiveMLS ID #10794083, Janice M Warren, Atlanta Communities. GAMLS
- $620,0006 bd4 ba3.7k sqft914 Rainsong Ct, Braselton, GA 30517For SaleMLS ID #7793036, Stanley Nweke, Otentic Properties Realty, LLC. FMLS GA
- $749,0004 bd4 ba-- sqft497 Red Clay Farm Ln, Suwanee, GA 30024ActiveMLS ID #10783691, Loveless Decuir, UMH Realty. GAMLS
- $764,5004 bd4 ba3.1k sqft570 Bellemont Ct, Johns Creek, GA 30097For SaleMLS ID #7762916, Vanesa Polanco, Virtual Properties Realty.com. FMLS GA
- $579,0004 bd4 ba-- sqft1031 Grayson Hwy, Lawrenceville, GA 30045Active Under ContractMLS ID #10809916, Eddie Levin, Atlanta Communities. GAMLS
- $549,9994 bd3 ba2.4k sqft3591 Salvia Dr, Buford, GA 30519For SaleMLS ID #7772720, Laura Lisa Gonzalez-Jones, Virtual Properties Realty. Biz. FMLS GA
- $384,9993 bd3 ba-- sqft1135 Chastain Dr, Buford, GA 30518ActiveMLS ID #10648521, Naiverh C Castelao, Virtual Properties Realty.com. GAMLS
- $500,0004 bd3 ba3k sqft2315 Shore View Way, Suwanee, GA 30024ActiveMLS ID #10758073, Jerry Yang, Virtual Properties Realty.Net. GAMLS
- $749,0004 bd4 ba-- sqft3615 Belle Fileds Xing, Suwanee, GA 30024ActiveMLS ID #10703221, Loveless Decuir, UMH Realty. GAMLS
- $650,0003 bd2 ba2k sqft3035 Steinbeck St, Cumming, GA 30041ActiveMLS ID #10787889, Jessica McComis, Coldwell Banker Realty. GAMLS
- $479,9003 bd2 ba1.2k sqft4084 Dollar Cir, Suwanee, GA 30024ActiveMLS ID #10758257, Adelina Paloji, BHHS Georgia Properties. GAMLS
- $655,0005 bd6 ba-- sqft561 Paper Ridge Ct, Lawrenceville, GA 30046ActiveMLS ID #10802949, Nkechi Ogene, HomeSmart. GAMLS
- $699,9004 bd3 ba2.9k sqft4055 Hosch Retreat Dr, Buford, GA 30519ActiveMLS ID #10794006, Julie Graybill, Peggy Slappey Properties. GAMLS
