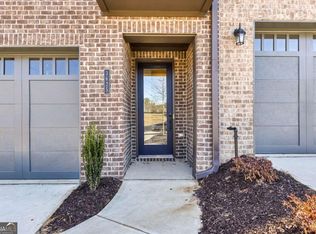
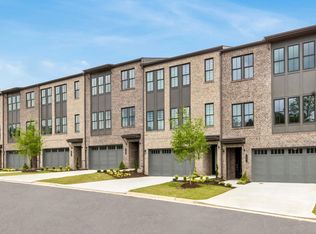
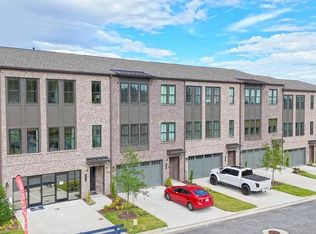
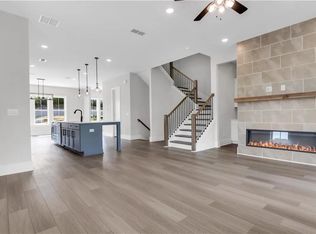
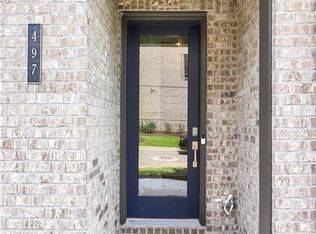
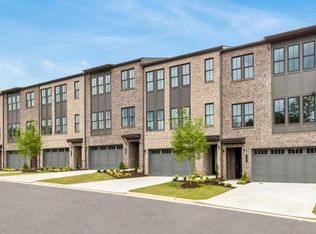
The first floor begins with a welcoming foyer that leads into a spacious two-car garage. Toward the back of the home, a large recreation room with its own bedroom and full bath creates the perfect retreat for guests or extended family. This level also offers generous storage space and a mechanical room for added convenience. The second floor is designed for both everyday living and entertaining. An upgraded kitchen with a large center island opens to the dining room and living room, creating a seamless flow throughout the space. The kitchen is complemented by a stylish wet bar and a walk-in pantry for functionality. In the living room, a cozy fireplace serves as a focal point, while sliding doors lead to a private outdoor terrace, perfect for entertaining or relaxing. A dedicated office offers a quiet space for work, and open railing along the staircase enhances the airy, connected feel of the home. Upstairs, the primary suite is a true retreat with a tray ceiling that adds architectural detail and elegance. The spa-like primary bath features a freestanding soaking tub, walk-in shower, dual vanities, and direct access to a spacious walk-in closet. Two additional bedrooms each include their own walk-in closets and share a full hall bath with double sinks. A conveniently located laundry room completes this floor, adding comfort and ease to daily living. Our office hours are Monday through Saturday from 10:00 AM to 6:00 PM and Sunday from 12:00 PM to 6:00 PM.
Active
Price cut: $25K (6/8)
$749,000
3615 Belle Fileds Xing, Suwanee, GA 30024
4beds
--sqft
Townhouse
Built in 2025
1,219 Square Feet Lot
$740,200 Zestimate®
$--/sqft
$275/mo HOA
What's special
Cozy fireplaceStylish wet barDedicated officeWalk-in pantryWalk-in showerFreestanding soaking tubSpa-like primary bath
- 139 days |
- 137 |
- 4 |
Zillow last checked:
Listing updated:
Listed by:
Loveless Decuir 337-516-8440,
UMH Realty
Source: GAMLS,MLS#: 10703221
Loading...
Facts & features
Interior
Bedrooms & bathrooms
- Bedrooms: 4
- Bathrooms: 4
- Full bathrooms: 3
- 1/2 bathrooms: 1
Rooms
- Room types: Bonus Room, Den, Laundry
Dining room
- Features: Separate Room
Kitchen
- Features: Breakfast Area, Breakfast Bar, Kitchen Island
Heating
- Central
Cooling
- Ceiling Fan(s), Central Air
Appliances
- Included: Dishwasher, Disposal, Microwave
- Laundry: In Hall, Upper Level
Features
- Double Vanity, Walk-In Closet(s)
- Flooring: Carpet, Tile
- Basement: None
- Has fireplace: No
- Common walls with other units/homes: 1 Common Wall
Interior area
- Total structure area: 0
- Finished area above ground: 0
- Finished area below ground: 0
Property
Parking
- Total spaces: 2
- Parking features: Garage, Garage Door Opener
- Has garage: Yes
Features
- Levels: Two
- Stories: 2
- Has view: Yes
- View description: City
- Waterfront features: No Dock Or Boathouse
- Body of water: None
Lot
- Size: 1,219 Square Feet
- Features: Corner Lot
Details
- Parcel number: 7210053
Construction
Type & style
- Home type: Townhouse
- Architectural style: Other
- Property subtype: Townhouse
- Attached to another structure: Yes
Materials
- Brick
- Foundation: Slab
- Roof: Composition
Condition
- New Construction
- New construction: Yes
- Year built: 2025
Details
- Warranty included: Yes
Utilities & green energy
- Electric: 220 Volts
- Sewer: Public Sewer
- Water: Public
- Utilities for property: Cable Available, Electricity Available, Natural Gas Available, Phone Available, Underground Utilities, Water Available
Green energy
- Green verification: ENERGY STAR Certified Homes
- Energy efficient items: Appliances
Community & HOA
Community
- Features: Pool
- Security: Carbon Monoxide Detector(s), Smoke Detector(s)
- Subdivision: Echo Park
HOA
- Has HOA: Yes
- Services included: Insurance, Maintenance Structure, Maintenance Grounds, Swimming
- HOA fee: $3,300 annually
Location
- Region: Suwanee
Financial & listing details
- Annual tax amount: $2
- Date on market: 2/21/2026
- Cumulative days on market: 139 days
- Listing agreement: Exclusive Right To Sell
- Listing terms: 1031 Exchange,Cash,Conventional,Fannie Mae Approved,FHA,Freddie Mac Approved,VA Loan
- Electric utility on property: Yes
Estimated market value
$740,200
$703,000 - $777,000
$3,073/mo
Price history
| Date | Event | Price |
|---|---|---|
| 6/8/2026 | Price change | $749,000-3.2% |
Source:  GAMLS #10703221 Report a problem GAMLS #10703221 Report a problem | ||
| 3/4/2026 | Listed for sale | $774,000 |
Source: GAMLS #10703221 Report a problem | ||
Public tax history
Tax history is unavailable.
Monthly payment
Est. payment$--/mo
Payment breakdown
Explore the cost of this home by adjusting the details. Changes won't be saved.All calculations are estimates and provided by Zillow, Inc. for informational purposes only. Actual amounts may vary.
HOA fees may include property taxes on listings classified as Co-Ops. Contact the listing agent and/or owner for fee details.
Mortgage interest rates are dependent on a number of factors, including credit score, down payment, and repayment length. Interest rate data provided by Zillow Group Marketplace, Inc. as of 1/1/1970 from various mortgage lenders with which we have lead or other similar arrangements; the Estimated Payment is an average of those rates.
See how much you could borrow to make a competitive offer.
Climate risks
Neighborhood: 30024
Nearby schools
GreatSchools rating
- 9/10Roberts Elementary SchoolGrades: PK-5Distance: 2.3 mi
- 10/10North Gwinnett Middle SchoolGrades: 6-8Distance: 2.5 mi
- 10/10North Gwinnett High SchoolGrades: 9-12Distance: 2.9 mi
Schools provided by the listing agent
- Elementary: Roberts
- Middle: North Gwinnett
- High: North Gwinnett
Source: GAMLS. This data may not be complete. We recommend contacting the local school district to confirm school assignments for this home.
A local agent can set up tours, give advice and negotiate with sellers.

- Georgia
- Gwinnett County
- Suwanee
- 30024
- 3615 Belle Fileds Xing
Nearby cities
Nearby zip codes
Other Suwanee Topics
