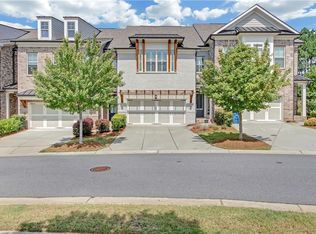
Rare opportunity to own a beautifully upgraded townhome with a finished basement in a highly desirable gated community. Designed with modern style and everyday comfort in mind, this exceptional home offers spacious living areas, elegant finishes, and thoughtful upgrades throughout. The open-concept main level features a chef-inspired kitchen with quartz countertops, an oversized island, stylish cabinetry, and abundant counter space-perfect for cooking, entertaining, or casual dining. The kitchen overlooks the spacious dining and family rooms, creating a seamless flow ideal for gatherings and everyday living. The inviting family room is enhanced with additional recessed lighting and a stunning quartzite stone fireplace with gas logs, adding warmth and sophistication to the space. Beautiful flooring extends throughout the home with no carpet anywhere. Upstairs, the luxurious owner's suite serves as a private retreat with elegant tray ceilings, a large walk-in closet, and a spa-like ensuite bathroom featuring dual vanities, a soaking tub, and a separate glass-enclosed shower. Two additional generously sized bedrooms, a full bathroom, and a conveniently located laundry room complete the upper level. Modern LED light mirrors in the bathrooms add a sleek, contemporary touch. The finished basement offers incredible flexibility and functionality, featuring a separate kitchen with an island, a full bathroom, and private living space-ideal for a guest suite, teen retreat, home office, media room, or studio-style setup. Step outside to your private deck and enjoy peaceful wooded views while sipping your morning coffee or relaxing after a long day. Conveniently located near major highways, shopping, dining, schools, and parks, this exceptional townhome perfectly blends luxury, convenience, and location. Don't miss this rare opportunity to own a move-in-ready home in one of the area's most sought-after communities!
Active
Price cut: $15K (7/21)
$560,000
1838 Glenview Park Cir, Duluth, GA 30097
3beds
--sqft
Townhouse
Built in 2018
2,178 Square Feet Lot
$553,700 Zestimate®
$--/sqft
$220/mo HOA
What's special
Finished basementStylish cabinetryPrivate deckElegant finishesBeautifully upgraded townhomeOversized islandPeaceful wooded views
- 109 days
- 278
- 13
Zillow last checked:
Listing updated:
Listed by:
Alexis Kim 678-580-7288,
The Promise Realty Group
Source: GAMLS,MLS#: 10772790
Facts & features
Interior
Bedrooms & bathrooms
- Bedrooms: 3
- Bathrooms: 4
- Full bathrooms: 3
- 1/2 bathrooms: 1
Rooms
- Room types: Other
Kitchen
- Features: Breakfast Bar, Kitchen Island, Pantry, Solid Surface Counters
Heating
- Natural Gas
Cooling
- Ceiling Fan(s), Central Air, Electric
Appliances
- Included: Dishwasher, Disposal, Double Oven, Microwave
- Laundry: Upper Level
Features
- Bookcases, Double Vanity
- Flooring: Other, Tile
- Windows: Double Pane Windows
- Basement: Bath Finished,Finished,Interior Entry
- Attic: Pull Down Stairs
- Number of fireplaces: 1
- Fireplace features: Gas Log
- Common walls with other units/homes: 2+ Common Walls
Interior area
- Total structure area: 0
- Finished area above ground: 0
- Finished area below ground: 0
Property
Parking
- Total spaces: 2
- Parking features: Attached, Garage, Garage Door Opener
- Has attached garage: Yes
Features
- Levels: Two
- Stories: 2
- Patio & porch: Deck
- Exterior features: Balcony
- Fencing: Privacy
- Waterfront features: No Dock Or Boathouse
- Body of water: None
Lot
- Size: 2,178 Square Feet
- Features: Level
Details
- Parcel number: R7206 470
Construction
Type & style
- Home type: Townhouse
- Architectural style: Brick Front
- Property subtype: Townhouse
- Attached to another structure: Yes
Materials
- Brick
- Foundation: Slab
- Roof: Composition
Condition
- Resale
- New construction: No
- Year built: 2018
Utilities & green energy
- Sewer: Public Sewer
- Water: Public
- Utilities for property: High Speed Internet, Other
Community & HOA
Community
- Features: Gated, Sidewalks
- Subdivision: THE GLENS AT SUGARLOAF
HOA
- Has HOA: Yes
- Services included: Maintenance Structure, Maintenance Grounds, Pest Control, Reserve Fund
- HOA fee: $2,640 annually
Location
- Region: Duluth
Financial & listing details
- Tax assessed value: $561,500
- Annual tax amount: $1,516
- Date on market: 5/22/2026
- Cumulative days on market: 109 days
- Listing agreement: Exclusive Right To Sell
- Listing terms: Cash,Conventional,FHA,VA Loan
Estimated market value
$553,700
$526,000 - $581,000
$2,857/mo
Price history
| Date | Event | Price |
|---|---|---|
| 7/21/2026 | Price change | $560,000-2.6% |
Source:  GAMLS #10772790 Report a problem GAMLS #10772790 Report a problem | ||
| 5/31/2026 | Price change | $575,000-1.7% |
Source:  FMLS GA #7774393 Report a problem FMLS GA #7774393 Report a problem | ||
| 5/22/2026 | Listed for sale | $585,000+14.3% |
Source: FMLS GA #7774393 Report a problem | ||
| 12/27/2023 | Sold | $512,000-1.5% |
Source: GAMLS #10213808 Report a problem | ||
| 11/13/2023 | Pending sale | $519,900 |
Source: GAMLS #10213808 Report a problem | ||
| 10/27/2023 | Price change | $519,900-1.9% |
Source: FMLS GA #7289366 Report a problem | ||
| 10/13/2023 | Listed for sale | $529,900+38.4% |
Source: GAMLS #10213808 Report a problem | ||
| 3/28/2019 | Sold | $382,850 |
Source: Public Record Report a problem | ||
Public tax history
| Year | Property taxes | Tax assessment |
|---|---|---|
| 2025 | $7,097 +8.3% | $224,600 +9.7% |
| 2024 | $6,554 +0% | $204,800 +0.3% |
| 2023 | $6,554 +18.7% | $204,160 +18.7% |
| 2022 | $5,521 +5.4% | $172,000 +7.7% |
| 2021 | $5,236 +7.1% | $159,640 +7.9% |
| 2020 | $4,889 +106.8% | $147,920 +106.2% |
| 2019 | $2,364 -16.6% | $71,720 +540.4% |
| 2018 | $2,834 +665.1% | $11,200 |
| 2016 | $370 | $11,200 |
Find assessor info on the county website
Monthly payment
Est. payment
Payment breakdown
Explore the cost of this home by adjusting the details. Changes won't be saved.Climate risks
Neighborhood: 30097
Nearby schools
Schools provided by the listing agent
- Elementary: Burnette
- Middle: Richard Hull
- High: Peachtree Ridge
Source: GAMLS. This data may not be complete. We recommend contacting the local school district to confirm school assignments for this home.

Similar homes
- $555,0004 bd4 ba2.6k sqft2028 Glenview Park Cir, Duluth, GA 30097Active

 MLS ID #10826016, Sally Kim, The Promise Realty Group. GAMLS
 - $459,9003 bd4 ba2.2k sqft2207 Parkside Glen Vw, Duluth, GA 30097Active
 MLS ID #10767098, Sharon Henry, eXp Realty. GAMLS
 - $450,0003 bd4 ba-- sqft2051 Glenview Park Cir, Duluth, GA 30097Active
 MLS ID #10719535, Lois Truelove, Keller Williams Realty Atl. Partners. GAMLS
 - $549,0004 bd4 ba2.9k sqft4334 Bellview Ln, Duluth, GA 30097Active Under Contract
 MLS ID #10797063, Kevin Huang, Trans World Real Estate Service. GAMLS
 - $529,0003 bd4 ba2.8k sqft2689 Richmond Row Dr, Suwanee, GA 30024ActiveMLS ID #10784013, Kelly S Kim, Kelly Kim Real Estate. GAMLS
- $469,0003 bd4 ba2k sqft3647 Atherton Park Ct, Suwanee, GA 30024ActiveMLS ID #10826324, James N Tola, HomeSmart. GAMLS
- $575,0004 bd4 ba2.6k sqft7262 Village Creek Trce #4C, Atlanta, GA 30328ActiveMLS ID #10841586, Tommy Ngo, Redfin Corporation. GAMLS
- $695,0003 bd3 ba2.2k sqft4651 Lanarc Dr, Peachtree Corners, GA 30092ActiveMLS ID #10839357, Katheryn Cowley, Keller Williams Chattahoochee. GAMLS
- $605,0003 bd4 ba2.3k sqft2030 Forte Ln Unit 31, Alpharetta, GA 30009ActiveMLS ID #10812191, Stephanie P Beckwith, Redfin Corporation. GAMLS
- $479,9994 bd3 ba2.3k sqft1547 Welch Ct, Suwanee, GA 30024ActiveMLS ID #10428397, Ninoska Quintero, Maximum One Executive Realtors. GAMLS
- $536,5003 bd4 ba2.7k sqft5217 Riden Ct, Buford, GA 30518ActiveMLS ID #10804783, Jessica Walton, Keller Williams Realty Atl. Partners. GAMLS
- $599,0004 bd4 ba2.2k sqft615 Fairview Cir, Roswell, GA 30076ActiveMLS ID #10733366, Kim Wimbs, Keller Williams Realty Consultants. GAMLS
- $525,0004 bd3 ba2.7k sqft5770 Rialto Way, Cumming, GA 30040For Sale
 MLS ID #7832509, Raj Atchutuni, Virtual Properties Realty.com. FMLS GA
 - $625,0004 bd4 ba-- sqft2035 Parkside Lane, Roswell, GA 30076ActiveMLS ID #10820414, Mitch Kaminer, Atlanta Communities. GAMLS
- $635,0004 bd4 ba2.5k sqft4199 Townsend Ln, Atlanta, GA 30346ActiveMLS ID #10837206, Xuan Zheng, Real Broker, LLC. GAMLS
- $399,4004 bd3 ba1.9k sqft2523 Shetley Creek Dr, Norcross, GA 30071ActiveMLS ID #10823304, Kimberly Hollins, 1 Percent Lists Metro Atlanta. GAMLS
- $409,0003 bd3 ba1.9k sqft2744 Shetley Creek Dr, Norcross, GA 30071ActiveMLS ID #10753793, Wenjing Liu, Virtual Properties Realty.com. GAMLS
- $600,0003 bd4 ba2.1k sqft4127 Township Pkwy, Sandy Springs, GA 30342ActiveMLS ID #10762742, Kayla Anderson, Keller Williams Realty Atlanta North. GAMLS
- $505,0003 bd4 ba3k sqft3176 Kincaid Dr, Decatur, GA 30033ActiveMLS ID #10800539, Tu Ryu, Keller Williams Realty Consultants. GAMLS
