Gorgeous townhome with huge unfinished basement stubbed for a bath and wet bar. This beautiful property is located in the desirable The Glens of Sugarloaf gated community in Duluth. This home greets you with awesome curb appeal and beautiful entry and is located inside the community overlooking the large park/tree lined green space area. This home has a pretty entry foyer that then opens to a great size chef's kitchen with gas cooktop and huge upgraded quartz island. The kitchen is also open to the big family room with a stunning stone linear fireplace operated with a remote and flanked by custom built-ins. This open concept floor plan also offers a large dining area open to both the family room and kitchen. There is a wall of windows across the back as well as a glass door that leads out to a private deck overlooking open tranquil landscaped area. The upstairs offers a large primary bedroom with trey ceiling, a big primary vaulted bathroom with a very deep soaking tub, double vanities, water closet and huge walk-in shower with a bench. Primary walk-in closet is a great size and has custom buit-ins. There are two good sized secondary bedrooms that share a nice hall bathroom with a tub/shower combination. Laundry closet is in the large and open upstairs hallway. The basement offers 9' ceilings and is great for storage or could be finished for another bedroom, bonus room or whatever you'd like. There are very few of these townhomes in this community that offer a basement. There is also a nice sized 2 car garage with very tall ceilings, great for storage. This home also has custom plantation shutters and custom surround sound on all 3 levels. Awesome location close to interstate, great shopping, restaurants, and more. There is also attic storage.
Closed
$535,000
1848 Glenview Park Cir #1848, Duluth, GA 30097
3beds
2,136sqft
Townhouse
Built in 2018
2,178 Square Feet Lot
$511,000 Zestimate®
$250/sqft
$2,844 Estimated rent
Home value
$511,000
$475,000 - $547,000
$2,844/mo
Zestimate® history
Owner options
List your home for rent
$2,844/mo
Rent Zestimate®
Find your next renter with Zillow Rental Manager. Plus, with online applications, you can quickly screen prospective tenants – for free.
$2,844/mo
Rent Zestimate®
Refinance and save
$5,983/mo
Est. payment
Refinancing to a lower rate could help reduce your monthly payments and save thousands over the life of the loan.
$5,983/mo
Est. payment
Explore your selling options
Work with a Zillow partner agent
Leverage their expertise and Zillow's premium Showcase listings to get your home seen by more buyers.
Get startedList with your own agent
Get your home in front of millions of buyers by listing it on Zillow.
Learn how to do itSell it yourself
Take full control of how buyers see your home on Zillow by listing For Sale by Owner (FSBO).
List your homeWhat's special
Stunning stone linear fireplacePrivate deckCustom built-insOpen concept floor planLarge dining areaAwesome curb appealDeep soaking tub
Zillow last checked:
Listing updated:
Listed by:
Kimberly Pruett 4042263735,
Chapman Hall Realtors
Bought with:
Hae Su Lim, 272148
Y.I. Broker LLC
Source: GAMLS,MLS#: 10375910
Facts & features
Interior
Bedrooms & bathrooms
- Bedrooms: 3
- Bathrooms: 3
- Full bathrooms: 2
- 1/2 bathrooms: 1
Rooms
- Room types: Family Room, Foyer, Other
Dining room
- Features: Dining Rm/Living Rm Combo
Kitchen
- Features: Breakfast Area, Breakfast Bar, Kitchen Island, Pantry, Solid Surface Counters
Heating
- Forced Air, Natural Gas
Cooling
- Ceiling Fan(s), Central Air, Electric
Appliances
- Included: Cooktop, Dishwasher, Disposal, Microwave, Oven, Stainless Steel Appliance(s)
- Laundry: In Hall, Upper Level
Features
- Double Vanity, High Ceilings, Separate Shower, Soaking Tub, Tray Ceiling(s), Vaulted Ceiling(s), Walk-In Closet(s)
- Flooring: Carpet, Hardwood, Tile
- Windows: Double Pane Windows
- Basement: Bath/Stubbed,Daylight,Exterior Entry,Full,Interior Entry,Unfinished
- Attic: Pull Down Stairs
- Number of fireplaces: 1
- Fireplace features: Family Room, Gas Starter, Living Room
- Common walls with other units/homes: 2+ Common Walls,No One Above,No One Below
Interior area
- Total structure area: 2,136
- Total interior livable area: 2,136 sqft
- Finished area above ground: 2,136
- Finished area below ground: 0
Property
Parking
- Parking features: Attached, Garage, Garage Door Opener, Guest, Kitchen Level
- Has attached garage: Yes
Features
- Levels: Two
- Stories: 2
- Patio & porch: Deck, Patio
- Exterior features: Balcony
- Body of water: None
Lot
- Size: 2,178 Square Feet
- Features: Level, Private, Zero Lot Line
Details
- Parcel number: R7206 471
- Special conditions: Covenants/Restrictions
Construction
Type & style
- Home type: Townhouse
- Architectural style: Brick 3 Side,Other,Traditional
- Property subtype: Townhouse
- Attached to another structure: Yes
Materials
- Brick
- Roof: Composition
Condition
- Resale
- New construction: No
- Year built: 2018
Utilities & green energy
- Electric: 220 Volts
- Sewer: Public Sewer
- Water: Public
- Utilities for property: Cable Available, Electricity Available, High Speed Internet, Natural Gas Available, Phone Available, Sewer Connected, Underground Utilities, Water Available
Green energy
- Energy efficient items: Appliances, Doors, Insulation, Thermostat
- Water conservation: Low-Flow Fixtures
Community & HOA
Community
- Features: Gated, Street Lights, Walk To Schools, Near Shopping
- Security: Gated Community, Key Card Entry, Security System, Smoke Detector(s)
- Subdivision: The Glens At Sugarloaf
HOA
- Has HOA: Yes
- Services included: Maintenance Structure, Maintenance Grounds, Private Roads, Reserve Fund, Security, Trash
- HOA fee: $2,640 annually
Location
- Region: Duluth
Financial & listing details
- Price per square foot: $250/sqft
- Annual tax amount: $5,200
- Date on market: 9/11/2024
- Cumulative days on market: 71 days
- Listing agreement: Exclusive Agency
- Listing terms: Cash,Conventional,FHA,VA Loan
- Electric utility on property: Yes
Price history
| Date | Event | Price |
|---|---|---|
| 1/2/2025 | Sold | $535,000$250/sqft |
Source:  GAMLS #10375910 Report a problem GAMLS #10375910 Report a problem | ||
| 9/24/2024 | Price change | $535,000-2.7%$250/sqft |
Source: GAMLS #10375910 Report a problem | ||
| 9/11/2024 | Listed for sale | $550,000$257/sqft |
Source: GAMLS #10375910 Report a problem | ||
Public tax history
Tax history is unavailable.
Neighborhood: 30097
Nearby homes
- $535,0003 bd3 ba2.9k sqft1848 Glenview Park Cir, Duluth, GA 30097Sold
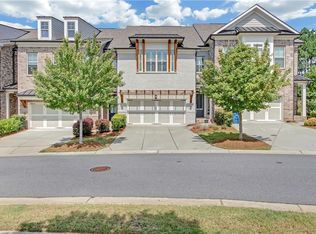
- $510,0003 bd3 ba2.1k sqft1858 Glenview Park Cir, Duluth, GA 30097Sold

- $560,0003 bd4 ba-- sqft1838 Glenview Park Cir, Duluth, GA 30097For Sale

- $500,0003 bd3 ba2.1k sqft1828 Glenview Park Cir, Duluth, GA 30097Sold
- $512,1003 bd3 ba2.9k sqft1818 Glenview Park Cir, Duluth, GA 30097Off Market
- $475,3003 bd3 ba2.1k sqft1878 Glenview Park Cir, Duluth, GA 30097Off Market
- $524,3003 bd3 ba2.1k sqft1808 Glenview Park Cir, Duluth, GA 30097Off Market
- $546,1004 bd4 ba2.4k sqft1888 Glenview Park Cir, Duluth, GA 30097Off Market
Nearby schools
GreatSchools rating
- 9/10Burnette Elementary SchoolGrades: PK-5Distance: 3.2 mi
- 9/10Hull Middle SchoolGrades: 6-8Distance: 1.1 mi
- 8/10Peachtree Ridge High SchoolGrades: 9-12Distance: 1.9 mi
Schools provided by the listing agent
- Elementary: Burnette
- Middle: Richard Hull
- High: Peachtree Ridge
Source: GAMLS. This data may not be complete. We recommend contacting the local school district to confirm school assignments for this home.
Get a cash offer in 3 minutes
Find out how much your home could sell for in as little as 3 minutes with a no-obligation cash offer.
Estimated market value
$511,000
Get a cash offer in 3 minutes
Find out how much your home could sell for in as little as 3 minutes with a no-obligation cash offer.
Estimated market value
$511,000
- Georgia
- Gwinnett County
- Duluth
- 30097
- 1848 Glenview Park Cir Unit 1848
Nearby cities
Nearby neighborhoods
Nearby zip codes
Other Duluth Topics
