Modern backsplashSoaring ceilingsInviting open layoutBreakfast nookFormal dining areaHigh-end appliancesChef-inspired kitchen
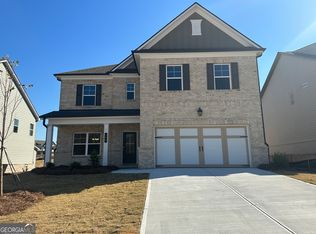
Stunning 5-bedroom, 4-bath residence completed in 2024, featuring a full unfinished basement ready to be transformed into the space of your dreams, whether it’s a home theater, fitness area, or additional living quarters. The main floor offers an inviting open layout with soaring ceilings, a striking stone fireplace in the family room, and a convenient guest suite with a full bath. The chef-inspired kitchen is equipped with high-end appliances, elegant cabinetry, and a modern backsplash, seamlessly connecting to both a breakfast nook and a formal dining area. Upstairs, a spacious loft provides flexible living space, while the primary suite stands out with a tray ceiling and a spa-like bathroom boasting an oversized shower. Three generously sized secondary bedrooms, two additional bathrooms, and a well-positioned laundry room complete the upper level. Situated in the sought-after Canterbury Reserve community, known for its excellent schools, this home blends contemporary style, functionality, and incredible potential for future customization.
108 days
|
103
|
6
|
Zillow last checked:
Listing updated:
Listed by:
LOURDES MOSCOSO,
EXP Realty, LLC.888-959-9461
Source: FMLS GA,MLS#: 7747040
Loading...
Facts & features
Interior
Bedrooms & bathrooms
Bedrooms: 5
Bathrooms: 4
Full bathrooms: 4
Main level bathrooms: 1
Main level bedrooms: 1
Rooms
Room types: Laundry, Living Room, Loft, Office, Other
Primary bedroom
Features: Oversized Master
Level: Oversized Master
Bedroom
Features: Oversized Master
Primary bathroom
Features: Double Vanity, Shower Only, Other
Dining room
Features: Open Concept, Other
Kitchen
Features: Cabinets White, Kitchen Island, Pantry Walk-In, Stone Counters, View to Family Room
Heating
Central, Forced Air, Natural Gas
Cooling
Ceiling Fan(s), Central Air, Electric, Zoned
Appliances
Included: Dishwasher, Disposal
Laundry: Laundry Room, Upper Level
Features
Coffered Ceiling(s), Double Vanity, Entrance Foyer, High Ceilings 9 ft Main, High Ceilings 9 ft Upper, High Speed Internet, Tray Ceiling(s), Walk-In Closet(s), Other
Flooring: Carpet, Ceramic Tile, Luxury Vinyl
Windows: Insulated Windows
Basement: Exterior Entry,Unfinished
Attic: Pull Down Stairs
Number of fireplaces: 1
Fireplace features: Factory Built, Family Room, Gas Log
Common walls with other units/homes: No Common Walls
Explore the cost of this home by adjusting the details. Changes won't be saved.
Principal & interest
$1,547
Mortgage insurance
$0
Property taxes
$170
Home insurance
$105
HOA fees
$0
Utilities
Not included
All calculations are estimates and provided by Zillow, Inc. for informational purposes only. Actual amounts may vary.
HOA fees may include property taxes on listings classified as Co-Ops. Contact the listing agent and/or owner for fee details.
Mortgage interest rates are dependent on a number of factors, including credit score, down payment, and repayment length. Interest rate data provided by Zillow Group Marketplace, Inc. as of 1/1/1970 from various mortgage lenders with which we have lead or other similar arrangements; the Estimated Payment is an average of those rates.
See how much you could borrow to make a competitive offer.