IF YOU ARE LOOKING FOR A READY TO MOVE, WELCOME HOME! This home was remodeled recently. This spacious hardcoat stucco home sits on a private 1.06-acre lot and features 4 bedrooms, 3.5 bathrooms, and 3,140 square feet of living space. It is located in a highly acclaimed school district, zoned for Shakerag Elementary School, River Trail Middle School, and Northview High School-all top-rated by Great Schools. Modern, meticulously maintained home showcases a bright, open-concept floor plan enhanced by refined architectural details and hardwood flooring throughout. The elegant formal dining room features a tray ceiling and a Palladian window, creating a perfect space for entertaining. The impressive double-height living room includes a gas log fireplace and flows seamlessly into the family room, kitchen, and breakfast area. The kitchen is well-appointed with quartz countertops, ample cabinetry, and a pantry. Adjacent to the kitchen is a laundry room with a sink and a walk-in storage closet. Additional features include two coat closets (one at the main entrance and another near the garage), a stylish half bathroom with modern porcelain finishes, and window blinds throughout the home, all of which will remain. The primary suite is a true retreat, offering an oversized bedroom with space for a sitting area, nursery, or private lounge. The fully renovated primary bathroom features a double walk-in glass shower, custom cabinetry, a linen closet, and a double vanity. The walk-in closet is thoughtfully designed with built-in racks and custom drawers. The generously sized secondary bedrooms include one with a private bath and two connected by a convenient Jack-and-Jill bathroom-both beautifully updated with porcelain finishes and glass shower doors. A splendorous backyard covered with grass, fruit trees and flowers, ideal for entertaining, relaxing or just see the surrounding nature. This home is located in a desirable swim/tennis community with a low HOA fee. Conveniently located near Cauley Creek Park, Medley Johns Creek, shopping centers, Emory Johns Creek Hospital, and a variety of restaurants.
Active
$764,500
570 Bellemont Ct, Johns Creek, GA 30097
4beds
3,140sqft
Single Family Residence
Built in 1999
1.06 Acres Lot
$-- Zestimate®
$243/sqft
$83/mo HOA
What's special
Refined architectural detailsGas log fireplaceBright open-concept floor planLinen closetGenerously sized secondary bedroomsHardwood flooring throughoutTwo coat closets
- 114 days |
- 360 |
- 30 |
Zillow last checked:
Listing updated:
Listed by:
Vanesa Polanco 786-327-3510,
Virtual Properties Realty.com
Source: GAMLS,MLS#: 10755389
Facts & features
Interior
Bedrooms & bathrooms
- Bedrooms: 4
- Bathrooms: 4
- Full bathrooms: 3
- 1/2 bathrooms: 1
- Main level bathrooms: 1
- Main level bedrooms: 1
Rooms
- Room types: Bonus Room, Great Room, Laundry, Other
Kitchen
- Features: Breakfast Bar, Breakfast Room, Kitchen Island, Pantry
Heating
- Central
Cooling
- Ceiling Fan(s), Central Air
Appliances
- Included: Dishwasher, Disposal
- Laundry: Other
Features
- High Ceilings, Master On Main Level
- Flooring: Hardwood
- Basement: None
- Number of fireplaces: 1
- Fireplace features: Gas Starter
- Common walls with other units/homes: No Common Walls
Interior area
- Total structure area: 3,140
- Total interior livable area: 3,140 sqft
- Finished area above ground: 3,140
- Finished area below ground: 0
Property
Parking
- Total spaces: 2
- Parking features: Garage, Garage Door Opener
- Has garage: Yes
Features
- Levels: Two
- Stories: 2
- Patio & porch: Patio
- Waterfront features: No Dock Or Boathouse
- Body of water: None
Lot
- Size: 1.06 Acres
- Features: Corner Lot, Level, Private
Details
- Parcel number: 11 121004620176
- Special conditions: Agent Owned,As Is
Construction
Type & style
- Home type: SingleFamily
- Architectural style: Other,Traditional
- Property subtype: Single Family Residence
Materials
- Other, Stucco
- Foundation: Slab
- Roof: Composition
Condition
- Resale
- New construction: No
- Year built: 1999
Utilities & green energy
- Electric: 220 Volts
- Sewer: Public Sewer
- Water: Public
- Utilities for property: Electricity Available, Natural Gas Available, Sewer Available, Water Available
Community & HOA
Community
- Features: Clubhouse, Street Lights, Tennis Court(s)
- Security: Carbon Monoxide Detector(s), Smoke Detector(s)
- Subdivision: Bellemont Farms
HOA
- Has HOA: Yes
- Services included: Swimming, Tennis
- HOA fee: $1,000 annually
Location
- Region: Johns Creek
Financial & listing details
- Price per square foot: $243/sqft
- Tax assessed value: $665,200
- Annual tax amount: $7,945
- Date on market: 4/28/2026
- Cumulative days on market: 114 days
- Listing agreement: Exclusive Right To Sell
- Electric utility on property: Yes
Estimated market value
Not available
Estimated sales range
Not available
$3,452/mo
Price history
| Date | Event | Price |
|---|---|---|
| 5/1/2026 | Listed for sale | $764,500+41.6%$243/sqft |
Source:  GAMLS #10755389 Report a problem GAMLS #10755389 Report a problem | ||
| 12/6/2021 | Sold | $540,000+1.5%$172/sqft |
Source:  FMLS GA #6937424 Report a problem FMLS GA #6937424 Report a problem | ||
| 10/30/2021 | Pending sale | $532,000$169/sqft |
Source: GAMLS #9042493 Report a problem | ||
| 8/30/2021 | Listed for sale | $532,000+1.1%$169/sqft |
Source: FMLS GA #6937424 Report a problem | ||
| 8/9/2021 | Sold | $526,000+51.1%$168/sqft |
Source: Public Record Report a problem | ||
| 3/19/2009 | Listing removed | $348,000$111/sqft |
Source: Keller Williams Realty #3840076 Report a problem | ||
| 1/16/2009 | Listed for sale | $348,000-2%$111/sqft |
Source: Keller Williams Realty #3840076 Report a problem | ||
| 12/29/2007 | Listing removed | $355,000$113/sqft |
Source: eWebEngine #114809 Report a problem | ||
| 11/30/2007 | Price change | $355,000+15006.4%$113/sqft |
Source: eWebEngine #114809 Report a problem | ||
| 11/27/2007 | Listed for sale | $2,350-99.3%$1/sqft |
Source: eWebEngine #114809 Report a problem | ||
| 4/10/2006 | Sold | $347,000+45.7%$111/sqft |
Source: Public Record Report a problem | ||
| 9/1/1999 | Sold | $238,100$76/sqft |
Source: Public Record Report a problem | ||
Public tax history
| Year | Property taxes | Tax assessment |
|---|---|---|
| 2025 | $7,945 -2% | $266,080 -1.5% |
| 2024 | $8,108 +37.5% | $270,120 +37.8% |
| 2023 | $5,897 -2% | $196,000 |
| 2022 | $6,014 +41.7% | $196,000 +46.8% |
| 2021 | $4,244 +14% | $133,520 +1.2% |
| 2020 | $3,724 -11.3% | $131,920 |
| 2019 | $4,196 | $131,920 +2.4% |
| 2018 | $4,196 | $128,840 +21.5% |
| 2017 | $4,196 +16.3% | $106,000 +0.5% |
| 2016 | $3,608 +0.8% | $105,520 |
| 2015 | $3,579 -3.8% | $105,520 |
| 2014 | $3,721 +4.5% | $105,520 |
| 2013 | $3,561 -0.4% | $105,520 |
| 2012 | $3,574 | $105,520 |
| 2011 | -- | $105,520 -13.9% |
| 2010 | $4,122 +3.1% | $122,520 |
| 2009 | $4,000 | $122,520 -6.1% |
| 2008 | -- | $130,440 0% |
| 2007 | $4,337 +4.1% | $130,480 +9.9% |
| 2005 | $4,166 +6.4% | $118,760 +3.8% |
| 2004 | $3,915 +1.9% | $114,360 +4% |
| 2003 | $3,841 +6.9% | $109,960 +11.1% |
| 2002 | $3,593 +5% | $99,000 +7.9% |
| 2001 | $3,422 | $91,720 |
Find assessor info on the county website
Monthly payment
Est. payment
Payment breakdown
Explore the cost of this home by adjusting the details. Changes won't be saved.Climate risks
Neighborhood: 30097
Nearby schools
GreatSchools rating
- 9/10Shakerag Elementary SchoolGrades: PK-5Distance: 0.6 mi
- 9/10River Trail Middle SchoolGrades: 6-8Distance: 1 mi
- 10/10Northview High SchoolGrades: 9-12Distance: 2.5 mi
Schools provided by the listing agent
- Elementary: Shakerag
- Middle: River Trail
- High: Northview
Source: GAMLS. This data may not be complete. We recommend contacting the local school district to confirm school assignments for this home.
- $619,8004 bd2 ba2.8k sqft7630 Bellemont Rdg, Johns Creek, GA 30097Off Market
- $734,6004 bd2 ba3.4k sqft565 Bellemont Ct, Johns Creek, GA 30097Off Market
- $672,9004 bd2 ba2.8k sqft7640 Bellemont Rdg, Johns Creek, GA 30097Off Market
- $669,4005 bd3 ba2.8k sqft550 Bellemont Ct, Johns Creek, GA 30097Off Market
- $733,8005 bd4 ba3.3k sqft580 Bellemont Ct, Johns Creek, GA 30097Off Market
- $760,5004 bd4 ba4.2k sqft555 Bellemont Ct, Johns Creek, GA 30097Off Market
- $713,3004 bd3 ba2.9k sqft575 Bellemont Ct, Johns Creek, GA 30097Off Market
- $599,4004 bd2 ba2.8k sqft7650 Bellemont Rdg, Johns Creek, GA 30097Off Market
A local agent can set up tours, give advice and negotiate with sellers.
Similar homes
- $760,0005 bd3 ba2.7k sqft555 Midhurst Pl, Johns Creek, GA 30024For Sale
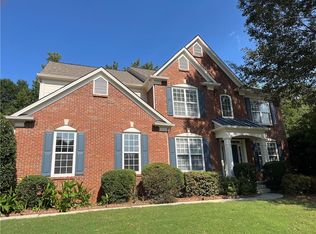
 MLS ID #7650852, WEIMIN FENG, HomeSmart. FMLS GA
 - $685,0006 bd5 ba4.6k sqft1920 Woods River Ln, Duluth, GA 30097Active
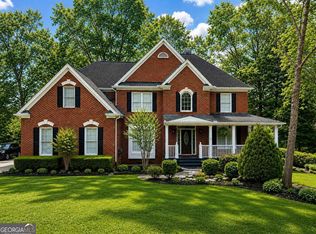
 MLS ID #10819045, Anne Sepko, Keller Williams Realty Atl. Partners. GAMLS
 - $680,0004 bd4 ba4.1k sqft3830 Peachbluff Ct, Duluth, GA 30097Active
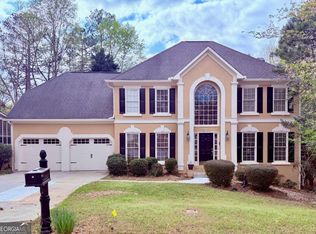 MLS ID #10722734, Trinh Lu, Keller Williams Realty Atl. Partners. GAMLS
 - $749,0004 bd4 ba4k sqft6036 Coldwater Point, Johns Creek, GA 30097Active
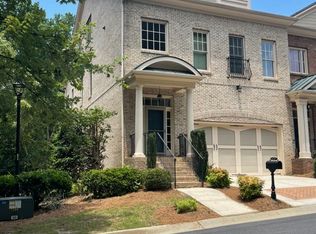 MLS ID #10803460, Savela Pappas, Beverly Pike Real Estate Group. GAMLS
 - $549,9004 bd3 ba2.5k sqft4330 Canterbury Walk Dr, Duluth, GA 30097ActiveMLS ID #10820629, Jonesy Realty Group, HomeSmart. GAMLS
- $760,0004 bd3 ba3.4k sqft2035 Davallia Ct, Cumming, GA 30041For SaleMLS ID #7808810, Srinivas Bejjenki, Virtual Properties Realty. Biz. FMLS GA
- $630,0004 bd3 ba2.2k sqft120 N Hillbrooke Trl, Johns Creek, GA 30005ActiveMLS ID #10794998, Taylor Johnson, Coldwell Banker Realty. GAMLS
- $1,125,0005 bd5 ba4.3k sqft7605 Wentworth Dr, Duluth, GA 30097ActiveMLS ID #10785136, Amanda Fard, Keller Williams Realty Cityside. GAMLS
- $810,0004 bd4 ba3.1k sqft5000 Fairhaven Way NE, Roswell, GA 30075ActiveMLS ID #10824910, Curtin Team, Keller Williams Realty Consultants. GAMLS
- $895,0004 bd5 ba4.4k sqft310 Woodlake Ct, Alpharetta, GA 30005ActiveMLS ID #10793719, Steven T Koleno, Beycome Brokerage Realty LLC. GAMLS
- $650,0004 bd3 ba2.7k sqft195 Cabots Cove Ct, Alpharetta, GA 30022ActiveMLS ID #10815516, Alison LeCraw, Atlanta Communities. GAMLS
- $599,0005 bd3 ba3.2k sqft2595 Marsha Cir, Cumming, GA 30041ActiveMLS ID #10773758, David Cooke, Chapman Hall Realtors. GAMLS
- $715,0004 bd3 ba2.6k sqft2095 Darien Park Dr, Roswell, GA 30076Active Under ContractMLS ID #10804176, Jana Atkins, RE/MAX Town & Country. GAMLS
- $645,0004 bd3 ba2.6k sqft6271 Mountain Ridge Cir, Sugar Hill, GA 30518For SaleMLS ID #7803303, Lijun Grubbs, Vistaray USA, Inc.. FMLS GA
- $674,9004 bd3 ba3.3k sqft310 Saddle Creek Cir, Roswell, GA 30076For SaleMLS ID #7778509, DAVID STONER, HomeSmart. FMLS GA
- $620,0005 bd5 ba4.4k sqft2365 Friars Gate Dr, Lawrenceville, GA 30043ActiveMLS ID #10823234, Camilo Perez, Home Sold Realty. GAMLS
- $700,0005 bd5 ba3.9k sqft435 Cambria Ln SW, Lilburn, GA 30047ActiveMLS ID #10825363, Zac Pasmanick, RE/MAX Metro Atlanta Cityside. GAMLS
- $875,0005 bd5 ba4.3k sqft3105 Arbor Vine Way, Cumming, GA 30041For Sale By Owner
- $500,0004 bd3 ba3k sqft2315 Shore View Way, Suwanee, GA 30024ActiveMLS ID #10758073, Jerry Yang, Virtual Properties Realty.Net. GAMLS
- $719,9204 bd4 ba3k sqft1221 Bartlett Trce, Suwanee, GA 30024New ConstructionFMLS GA
