PRIMARY ON MAIN & 2/1 Rate Buydown Promotion + Prequalify and Secure a Permanent 4.99% interest rate (years 3-30) with a full list-price offer that closes on or before 8/31/26 with the preferred lender for this move-in-ready home! Located in the highly sought-after Seckinger High School district, this beautifully designed SPI Homes 'Kelly' plan offers approximately 3,000 sq. ft., a 3-car garage, and luxury finishes throughout. The Kelly offers beautifully designed living space with 4 bedrooms, 3 bathrooms, 2 laundry rooms, upstairs loft, and spray foam insulation. The primary on the main is a luxurious retreat featuring a soaking tub, quartz countertops, an oversized walk-in closet, and direct access to the main floor laundry room with built-in cabinetry and sink. The open-concept two-story family room boasts soaring ceilings, a decorative electric fireplace, and exquisite trim, flowing seamlessly into the gourmet kitchen with quartz countertops, pendant lighting, soft-close cabinetry, and Samsung stainless steel appliances, including a gas cooktop with pot filler, and a decorative vent hood. Sliding glass doors from the breakfast area lead to an oversized covered patio, perfect for outdoor living. Upstairs, you'll find two additional bedrooms, a large loft, full bath, and a second laundry room. Enhanced with high-end finishes like judges paneling, shiplap, crown molding, and wood trim accent walls. This home is located in the vibrant Hosch Reserve community, offering amenities like a pool, cabana, and pickleball courts. Ideally situated in the sought-after Seckinger High School district, this home is a peaceful retreat just off Old Thompson Mill Road. GPS: 3105 Old Thompson Mill Rd. Buford. Ask agents for more details on the 2.99% buydown promotion on this home.
Active
$699,900
4055 Hosch Retreat Dr, Buford, GA 30519
4beds
2,988sqft
Single Family Residence
Built in 2025
6,534 Square Feet Lot
$691,800 Zestimate®
$234/sqft
$158/mo HOA
What's special
Decorative electric fireplaceSoaring ceilingsUpstairs loftOpen-concept two-story family roomBeautifully designed living spaceExquisite trimOversized walk-in closet
- 53 days |
- 291 |
- 20 |
Zillow last checked:
Listing updated:
Listed by:
Julie Graybill 770-654-0956,
Peggy Slappey Properties,
Amanda Puckett 404-456-1238,
Peggy Slappey Properties
Source: GAMLS,MLS#: 10794006
Facts & features
Interior
Bedrooms & bathrooms
- Bedrooms: 4
- Bathrooms: 3
- Full bathrooms: 3
- Main level bathrooms: 2
- Main level bedrooms: 2
Rooms
- Room types: Laundry, Loft, Other
Dining room
- Features: Seats 12+
Kitchen
- Features: Breakfast Area, Breakfast Room, Kitchen Island, Pantry, Solid Surface Counters, Walk-in Pantry
Heating
- Central, Forced Air, Natural Gas, Zoned
Cooling
- Ceiling Fan(s), Central Air, Electric, Zoned
Appliances
- Included: Convection Oven, Cooktop, Dishwasher, Disposal, Gas Water Heater, Ice Maker, Microwave, Oven, Refrigerator, Stainless Steel Appliance(s)
- Laundry: Other, Upper Level
Features
- Beamed Ceilings, Double Vanity, High Ceilings, Master On Main Level, Soaking Tub, Tile Bath, Tray Ceiling(s), Walk-In Closet(s)
- Flooring: Hardwood, Tile, Vinyl
- Windows: Double Pane Windows
- Basement: None
- Attic: Pull Down Stairs
- Number of fireplaces: 1
- Fireplace features: Factory Built, Family Room
- Common walls with other units/homes: No Common Walls
Interior area
- Total structure area: 2,988
- Total interior livable area: 2,988 sqft
- Finished area above ground: 2,988
- Finished area below ground: 0
Property
Parking
- Total spaces: 3
- Parking features: Garage, Garage Door Opener
- Has garage: Yes
Features
- Levels: Two
- Stories: 2
- Patio & porch: Patio
- Exterior features: Other
- Fencing: Back Yard,Privacy,Wood
- Waterfront features: No Dock Or Boathouse
- Body of water: None
Lot
- Size: 6,534 Square Feet
- Features: Level, Private
- Residential vegetation: Cleared
Details
- Parcel number: R1002A471
Construction
Type & style
- Home type: SingleFamily
- Architectural style: Craftsman
- Property subtype: Single Family Residence
Materials
- Brick
- Foundation: Slab
- Roof: Composition
Condition
- New Construction
- New construction: Yes
- Year built: 2025
Details
- Warranty included: Yes
Utilities & green energy
- Electric: 220 Volts
- Sewer: Public Sewer
- Water: Public
- Utilities for property: Cable Available, Electricity Available, Natural Gas Available, Phone Available, Sewer Available, Sewer Connected, Underground Utilities, Water Available
Green energy
- Energy efficient items: Insulation
Community & HOA
Community
- Features: Pool, Sidewalks, Street Lights, Walk To Schools, Near Shopping
- Security: Carbon Monoxide Detector(s), Smoke Detector(s)
- Subdivision: Hosch Reserve
HOA
- Has HOA: Yes
- Services included: Other, Swimming
- HOA fee: $1,900 annually
Location
- Region: Buford
Financial & listing details
- Price per square foot: $234/sqft
- Tax assessed value: $562,000
- Annual tax amount: $8,045
- Date on market: 6/26/2026
- Cumulative days on market: 53 days
- Listing agreement: Exclusive Right To Sell
- Listing terms: 1031 Exchange,Cash,Conventional,FHA,VA Loan
- Electric utility on property: Yes
Estimated market value
$691,800
$657,000 - $726,000
$3,303/mo
Price history
| Date | Event | Price |
|---|---|---|
| 6/26/2026 | Listed for sale | $699,9000%$234/sqft |
Source:  GAMLS #10794006 Report a problem GAMLS #10794006 Report a problem | ||
| 6/25/2026 | Listing removed | $699,998$234/sqft |
Source: GAMLS #10730300 Report a problem | ||
| 4/11/2026 | Listed for sale | $699,998-3.4%$234/sqft |
Source: GAMLS #10730300 Report a problem | ||
| 11/20/2025 | Listing removed | $724,900$243/sqft |
Source:  FMLS GA #7660639 Report a problem FMLS GA #7660639 Report a problem | ||
| 10/4/2025 | Listed for sale | $724,900$243/sqft |
Source: GAMLS #10618735 Report a problem | ||
| 10/1/2025 | Listing removed | $724,900$243/sqft |
Source: FMLS GA #7612453 Report a problem | ||
| 7/24/2025 | Price change | $724,900-3.3%$243/sqft |
Source: FMLS GA #7612453 Report a problem | ||
| 7/9/2025 | Listed for sale | $749,900$251/sqft |
Source: GAMLS #10560521 Report a problem | ||
| 7/1/2025 | Listing removed | $749,900$251/sqft |
Source: FMLS GA #7568913 Report a problem | ||
| 4/28/2025 | Listed for sale | $749,900$251/sqft |
Source: FMLS GA #7568913 Report a problem | ||
| 4/27/2025 | Listing removed | $749,900$251/sqft |
Source: FMLS GA #7484708 Report a problem | ||
| 4/26/2025 | Listed for sale | $749,900$251/sqft |
Source: GAMLS #10460077 Report a problem | ||
| 3/22/2025 | Pending sale | $749,900$251/sqft |
Source: FMLS GA #7484708 Report a problem | ||
| 11/24/2024 | Listed for sale | $749,900+363.3%$251/sqft |
Source: FMLS GA #7484708 Report a problem | ||
| 10/4/2024 | Sold | $161,847$54/sqft |
Source: Public Record Report a problem | ||
Public tax history
| Year | Property taxes | Tax assessment |
|---|---|---|
| 2025 | $8,045 +443.3% | $224,800 +435.2% |
| 2024 | $1,481 | $42,000 |
Find assessor info on the county website
Monthly payment
Est. payment
Payment breakdown
Explore the cost of this home by adjusting the details. Changes won't be saved.Climate risks
Neighborhood: 30519
Getting around
0 / 100
Car-DependentNearby schools
GreatSchools rating
- 10/10Ivy Creek Elementary SchoolGrades: PK-5Distance: 2.1 mi
- 9/10Glenn C. Jones Middle SchoolGrades: 6-8Distance: 2.1 mi
- 9/10Seckinger High SchoolGrades: 9-12Distance: 1.8 mi
Schools provided by the listing agent
- Elementary: Ivy Creek
- Middle: Glenn C Jones
- High: Seckinger
Source: GAMLS. This data may not be complete. We recommend contacting the local school district to confirm school assignments for this home.
- $699,9005 bd4 ba-- sqft4045 Hosch Retreat Dr, Buford, GA 30519Sold

- $699,9003 bd3 ba3.1k sqft4065 Hosch Retreat Dr, Buford, GA 30519Sold
- $691,3605 bd3 ba3k sqft4060 Hosch Reserve Dr, Buford, GA 30519Sold

- $739,9005 bd4 ba-- sqft4070 Hosch Reserve Dr, Buford, GA 30519Sold

- $136,000-- bd-- ba-- sqft4054 Hosch Retreat Dr, Buford, GA 30519Off Market
- $700,0006 bd4 ba-- sqft4035 Hosch Retreat Dr, Buford, GA 30519Sold
- $136,000-- bd-- ba-- sqft4044 Hosch Retreat Dr, Buford, GA 30519Off Market
- $708,3005 bd4 ba3k sqft4040 Hosch Reserve Dr, Buford, GA 30519Sold
A local agent can set up tours, give advice and negotiate with sellers.
Similar homes
- $689,9005 bd3 ba2.6k sqft4436 Hosch Reserve Ct, Buford, GA 30519Active

 MLS ID #10798806, Julie Graybill, Peggy Slappey Properties. GAMLS
 - $739,9005 bd4 ba3k sqft4320 Hosch Reserve Dr, Buford, GA 30519Active
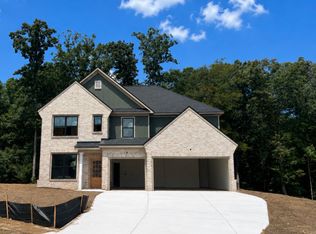 MLS ID #10799854, Amanda Puckett, Peggy Slappey Properties. GAMLS
 - $749,9005 bd4 ba3.2k sqft4260 Hosch Reserve Dr, Buford, GA 30519Active
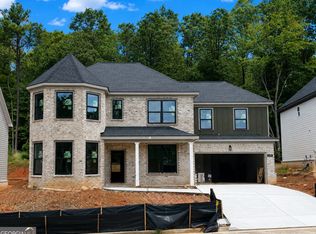 MLS ID #10788178, Julie Graybill, Peggy Slappey Properties. GAMLS
 - from $702,9904 bd4 ba2.9k sqftNantucket Basement Plan, Vines at Mill Creek - Legacy Series, Braselton, GA 30519New Construction
 Meritage Homes
 - from $659,9905 bd4 ba3k sqftAbbeville Plan, Vines at Mill Creek - Legacy Series, Braselton, GA 30519New ConstructionMeritage Homes
- from $633,9904 bd4 ba2.9k sqftNantucket Plan, Vines at Mill Creek - Legacy Series, Braselton, GA 30519New ConstructionMeritage Homes
- $739,9004 bd4 ba4.1k sqft6052 Oak Hill Dr, Flowery Branch, GA 30542ActiveMLS ID #10812589, Real Estate by Mimi, PEND Realty, LLC. GAMLS
- $629,0003 bd2 ba2.6k sqft2457 Naples St, Hoschton, GA 30548ActiveMLS ID #10774890, Scott Davenport, 1% Lists Greater Atlanta. GAMLS
- $799,0005 bd4 ba3k sqft175 Swimming Pool Rd, Buford, GA 30518ActiveMLS ID #10824050, Melissa Welker, Hill Wood Realty. GAMLS
- $699,9004 bd4 ba3.4k sqft191 Thoroughbred Run, Hoschton, GA 30548ActiveMLS ID #10794633, Amanda Puckett, Peggy Slappey Properties. GAMLS
- from $574,9004 bd3 ba2.6k sqftWalker Anderson The Maddox Plan, Kennedy Preserve, Mulberry, GA 30548New ConstructionTamra Wade and Partners
- from $613,9904 bd4 ba2.9k sqftJohnson Basement Plan, Vines at Mill Creek - Estate Series, Braselton, GA 30517New ConstructionMeritage Homes
- from $584,9004 bd4 ba2.8k sqftWalker Anderson The Madison Plan, Kennedy Preserve, Mulberry, GA 30548New ConstructionTamra Wade and Partners
- $739,9005 bd3 ba3k sqft2370 Reserve Manor Ct, Lawrenceville, GA 30043ActiveMLS ID #10665947, Jennifer L Flanigan, Peggy Slappey Properties. GAMLS
- $735,0004 bd5 ba3.1k sqft95 Old Town Rd, Monroe, GA 30656ActiveMLS ID #10736735, Amela Ahmed, Peggy Slappey Properties. GAMLS
- $735,0004 bd5 ba3.1k sqft95 Old Town Rd, Dacula, GA 30019New Construction
 MLS ID #7756047, AMELA AHMED, Peggy Slappey Properties Inc.. FMLS GA
 - $744,9006 bd4 ba2.9k sqft2420 Reserve Manor Ct, Lawrenceville, GA 30043ActiveMLS ID #10705782, Jennifer L Flanigan, Peggy Slappey Properties. GAMLS
- from $559,9904 bd4 ba2.9k sqftJohnson Plan, Vines at Mill Creek - Estate Series, Braselton, GA 30517New ConstructionMeritage Homes
- $495,9905 bd4 ba2.6k sqft1854 Westfall Lndg, Auburn, GA 30011ActiveMLS ID #10822395, Yun Pan, Virtual Properties Realty.Net. GAMLS
- $685,0004 bd4 ba3.2k sqft3601 Fannie Thompson Rd, Monroe, GA 30656ActiveMLS ID #10782846, Doug Minton, Keller Williams Realty Atl. Partners. GAMLS
