This home is to be built!!!! Estimated completion is end of May 2027! Towne Village at Suwanee Dam located in Sugar Hill offering modern 3-story townhomes designed for today's lifestyle. Top-Rated Gwinnett County Schools! Enjoy stylish interiors, low-maintenance living, and the freedom to spend more time on what matters most. With shops, dining, and parks just minutes away, you'll love the perfect mix of convenience and community in a place that truly feels like home. The INCREDIBLY OPEN & SPACIOUS BRAYTON plan is a 4 bed/3.5 bath, 2421sf townhome with a STUNNING 2-STORY FOYER!! This home is a show stopper and entertainers dream home! Tons of natural light flow through this incredible home! The Brayton provides a warm and inviting, open concept layout with a huge, gorgeous kitchen that is perfect for entertaining with an oversized island, stainless steel Whirlpool appliances, stunning cabinetry with all quartz countertops throughout, spacious family room and dining area that seats 12+! Personalization with our Choice Options allows you to select from two kitchen layouts, a primary bathroom with a stunning oversized walk-in shower with a rainfall shower head! Transform the first-floor recreation room into a very spacious EXTRA bedroom - ideal for hosting guests or creating a private home office! This home also is built as an Energy Series READY home. Beazer Homes is proud to be America's #1 Energy-Efficient homebuilder. Our FY25 average gross HERS score of 32 (38 if excluding solar) was the lowest of the publicly reported scores for the top 30 U.S. homebuilders by volume identified by Builder Magazine's Top 100 List (based on 2025 total closings). As home is to be built photos are not of this model but a similar existing home. For example only.
Pending
$499,990
324 Sunset Hollow St, Sugar Hill, GA 30518
4beds
2,421sqft
:
Get pre-qualified$3,354/mo
Townhouse
Built in 2027
1,219 Square Feet Lot
$492,700 Zestimate®
$207/sqft
$-- HOA
What's special
- 50 days |
- 112 |
- 19 |
Zillow last checked:
Listing updated:
Listed by:
Ronald Wallace 678-825-7700,
Beazer Realty Corp.,
Lane Lassiter 678-448-7750,
Beazer Realty Corp.
Source: GAMLS,MLS#: 10780412
Facts & features
Interior
Bedrooms & bathrooms
- Bedrooms: 4
- Bathrooms: 4
- Full bathrooms: 3
- 1/2 bathrooms: 1
Rooms
- Room types: Family Room, Laundry
Kitchen
- Features: Pantry, Solid Surface Counters
Heating
- Electric, Heat Pump, Zoned
Cooling
- Central Air, Electric
Appliances
- Included: Dishwasher, Disposal, Microwave
- Laundry: In Hall, Upper Level
Features
- Double Vanity, High Ceilings, Soaking Tub, Entrance Foyer
- Flooring: Carpet, Hardwood, Tile
- Windows: Double Pane Windows
- Basement: None
- Number of fireplaces: 1
- Fireplace features: Factory Built, Family Room
- Common walls with other units/homes: 2+ Common Walls
Interior area
- Total structure area: 2,421
- Total interior livable area: 2,421 sqft
- Finished area above ground: 2,421
- Finished area below ground: 0
Property
Parking
- Total spaces: 2
- Parking features: Garage
- Has garage: Yes
Features
- Levels: Three Or More
- Stories: 3
- Patio & porch: Deck, Patio
- Waterfront features: No Dock Or Boathouse
- Body of water: None
Lot
- Size: 1,219 Square Feet
- Features: Level
Details
- Parcel number: R7339338
- Special conditions: Covenants/Restrictions
Construction
Type & style
- Home type: Townhouse
- Architectural style: Craftsman
- Property subtype: Townhouse
- Attached to another structure: Yes
Materials
- Brick, Concrete
- Foundation: Slab
- Roof: Composition
Condition
- To Be Built
- New construction: Yes
- Year built: 2027
Details
- Warranty included: Yes
Utilities & green energy
- Electric: 220 Volts
- Sewer: Public Sewer
- Water: Public
- Utilities for property: Cable Available, Electricity Available, Natural Gas Available, Phone Available, Sewer Available, Underground Utilities, Water Available
Green energy
- Green verification: HERS Index Score
- Energy efficient items: Appliances, Water Heater
Community & HOA
Community
- Features: Sidewalks, Street Lights
- Security: Carbon Monoxide Detector(s), Smoke Detector(s)
- Subdivision: Towne Village at Suwanee Dam
HOA
- Has HOA: Yes
- Services included: Insurance, Maintenance Grounds, Reserve Fund
Location
- Region: Sugar Hill
Financial & listing details
- Price per square foot: $207/sqft
- Annual tax amount: $10
- Date on market: 6/6/2026
- Cumulative days on market: 51 days
- Listing agreement: Exclusive Right To Sell
- Listing terms: Cash,Conventional,FHA,VA Loan
- Electric utility on property: Yes
Estimated market value
$492,700
$468,000 - $517,000
$2,847/mo
Price history
| Date | Event | Price |
|---|---|---|
| 7/6/2026 | Pending sale | $499,990$207/sqft |
Source:  FMLS GA #7783722 Report a problem FMLS GA #7783722 Report a problem | ||
| 6/6/2026 | Listed for sale | $499,990$207/sqft |
Source: FMLS GA #7783722 Report a problem | ||
Public tax history
Tax history is unavailable.
Monthly payment
Est. payment
Payment breakdown
Explore the cost of this home by adjusting the details. Changes won't be saved.Climate risks
Neighborhood: 30518
Nearby schools
GreatSchools rating
- 9/10Sugar Hill Elementary SchoolGrades: PK-5Distance: 1.1 mi
- 8/10Lanier Middle SchoolGrades: 6-8Distance: 4.6 mi
- 8/10Lanier High SchoolGrades: 9-12Distance: 0.5 mi
Schools provided by the listing agent
- Elementary: Riverside
- Middle: North Gwinnett
- High: North Gwinnett
Source: GAMLS. This data may not be complete. We recommend contacting the local school district to confirm school assignments for this home.
- $644,9904 bd4 ba-- sqft368 Sunset Hollow St, Sugar Hill, GA 30518New Construction

- $589,9903 bd4 ba-- sqft364 Sunset Hollow St, Sugar Hill, GA 30518New Construction
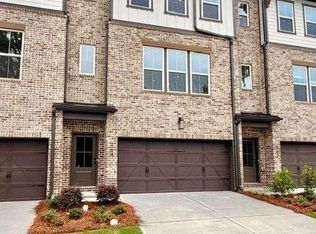
- $554,9903 bd4 ba-- sqft5999 Haviland Aly, Sugar Hill, GA 30518New Construction

- $386,3003 bd3 ba1.8k sqft872 Edwin Ln, Sugar Hill, GA 30518Off Market
- $387,4003 bd3 ba1.8k sqft882 Edwin Ln, Sugar Hill, GA 30518Off Market
- $387,3003 bd3 ba1.9k sqft862 Edwin Ln, Sugar Hill, GA 30518Off Market
- $379,7003 bd3 ba1.8k sqft892 Edwin Ln, Sugar Hill, GA 30518Off Market
- $392,0003 bd3 ba1.8k sqft852 Edwin Ln, Sugar Hill, GA 30518Off Market
A local agent can set up tours, give advice and negotiate with sellers.
Similar homes
- $427,0003 bd4 ba2.2k sqft1192 Edwin Ln, Sugar Hill, GA 30518Active

 MLS ID #10777480, Marlee Bulmer, RE/MAX Signature. GAMLS
 - $409,0003 bd3 ba1.9k sqft1192 Lanier Willow Path, Buford, GA 30518Active
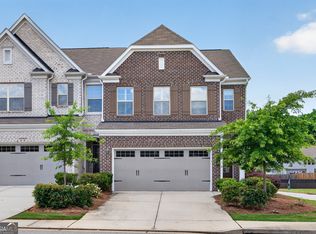 MLS ID #10778514, Tamra J Wade, Re/Max Tru, Inc.. GAMLS
 - $499,9004 bd3 ba2.5k sqft4860 White St, Sugar Hill, GA 30518Active
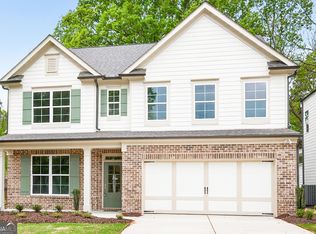 MLS ID #10804976, Tamra J Wade, Re/Max Tru, Inc.. GAMLS
 - $535,0004 bd3 ba2k sqft5458 Sycamore Creek Way, Sugar Hill, GA 30518Active
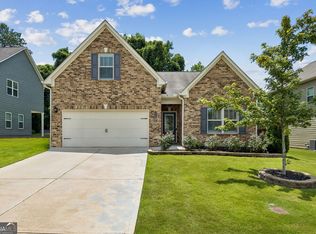 MLS ID #10801423, White Simpson, RE/MAX Center. GAMLS
 - $495,0004 bd4 ba2.2k sqft307 Danville Ave, Suwanee, GA 30024ActiveMLS ID #10807258, Sun Hee Kim, Chapman Hall Realtors Professionals. GAMLS
- $549,9904 bd4 ba2.4k sqft6003 Haviland Aly, Sugar Hill, GA 30518ActiveMLS ID #10772335, Ronald Wallace, Beazer Realty Corp.. GAMLS
- $399,0003 bd3 ba1.8k sqft779 Woods Chapel Rd Lot 90, Sugar Hill, GA 30518ActiveMLS ID #10773002, Marian Madden, Hill Wood Realty. GAMLS
- $514,9004 bd3 ba2.5k sqft4862 White St, Buford, GA 30518ActiveMLS ID #10721362, Tamra J Wade, Re/Max Tru, Inc.. GAMLS
- $480,4004 bd4 ba2.5k sqft2739 Hallwood Ln, Suwanee, GA 30024New Construction
 FMLS GA
 - $492,1564 bd4 ba2.5k sqft2741 Hallwood Ln, Suwanee, GA 30024ActiveGAMLS
- $519,9003 bd4 ba2.2k sqft835 Green Sapling Trl, Suwanee, GA 30024ActiveMLS ID #10803418, Nisha Noorani, Century 21 Results. GAMLS
- $489,9004 bd3 ba2.4k sqft2965 Vinca Dr, Buford, GA 30519ActiveMLS ID #10795317, Truong Vo, Simply Homes ATL. GAMLS
- $592,9904 bd4 ba2.4k sqft6001 Haviland Aly, Sugar Hill, GA 30518New ConstructionBeazer Homes
- $463,0003 bd4 ba2.1k sqft3987 Knox Park Overlook, Duluth, GA 30097ActiveMLS ID #10685265, Yina Takekawa, Keller Williams Realty Atl. Partners. GAMLS
- $399,9903 bd3 ba1.8k sqft978 Sugar Vista Cir, Sugar Hill, GA 30518New ConstructionRyan Homes
- $609,9903 bd4 ba2.4k sqft380 Sunset Hollow St, Sugar Hill, GA 30518New ConstructionBeazer Homes
- $614,9903 bd4 ba2.4k sqft382 Sunset Hollow St, Sugar Hill, GA 30518New ConstructionBeazer Homes
- $530,0004 bd4 ba2.6k sqft408 Elkhorn Glen Ct, Dacula, GA 30019ActiveMLS ID #10673467, Dominai Reeves, Keller Williams Realty Atl. Partners. GAMLS
- from $514,9003 bd3 ba2.4k sqftThe Cantrell Plan, Aberdeen, Hoschton, GA 30548New ConstructionProvidence Group
- $445,0003 bd4 ba1.9k sqft2695 La Rive Dr, Duluth, GA 30097ActiveMLS ID #10769917, Rosy Lakhani, Virtual Properties Realty.com. GAMLS
