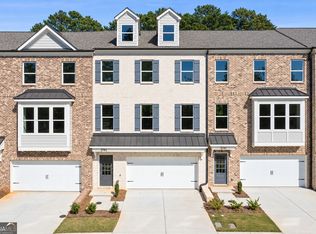
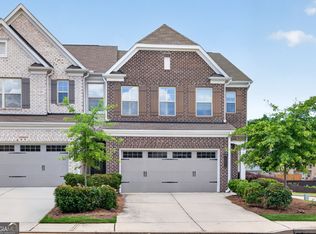
Lot 5- READY NOW- Discover a distinctive approach to townhome living at Collinswood Park in Suwanee, where thoughtfully designed three-level homes combine spacious interiors, refined finishes, and an appealing location. Built by Mayfair Homes, these residences offer an impressive collection of included features designed to bring style and functionality together. The gourmet kitchen features quartz countertops, soft-close cabinetry with crown molding, stainless steel appliances, a vented range hood, a generous island, and a walk-in pantry. Nine-foot ceilings extend across all three levels, while oak staircases, detailed millwork, wide-plank luxury vinyl flooring, and a linear electric fireplace add character throughout the home. The primary suite offers an inviting retreat with a tray ceiling, detailed trim, and a spacious bath with spa-inspired finishes. On the lower level, the private fourth-bedroom suite includes a full bathroom and large walk-in closet, making it ideal for in-laws, a teen seeking additional privacy, overnight guests, or a home office and living combination. Enjoy the added convenience of a two-car garage and covered rear porch. Exterior details include brick, cement board siding, architectural shingles, and professionally landscaped and sodded yards. Located across from Rock Springs Park, residents can enjoy convenient access to outdoor recreation, while nearby shopping, dining, and Suwanee Town Center add to the appeal. Experience the quality, space, and thoughtful details that distinguish Mayfair Homes at Collinswood Park. Ask about current builder and lender incentives! Visit our fully decorated model home Wednesday through Saturday from 11 AM to 6 PM and Sunday from 1 PM to 6 PM.
Active
$462,156
2741 Hallwood Ln, Suwanee, GA 30024
4beds
2,560sqft
Townhouse
Built in 2026
3,484 Square Feet Lot
$461,100 Zestimate®
$181/sqft
$250/mo HOA
What's special
- 5 days
- 56
- 2
Zillow last checked:
Listing updated:
Listed by:
Dennis Asken 678-333-7648,
Ansley RE|Christie's Int'l RE,
Shirley Gary 404-480-4663,
Ansley RE | Christie's Int'l RE
Source: GAMLS,MLS#: 10872807
Facts & features
Interior
Bedrooms & bathrooms
- Bedrooms: 4
- Bathrooms: 4
- Full bathrooms: 3
- 1/2 bathrooms: 1
Rooms
- Room types: Other
Kitchen
- Features: Kitchen Island, Walk-in Pantry
Heating
- Central
Cooling
- Ceiling Fan(s), Central Air
Appliances
- Included: Dishwasher, Disposal
- Laundry: In Hall, Upper Level
Features
- In-Law Floorplan, Roommate Plan
- Flooring: Carpet
- Windows: Double Pane Windows
- Basement: None
- Number of fireplaces: 1
- Common walls with other units/homes: 2+ Common Walls
Interior area
- Total structure area: 2,560
- Total interior livable area: 2,560 sqft
- Finished area above ground: 2,560
- Finished area below ground: 0
Video & virtual tour
Property
Parking
- Parking features: Attached, Garage
- Has attached garage: Yes
Features
- Levels: Three Or More
- Stories: 3
- Patio & porch: Deck
- Body of water: None
Lot
- Size: 3,484 Square Feet
- Features: Level
Details
- Parcel number: 7150361
Construction
Type & style
- Home type: Townhouse
- Architectural style: Traditional
- Property subtype: Townhouse
- Attached to another structure: Yes
Materials
- Brick
- Foundation: Slab
- Roof: Composition
Condition
- New Construction
- New construction: Yes
- Year built: 2026
Details
- Warranty included: Yes
Utilities & green energy
- Sewer: Public Sewer
- Water: Public
- Utilities for property: Cable Available, Electricity Available, Phone Available, Sewer Available, Underground Utilities, Water Available
Community & HOA
Community
- Features: Gated, Street Lights, Near Public Transport, Walk To Schools, Near Shopping
- Security: Gated Community
- Subdivision: Collinswood Park
HOA
- Has HOA: Yes
- Services included: Maintenance Grounds, Security
- HOA fee: $3,000 annually
Location
- Region: Suwanee
Financial & listing details
- Price per square foot: $181/sqft
- Date on market: 10/14/2026
- Cumulative days on market: 6 days
- Listing agreement: Exclusive Right To Sell
- Listing terms: Cash,Conventional,FHA,VA Loan
- Electric utility on property: Yes
Estimated market value
$461,100
$438,000 - $484,000
$3,151/mo
Price history
| Date | Event | Price |
|---|---|---|
| 10/15/2026 | Listed for sale | $462,156$181/sqft |
Source:  GAMLS #10872807 Report a problem GAMLS #10872807 Report a problem | ||
| 10/9/2026 | Listing removed | $462,156$181/sqft |
Source: GAMLS #10787657 Report a problem | ||
| 9/1/2026 | Price change | $462,156-5.2%$181/sqft |
Source: GAMLS #10787657 Report a problem | ||
| 8/2/2026 | Price change | $487,256-1%$190/sqft |
Source: GAMLS #10787657 Report a problem | ||
| 7/8/2026 | Price change | $492,156-7.6%$192/sqft |
Source: GAMLS #10787657 Report a problem | ||
| 6/17/2026 | Listed for sale | $532,356$208/sqft |
Source:  FMLS GA #7789866 Report a problem FMLS GA #7789866 Report a problem | ||
Public tax history
Tax history is unavailable.
Monthly payment
Est. payment
Payment breakdown
Explore the cost of this home by adjusting the details. Changes won't be saved.Climate risks
Neighborhood: 30024
Nearby schools
Schools provided by the listing agent
- Elementary: Rock Springs
- Middle: Creekland
- High: Collins Hill
Source: GAMLS. This data may not be complete. We recommend contacting the local school district to confirm school assignments for this home.


Similar homes
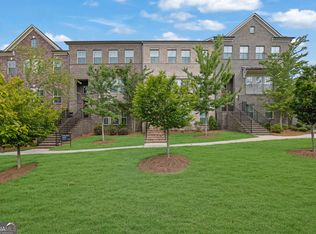
- $589,0003 bd4 ba2.4k sqft512 Via Secco Ln, Suwanee, GA 30024Active
 MLS ID #10760284, Shirley Weather, Real Broker, LLC. GAMLS
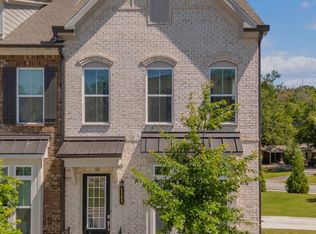
 - $415,0003 bd4 ba2.2k sqft1192 Edwin Ln, Sugar Hill, GA 30518Active
 MLS ID #10777480, Marlee Bulmer, RE/MAX Signature. GAMLS
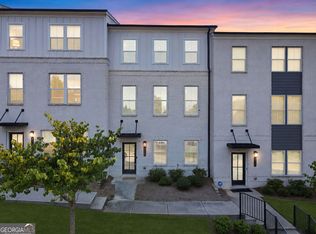
 - $475,0003 bd4 ba2.1k sqft3420 Hardy St, Duluth, GA 30096Active
 MLS ID #10835132, Rosanne Shepherd, Keller Williams Realty Atl. Partners. GAMLS
 - $399,0003 bd3 ba1.9k sqft1192 Lanier Willow Path, Buford, GA 30518Active
 MLS ID #10832315, Tamra J Wade, Re/Max Tru, Inc.. GAMLS
 - $449,0004 bd3 ba2.4k sqft2965 Vinca Dr, Buford, GA 30519Active Under ContractMLS ID #10828453, Truong Vo, Simply Homes ATL. GAMLS
- $549,9004 bd4 ba2.7k sqft2049 Lakeview Bend Way, Buford, GA 30519ActiveMLS ID #10856768, Xuan Zheng, Real Broker, LLC. GAMLS
- $543,0003 bd4 ba2.1k sqft324 Marlowe Aly, Johns Creek, GA 30024ActiveMLS ID #10758211, Mingwei Li, Virtual Properties Realty.com. GAMLS
- $455,0005 bd3 ba2.6k sqft5836 Hackberry Ln, Braselton, GA 30517ActiveMLS ID #10868422, Melissa Welker, Hill Wood Realty. GAMLS
- $478,4183 bd3 ba2.4k sqft4703 Wilderness Trl, Flowery Branch, GA 30542New Construction
 MLS ID #7853970, Jaymie Dimbath, Pulte Realty of Georgia, Inc.. FMLS GA
 - $478,5004 bd4 ba3.6k sqft4432 Saddle Bend Trl, Snellville, GA 30039ActiveMLS ID #10846042, RYAN DEPERALTO, Dalton Wade, Inc.. GAMLS
- $549,9904 bd4 ba2.4k sqft6001 Haviland Aly, Sugar Hill, GA 30518ActiveGAMLS
- $475,6434 bd3 ba2.6k sqft7224 Millbrae Walk, Flowery Branch, GA 30542ActiveGAMLS
- $439,9903 bd4 ba1.9k sqft3189 Misty Springs Path, Lawrenceville, GA 30045ActiveGAMLS
- $524,9004 bd3 ba2.4k sqft3925 Cordano Ln, Lawrenceville, GA 30044ActiveGAMLS
- $559,9904 bd4 ba2.4k sqft1673 Caldwell Bend Ln, Dacula, GA 30019ActiveGAMLS
- $437,0004 bd3 ba2.4k sqft1638 High Falls Ln, Grayson, GA 30017ActiveMLS ID #10795025, Elizabeth Nguyen, Century 21 Results. GAMLS
- $549,9904 bd3 ba2.5k sqft3407 Lake Dr NW, Lawrenceville, GA 30044ActiveMLS ID #10830087, Katrina Grimes, Rockhaven Realty. GAMLS
- $524,9003 bd3 ba2.4k sqft6160 Sweetbay Ln, Alpharetta, GA 30004ActiveMLS ID #10820378, Justin Landis, Bolst. GAMLS
- $364,9003 bd4 ba1.8k sqft519 Fundao Ln #36, Lawrenceville, GA 30046ActiveGAMLS
