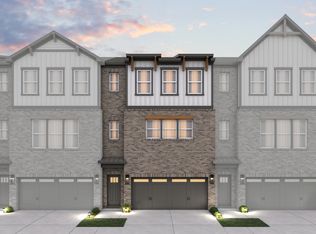
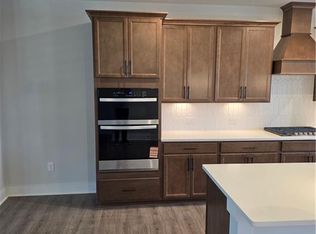
THIS HOME IS MOVE-IN READY! BUY NOW FOR START OF SCHOOL YEAR! Towne Village at Suwanee Dam located in Sugar Hill offering modern 3-story townhomes designed for today's lifestyle. Top-Rated Gwinnett County Schools! Enjoy stylish interiors, low-maintenance living, and the freedom to spend more time on what matters most. With shops, dining, and parks just minutes away, you'll love the perfect mix of convenience and community in a place that truly feels like home. The INCREDIBLY OPEN & SPACIOUS BRAYTON plan is a 4 bed/3.5 bath, 2421sf townhome with a STUNNING 2-STORY FOYER!! This home is a show stopper and entertainers dream home! Tons of natural light flow through this incredible home! The Brayton provides a warm and inviting, open concept layout with a huge, gorgeous kitchen that is perfect for entertaining with an oversized island, stainless steel Whirlpool appliances, stunning cabinetry with all quartz countertops throughout, spacious family room and dining area that seats 12+! A primary bathroom with a beautiful shower and tub! This home also is built as an Energy Series READY home. Beazer Homes is proud to be America's #1 Energy-Efficient homebuilder. Our FY25 average gross HERS score of 32 (38 if excluding solar) was the lowest of the publicly reported scores . As reported scores for the top 30 U.S. homebuilders by volume identified by Builder Magazine's Top 100 List (based on 2025 total closings).
Active
Price cut: $33K (5/27)
$549,990
6003 Haviland Aly, Sugar Hill, GA 30518
4beds
2,421sqft
:
Get pre-qualified$3,701/mo
Townhouse
Built in 2026
8,712 Square Feet Lot
$544,800 Zestimate®
$227/sqft
$13/mo HOA
What's special
Stylish interiorsTons of natural lightOversized islandSpacious family roomStainless steel whirlpool appliancesHuge gorgeous kitchen
- 58 days |
- 265 |
- 15 |
Zillow last checked:
Listing updated:
Listed by:
Ronald Wallace 678-825-7700,
Beazer Realty Corp.
Source: GAMLS,MLS#: 10772335
Facts & features
Interior
Bedrooms & bathrooms
- Bedrooms: 4
- Bathrooms: 4
- Full bathrooms: 3
- 1/2 bathrooms: 1
Rooms
- Room types: Laundry, Media Room
Dining room
- Features: Seats 12+
Kitchen
- Features: Kitchen Island, Pantry
Heating
- Central, Heat Pump, Zoned
Cooling
- Ceiling Fan(s), Central Air, Dual
Appliances
- Included: Dishwasher, Disposal, Electric Water Heater, Microwave
- Laundry: In Hall, Upper Level
Features
- Double Vanity, High Ceilings, Walk-In Closet(s)
- Flooring: Carpet, Hardwood, Tile
- Windows: Double Pane Windows
- Basement: None
- Number of fireplaces: 1
- Fireplace features: Family Room
- Common walls with other units/homes: 1 Common Wall
Interior area
- Total structure area: 2,421
- Total interior livable area: 2,421 sqft
- Finished area above ground: 2,421
- Finished area below ground: 0
Property
Parking
- Total spaces: 2
- Parking features: Garage, Garage Door Opener
- Has garage: Yes
Features
- Levels: Three Or More
- Stories: 3
- Patio & porch: Deck
- Exterior features: Balcony
- Waterfront features: No Dock Or Boathouse
- Body of water: None
Lot
- Size: 8,712 Square Feet
- Features: Level
Details
- Parcel number: R7339373
Construction
Type & style
- Home type: Townhouse
- Architectural style: Craftsman
- Property subtype: Townhouse
- Attached to another structure: Yes
Materials
- Brick
- Foundation: Slab
- Roof: Composition
Condition
- New Construction
- New construction: Yes
- Year built: 2026
Details
- Warranty included: Yes
Utilities & green energy
- Electric: 220 Volts
- Sewer: Public Sewer
- Water: Public
- Utilities for property: Cable Available, Electricity Available, Natural Gas Available, Phone Available, Sewer Available, Underground Utilities, Water Available
Green energy
- Green verification: ENERGY STAR Certified Homes, HERS Index Score
- Energy efficient items: Appliances, Water Heater
Community & HOA
Community
- Features: Sidewalks, Street Lights, Near Public Transport, Walk To Schools, Near Shopping
- Security: Carbon Monoxide Detector(s), Smoke Detector(s)
- Subdivision: Towne Village at Suwanee Dam
HOA
- Has HOA: Yes
- Services included: Insurance, Maintenance Grounds, Reserve Fund
- HOA fee: $150 annually
Location
- Region: Sugar Hill
Financial & listing details
- Price per square foot: $227/sqft
- Annual tax amount: $10
- Date on market: 5/27/2026
- Cumulative days on market: 58 days
- Listing agreement: Exclusive Right To Sell
- Listing terms: Cash,Conventional,FHA,VA Loan
- Electric utility on property: Yes
Estimated market value
$544,800
$518,000 - $572,000
$2,799/mo
Price history
| Date | Event | Price |
|---|---|---|
| 5/27/2026 | Price change | $549,990-5.7%$227/sqft |
Source:  FMLS GA #7739166 Report a problem FMLS GA #7739166 Report a problem | ||
| 5/2/2026 | Price change | $582,990-2.4%$241/sqft |
Source:  Beazer Homes Report a problem Beazer Homes Report a problem | ||
| 1/8/2026 | Listed for sale | $597,257$247/sqft |
Source: Beazer Homes Report a problem | ||
Public tax history
Tax history is unavailable.
Monthly payment
Est. payment
Payment breakdown
Explore the cost of this home by adjusting the details. Changes won't be saved.Climate risks
Neighborhood: 30518
Nearby schools
GreatSchools rating
- 10/10Riverside Elementary SchoolGrades: PK-5Distance: 1.9 mi
- 10/10North Gwinnett Middle SchoolGrades: 6-8Distance: 2.8 mi
- 10/10North Gwinnett High SchoolGrades: 9-12Distance: 2.2 mi
Schools provided by the listing agent
- Elementary: Riverside
- Middle: North Gwinnett
- High: North Gwinnett
Source: GAMLS. This data may not be complete. We recommend contacting the local school district to confirm school assignments for this home.
- from $549,9903 bd3 ba2.4k sqftBrayton Plan, Towne Village at Suwanee Dam, Sugar Hill, GA 30518New Construction
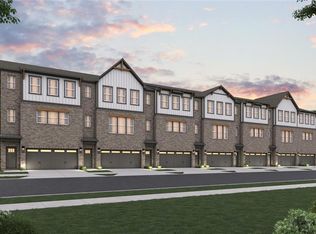
- $568,4553 bd4 ba2.4k sqft384 Sunset Hollow St, Sugar Hill, GA 30518Sold
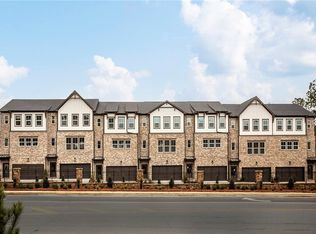
- $611,4204 bd4 ba2.4k sqft374 Sunset Hollow St, Sugar Hill, GA 30518Sold
- $3,3004 bd4 ba2.4k sqft378 Sunset Hollow St, Sugar Hill, GA 30518For Rent
- $94,2004.96 Acres5872 Suwanee Dam Rd, Sugar hill, GA 30518Off Market
- $323,6003 bd2 ba1.2k sqft5875 Suwanee Dam Rd, Buford, GA 30518Off Market
- $560,6004 bd3 ba2.5k sqft5711 Lanier Valley Pkwy, Sugar Hill, GA 30518Off Market
- $---- bd-- ba-- sqft5711 Lanier Valley Pkwy, Buford, GA 30518Off Market
A local agent can set up tours, give advice and negotiate with sellers.
Similar homes
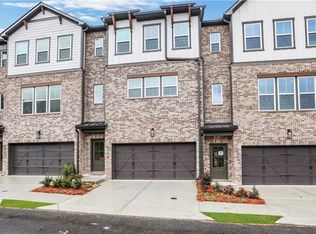
- $583,9903 bd4 ba2.4k sqft6005 Haviland Aly, Sugar Hill, GA 30518New Construction
 FMLS GA
 - $625,9904 bd4 ba2.4k sqft386 Sunset Hollow St, Sugar Hill, GA 30518New Construction
 FMLS GA
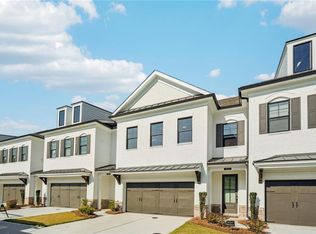
 - $567,8003 bd3 ba2k sqft4316 Burton Bend Way #147, Buford, GA 30518New Construction
 FMLS GA
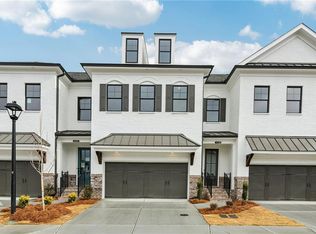
 - $536,6003 bd3 ba2k sqft4306 Burton Bend Way #150, Buford, GA 30518New Construction
 FMLS GA
 - $524,9003 bd4 ba2k sqft4570 Sims Park Overlook, Suwanee, GA 30024For SaleMLS ID #7801746, Gil Jenny Chang, Perfect Source Realty, LLC.. FMLS GA
- $549,5004 bd4 ba3.3k sqft1712 Habersham Villa Dr, Cumming, GA 30041For SaleMLS ID #7776465, Trenna Gordon, Berkshire Hathaway HomeServices Georgia Properties. FMLS GA
- $439,9003 bd4 ba2.3k sqft920 Sugar Vista Cir, Buford, GA 30518For SaleMLS ID #7788183, Dianna Zheng, True Legacy Realty, LLC.. FMLS GA
- $460,2203 bd4 ba1.8k sqft5410 Howington Ct #179, Buford, GA 30518New ConstructionFMLS GA
- $781,6414 bd4 ba2.5k sqft1803 Piney Bend Dr, Buford, GA 30518Active
 MLS ID #10805675, Robyn Strickland, Hill Wood Realty. GAMLS
 - $539,9004 bd4 ba2.4k sqft1508 Westend Way #328, Cumming, GA 30041New ConstructionFMLS GA
- $539,9004 bd4 ba2.4k sqft1502 Westend Way #331, Cumming, GA 30041New ConstructionFMLS GA
- $529,9004 bd4 ba2.1k sqft1500 Westend Way #332, Cumming, GA 30041New ConstructionFMLS GA
- $499,9005 bd4 ba2.8k sqft3860 Grandview Manor Dr, Cumming, GA 30028ActiveMLS ID #10811193, Kirsten Ricci, BHHS Georgia Properties. GAMLS
- $599,0004 bd3 ba2.5k sqft3942 Suwanee Green Pkwy, Suwanee, GA 30024Active Under ContractMLS ID #10793898, Yichao Zhou, Elite Progress Realty. GAMLS
- $529,9004 bd4 ba2.1k sqft1510 Westend Way #327, Cumming, GA 30041New ConstructionFMLS GA
- $729,9905 bd3 ba2.8k sqft4469 Burton Bend Way, Buford, GA 30518ActiveMLS ID #10773061, Jimmy Le, BHGRE Metro Brokers. GAMLS
- $656,9055 bd4 ba3.3k sqft6235 Kismet Rd, Buford, GA 30518New ConstructionFMLS GA
- $504,9003 bd4 ba2.2k sqft2217 Parkside Glen Vw #221, Duluth, GA 30097For SaleMLS ID #7795950, SUN JONG SONG, 1000 Realty, LLC. FMLS GA
- $519,9003 bd4 ba2.2k sqft1520 Westend Way #324, Cumming, GA 30041New ConstructionFMLS GA
- $484,9004 bd4 ba2.5k sqft2735 Hallwood Ln, Suwanee, GA 30024New ConstructionFMLS GA
