Move-in ready and beautifully updated with brand-new LVP flooring throughout, and fresh paint, this stunning townhome offers the perfect combination of luxury, comfort, and convenience in Buford's highly desirable Morgan Landing community. Built by Walker Anderson Homes, the popular Smithtown Plan features a bright and spacious two-story open-concept layout designed for modern living. The gourmet kitchen is sure to impress with a huge center island, granite countertops, painted cabinetry, stainless steel appliances, and a large walk-in pantry. The kitchen flows seamlessly into the dining area and family room, where a cozy gas fireplace creates the perfect gathering space. Upstairs, the oversized owner's suite provides a private retreat with elegant tray ceilings, a luxurious spa-like bathroom featuring double vanities, tile flooring, a tiled walk-in shower, and a spacious walk-in closet. Two additional bedrooms offer flexibility for family, guests, or a home office. This 3-bedroom, 2.5-bath, three-side brick townhome also features a walk-out patio and the low-maintenance lifestyle today's buyers are looking for. Ideally located just minutes from I-85 Exit 118, Mall of Georgia, Costco, Sams club, The Exchange, top-rated schools, parks, shopping, dining, and entertainment, this home offers exceptional convenience in one of Buford's most sought-after communities. Don't miss this opportunity to own a beautifully updated home in an unbeatable location. No rental restrictions.
Active
$399,900
2364 Morgan Place Dr, Buford, GA 30519
3beds
--sqft
:
Get pre-qualified$2,675/mo
Townhouse
Built in 2021
1,742 Square Feet Lot
$393,500 Zestimate®
$--/sqft
$135/mo HOA
What's special
Cozy gas fireplaceWalk-out patioHuge center islandStainless steel appliancesLarge walk-in pantryThree-side brick townhomeSpacious walk-in closet
- 50 days |
- 190 |
- 5 |
Zillow last checked:
Listing updated:
Listed by:
Eun Yu 678-651-0008,
The Millionaire Realtors Group
Source: GAMLS,MLS#: 10783665
Facts & features
Interior
Bedrooms & bathrooms
- Bedrooms: 3
- Bathrooms: 3
- Full bathrooms: 2
- 1/2 bathrooms: 1
Rooms
- Room types: Family Room, Foyer, Great Room, Laundry
Dining room
- Features: Dining Rm/Living Rm Combo
Kitchen
- Features: Kitchen Island, Pantry
Heating
- Central
Cooling
- Ceiling Fan(s), Central Air
Appliances
- Included: Dishwasher, Disposal, Gas Water Heater, Microwave, Oven/Range (Combo), Refrigerator, Stainless Steel Appliance(s)
- Laundry: In Hall
Features
- Double Vanity, Tray Ceiling(s), Walk-In Closet(s)
- Flooring: Tile, Vinyl
- Windows: Double Pane Windows
- Basement: None
- Attic: Pull Down Stairs
- Number of fireplaces: 1
- Fireplace features: Family Room
- Common walls with other units/homes: 2+ Common Walls
Interior area
- Total structure area: 0
- Finished area above ground: 0
- Finished area below ground: 0
Property
Parking
- Total spaces: 2
- Parking features: Attached, Garage, Garage Door Opener
- Has attached garage: Yes
Features
- Levels: Two
- Stories: 2
- Patio & porch: Patio
- Fencing: Wood
- Body of water: None
Lot
- Size: 1,742 Square Feet
- Features: Private
Details
- Parcel number: R7137 137
- Special conditions: Investor Owned
Construction
Type & style
- Home type: Townhouse
- Architectural style: Brick 3 Side,Traditional
- Property subtype: Townhouse
- Attached to another structure: Yes
Materials
- Brick, Concrete
- Roof: Composition
Condition
- Resale
- New construction: No
- Year built: 2021
Utilities & green energy
- Sewer: Public Sewer
- Water: Public
- Utilities for property: Cable Available, Electricity Available, Natural Gas Available, Sewer Available, Underground Utilities, Water Available
Green energy
- Energy efficient items: Appliances
Community & HOA
Community
- Features: Walk To Schools, Near Shopping
- Security: Carbon Monoxide Detector(s), Smoke Detector(s)
- Subdivision: Morgan
HOA
- Has HOA: Yes
- Services included: Maintenance Grounds, Reserve Fund
- HOA fee: $1,620 annually
Location
- Region: Buford
Financial & listing details
- Tax assessed value: $414,700
- Annual tax amount: $6,128
- Date on market: 6/8/2026
- Cumulative days on market: 50 days
- Listing agreement: Exclusive Right To Sell
- Electric utility on property: Yes
Estimated market value
$393,500
$374,000 - $413,000
$2,246/mo
Price history
| Date | Event | Price |
|---|---|---|
| 6/11/2026 | Listed for sale | $399,900+44.7% |
Source:  FMLS GA #7784585 Report a problem FMLS GA #7784585 Report a problem | ||
| 6/28/2021 | Sold | $276,319 |
Source: Public Record Report a problem | ||
Public tax history
| Year | Property taxes | Tax assessment |
|---|---|---|
| 2025 | $6,128 +25.5% | $165,880 +28.7% |
| 2024 | $4,884 +0% | $128,840 |
| 2023 | $4,882 +16.3% | $128,840 +16.6% |
| 2022 | $4,198 | $110,520 |
Find assessor info on the county website
Monthly payment
Est. payment
Payment breakdown
Explore the cost of this home by adjusting the details. Changes won't be saved.Climate risks
Neighborhood: 30519
Nearby schools
GreatSchools rating
- 7/10Freeman's Mill Elementary SchoolGrades: PK-5Distance: 2.2 mi
- 9/10Twin Rivers Middle SchoolGrades: 6-8Distance: 1.2 mi
- 7/10Mountain View High SchoolGrades: 9-12Distance: 1 mi
Schools provided by the listing agent
- Elementary: Freemans Mill
- Middle: Twin Rivers
- High: Mountain View
Source: GAMLS. This data may not be complete. We recommend contacting the local school district to confirm school assignments for this home.
- $343,1003 bd3 ba1.8k sqft2374 Morgan Place Dr, Buford, GA 30519Off Market
- $370,2003 bd2 ba1.8k sqft2354 Morgan Place Dr, Buford, GA 30519Off Market

- $342,5003 bd3 ba1.8k sqft2384 Morgan Place Dr, Buford, GA 30519Off Market
- $335,3003 bd2 ba1.9k sqft2404 Morgan Place Dr, Buford, GA 30519Off Market
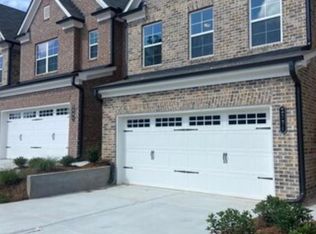
- $349,2003 bd3 ba1.8k sqft2414 Morgan Place Dr, Buford, GA 30519Off Market
- $348,5003 bd3 ba1.8k sqft2449 Morgan Creek Rd, Buford, GA 30519Off Market
- $356,2003 bd3 ba1.9k sqft2439 Morgan Creek Rd, Buford, GA 30519Off Market
- $360,1003 bd3 ba1.8k sqft2355 Morgan Place Dr, Buford, GA 30519Off Market
A local agent can set up tours, give advice and negotiate with sellers.
Similar homes
- $350,0003 bd3 ba1.7k sqft3249 Brockenhurst Dr, Buford, GA 30519Active
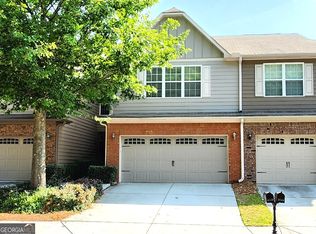
 MLS ID #10798898, Mary Ellen Small, eXp Realty. GAMLS
 - $399,9004 bd3 ba2k sqft1704 Wilford Dr, Lawrenceville, GA 30043Active
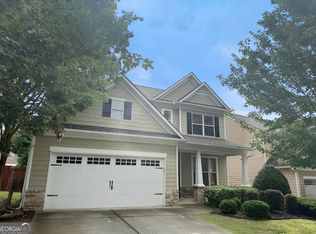 MLS ID #10810962, Jay Gouldbourne, Gould Global Real Estate Co.. GAMLS
 - $399,9003 bd3 ba2.3k sqft2020 Manor Pointe Dr, Cumming, GA 30041Active
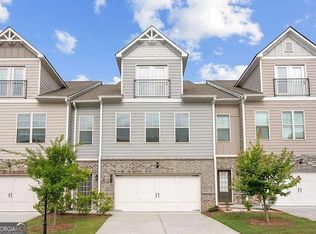 MLS ID #10812158, Reshanda Fowler, Balance Realty. GAMLS
 - $379,0003 bd4 ba2.4k sqft4282 Buford Valley Way, Buford, GA 30518Active
 MLS ID #10740528, Kelly S Kim, Kelly Kim Real Estate. GAMLS
 - $379,9003 bd3 ba1.8k sqft1092 Edwin Ln, Sugar Hill, GA 30518ActiveMLS ID #10791985, Esther Chong Realty Group, Keller Williams Realty Atl. Partners. GAMLS
- $489,9004 bd3 ba2.4k sqft2965 Vinca Dr, Buford, GA 30519ActiveMLS ID #10795317, Truong Vo, Simply Homes ATL. GAMLS
- $399,0003 bd3 ba1.8k sqft779 Woods Chapel Rd Lot 90, Sugar Hill, GA 30518ActiveMLS ID #10773002, Marian Madden, Hill Wood Realty. GAMLS
- $415,0003 bd3 ba1.9k sqft1946 Frisco Way, Suwanee, GA 30024ActiveMLS ID #10767237, Lavanya Thadiparthi, Sekhars Realty, Inc.. GAMLS
- from $398,9003 bd3 ba1.8k sqftThe Carrington Premier Plan, The Enclave at Mill Creek, Dacula, GA 30019New ConstructionCowart Residential
- $429,0003 bd3 ba2.4k sqft7823 Keepsake Ln, Flowery Branch, GA 30542ActiveMLS ID #10789426, The Rains Team, PEND Realty, LLC. GAMLS
- $395,0003 bd2 ba2k sqft1209 Windstone Dr, Winder, GA 30680ActiveMLS ID #10771379, Tanya Pickens, Opendoor Brokerage. GAMLS
- $479,9004 bd3 ba2.4k sqft3277 Wild Clary Ct, Buford, GA 30519ActiveMLS ID #10736167, Bryan Ashworth, Slate Group Realty LLC. GAMLS
- $419,0003 bd3 ba-- sqft1864 Shetley Creek Dr, Norcross, GA 30071ActiveMLS ID #10808605, Sung H Chong, Keller Williams Chattahoochee. GAMLS
- $419,9003 bd4 ba2k sqft2660 Village Place Dr, Duluth, GA 30096ActiveMLS ID #10800228, Sun Hee Kim, Chapman Hall Realtors Professionals. GAMLS
- $390,0003 bd2 ba2.1k sqft3752 SW Ridge Bluff Overlook St, Gainesville, GA 30507ActiveMLS ID #10803474, Eric Baham, Sovereign Real Estate Group. GAMLS
- $414,5003 bd4 ba1.8k sqft507 Fundao Ln #39, Lawrenceville, GA 30046ActiveMLS ID #10808433, Regennia Shephard, McKinley Properties LLC. GAMLS
- $402,1753 bd3 ba1.8k sqft7513 Clover Ln, Flowery Branch, GA 30542New ConstructionCentury Communities
- $580,0004 bd3 ba-- sqft3120 Train St, Buford, GA 30519ActiveMLS ID #10764157, Raj Atchutuni, Virtual Properties Realty.com. GAMLS
- $389,6453 bd3 ba1.8k sqft7485 Clover Ln, Flowery Branch, GA 30542New ConstructionCentury Communities
- $389,7503 bd3 ba-- sqft95 Bromes St, Lawrenceville, GA 30046ActiveMLS ID #10685591, Joli Senical, Southern Classic Realtors. GAMLS
