Freshly painted, merticusly maintained, like new! 3BDRM, 2.5 BATH HOME WITH CHARM! OPEN CONCEPT MAIN FLOOR FEATURES A KITCHEN WITH 42' CABINETS, UPGARAE KITCHEN VENT ABOBE STOVE, SS APPLIANCES AND LARGE ISLAND OVERLOOKING THE DINING AND FAMILY ROOM WITH FIREPLACE. THE SPLITE STAIRS, 2 SECONDARY BDRMS , LAUNDRY R00M. THE OWNER'S SUITE with TREY CEILING HAS A BATH WITH DUAL VANITIES, TILE SHOWER AND WALK-IN CLOSET. THE 2-CAR GARAGE IS JUST OFF THE KITCHEN. THE BACK PATIO WITH HUGE BACKYARD IS IDEAL FOR ENTERTAINING
Active
$419,000
1864 Shetley Creek Dr, Norcross, GA 30071
3beds
--sqft
:
Get pre-qualified$2,881/mo
Townhouse, Mid Rise
Built in 2022
2,178 Square Feet Lot
$413,800 Zestimate®
$--/sqft
$132/mo HOA
What's special
Open concept main floorWalk-in closetSs appliancesBath with dual vanitiesTile shower
- 15 days |
- 189 |
- 12 |
Zillow last checked:
Listing updated:
Listed by:
Sung H Chong 404-819-5243,
Keller Williams Chattahoochee
Source: GAMLS,MLS#: 10808605
Facts & features
Interior
Bedrooms & bathrooms
- Bedrooms: 3
- Bathrooms: 3
- Full bathrooms: 2
- 1/2 bathrooms: 1
Rooms
- Room types: Family Room, Foyer, Great Room, Laundry
Kitchen
- Features: Breakfast Area, Kitchen Island, Walk-in Pantry
Heating
- Central, Natural Gas, Zoned
Cooling
- Ceiling Fan(s), Central Air, Zoned
Appliances
- Included: Dishwasher, Disposal, Electric Water Heater, Microwave, Refrigerator
- Laundry: Upper Level
Features
- Double Vanity, High Ceilings, Split Bedroom Plan, Tray Ceiling(s), Walk-In Closet(s)
- Flooring: Carpet, Hardwood, Tile
- Windows: Double Pane Windows
- Basement: None
- Attic: Pull Down Stairs
- Number of fireplaces: 1
- Fireplace features: Factory Built, Family Room, Gas Log, Gas Starter
- Common walls with other units/homes: 2+ Common Walls
Interior area
- Total structure area: 0
- Finished area above ground: 0
- Finished area below ground: 0
Property
Parking
- Total spaces: 2
- Parking features: Attached, Garage, Kitchen Level
- Has attached garage: Yes
Features
- Levels: Two
- Stories: 2
- Patio & porch: Patio
- Waterfront features: No Dock Or Boathouse
- Body of water: None
Lot
- Size: 2,178 Square Feet
- Features: Level, Private
Details
- Parcel number: R6238 525
Construction
Type & style
- Home type: Townhouse
- Architectural style: Brick Front
- Property subtype: Townhouse, Mid Rise
- Attached to another structure: Yes
Materials
- Concrete, Stone
- Foundation: Slab
- Roof: Composition
Condition
- Resale
- New construction: No
- Year built: 2022
Details
- Warranty included: Yes
Utilities & green energy
- Electric: 220 Volts
- Sewer: Public Sewer
- Water: Public
- Utilities for property: Cable Available, Electricity Available, High Speed Internet, Natural Gas Available, Phone Available, Sewer Available, Underground Utilities, Water Available
Community & HOA
Community
- Features: Park, Pool, Sidewalks, Street Lights, Near Public Transport, Walk To Schools, Near Shopping
- Security: Carbon Monoxide Detector(s), Smoke Detector(s)
- Subdivision: Berkeley Township
HOA
- Has HOA: Yes
- Services included: Maintenance Grounds, Swimming
- HOA fee: $1,584 annually
Location
- Region: Norcross
Financial & listing details
- Tax assessed value: $441,800
- Annual tax amount: $6,507
- Date on market: 7/18/2026
- Cumulative days on market: 15 days
- Listing agreement: Exclusive Right To Sell
- Listing terms: Cash,Conventional,FHA,VA Loan
- Electric utility on property: Yes
Estimated market value
$413,800
$393,000 - $434,000
$2,569/mo
Price history
| Date | Event | Price |
|---|---|---|
| 7/19/2026 | Listed for sale | $419,000+18.3% |
Source:  GAMLS #10808605 Report a problem GAMLS #10808605 Report a problem | ||
| 9/4/2024 | Listing removed | $2,500 |
Source: FMLS GA #7423695 Report a problem | ||
| 8/17/2024 | Price change | $2,500-7.4% |
Source: FMLS GA #7423695 Report a problem | ||
| 7/19/2024 | Listed for rent | $2,700 |
Source: FMLS GA #7423695 Report a problem | ||
| 8/30/2022 | Sold | $354,040 |
Source: Public Record Report a problem | ||
Public tax history
| Year | Property taxes | Tax assessment |
|---|---|---|
| 2025 | $6,507 +28.4% | $176,720 +31.9% |
| 2024 | $5,069 +0.8% | $134,000 |
| 2023 | $5,029 +206.9% | $134,000 +192.3% |
| 2022 | $1,639 +206.3% | $45,840 +218.3% |
| 2021 | $535 | $14,400 |
Find assessor info on the county website
Monthly payment
Est. payment
Payment breakdown
Explore the cost of this home by adjusting the details. Changes won't be saved.Climate risks
Neighborhood: 30071
Nearby schools
GreatSchools rating
- 5/10Charles Brant Chesney Elementary SchoolGrades: PK-5Distance: 1.3 mi
- 6/10Duluth Middle SchoolGrades: 6-8Distance: 1.9 mi
- 5/10Duluth High SchoolGrades: 9-12Distance: 3.6 mi
Schools provided by the listing agent
- Elementary: Chesney
- Middle: Duluth
- High: Duluth
Source: GAMLS. This data may not be complete. We recommend contacting the local school district to confirm school assignments for this home.
- $412,0003 bd3 ba1.8k sqft1854 Shetley Creek Dr, Norcross, GA 30071Sold
- $386,5004 bd3 ba1.9k sqft1874 Shetley Creek Dr, Norcross, GA 30071Off Market
- $425,3003 bd2 ba2.1k sqft1844 Shetley Creek Dr, Norcross, GA 30071Off Market
- $385,7004 bd3 ba1.9k sqft1834 Shetley Creek Dr, Norcross, GA 30071Off Market
- $373,7003 bd3 ba1.9k sqft1824 Shetley Creek Dr, Norcross, GA 30071Off Market
- $377,4003 bd3 ba1.8k sqft1814 Shetley Creek Dr, Norcross, GA 30071Off Market
- $371,7003 bd3 ba1.9k sqft4212 Morrison Lake Trl, Norcross, GA 30071Off Market
- $385,4003 bd2 ba1.8k sqft1863 Shetley Creek Dr, Norcross, GA 30071Off Market
A local agent can set up tours, give advice and negotiate with sellers.
Similar homes
- $415,0003 bd3 ba1.9k sqft4270 Sunny Oak Ln, Norcross, GA 30071Active

 MLS ID #10800859, Brenda Conley, Keller Williams Realty Atl. Partners. GAMLS
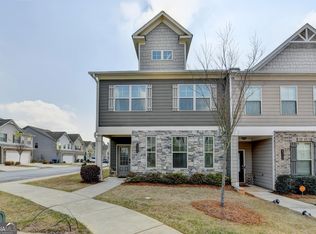
 - $410,0003 bd3 ba1.9k sqft4305 Morrison Lake Trl, Norcross, GA 30071Active
 MLS ID #10719646, MaryEllen Vanaken, Keller Williams Realty North Atlanta. GAMLS
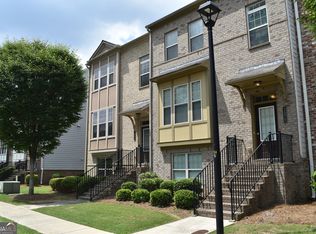
 - $419,9003 bd4 ba2k sqft2660 Village Place Dr, Duluth, GA 30096Active
 MLS ID #10800228, Sun Hee Kim, Chapman Hall Realtors Professionals. GAMLS
 - $450,0003 bd3 ba1.9k sqft2695 La Rive Dr, Duluth, GA 30097For Sale

 MLS ID #7813132, Robert Clarkson, Century 21 Connect Realty. FMLS GA
 - $328,9003 bd3 ba1.5k sqft2785 Sudbury Trce, Norcross, GA 30071ActiveMLS ID #10789587, Lourdes Moscoso, eXp Realty. GAMLS
- $434,9504 bd3 ba1.9k sqft4253 Fern River Trl #12, Norcross, GA 30093ActiveMLS ID #10817345, Phil Nardone, Peggy Slappey Properties. GAMLS
- $365,0003 bd3 ba1.9k sqft2488 Irwell Way, Lawrenceville, GA 30044ActiveMLS ID #10811592, Janet P Nguyen, Real Broker, LLC. GAMLS
- $385,0002 bd3 ba2.5k sqft1203 Park Pass Way, Suwanee, GA 30024ActiveMLS ID #10805523, Brenda B Knight, BHHS Georgia Properties. GAMLS
- $415,0003 bd3 ba1.9k sqft1946 Frisco Way, Suwanee, GA 30024ActiveMLS ID #10767237, Lavanya Thadiparthi, Sekhars Realty, Inc.. GAMLS
- $429,9005 bd4 ba3k sqft758 Castle Top Ct, Lawrenceville, GA 30045ActiveMLS ID #10813514, Anna Marie Roper, Lamplighter Realty, LLC. GAMLS
- $319,9003 bd3 ba1.6k sqft3173 Millington Pl, Duluth, GA 30096Active Under ContractMLS ID #10776168, Katherine Yu, Keller Williams Realty Atl. Partners. GAMLS
- $455,0003 bd4 ba2.3k sqft620 Sunset Park Dr, Suwanee, GA 30024ActiveMLS ID #10774634, Tae Kang, SSRE LLC. GAMLS
- $427,0003 bd4 ba2.2k sqft1192 Edwin Ln, Sugar Hill, GA 30518ActiveMLS ID #10777480, Marlee Bulmer, RE/MAX Signature. GAMLS
- $440,0003 bd3 ba2k sqft1208 Foxcroft Ln, Cumming, GA 30041ActiveMLS ID #10795418, Bruce Bochicchio, Redfin Corporation. GAMLS
- $400,0003 bd2 ba2.1k sqft1072 Pecan Grove Pl, Lawrenceville, GA 30046ActiveMLS ID #10813541, Cindy Howell, Keller Williams Realty Atl. Partners. GAMLS
- $399,9003 bd3 ba-- sqft2364 Morgan Place Dr, Buford, GA 30519ActiveMLS ID #10783665, Eun Yu, The Millionaire Realtors Group. GAMLS
- $415,0004 bd3 ba2.4k sqft797 Sand Ln, Lawrenceville, GA 30045ActiveMLS ID #10810879, Rhonda Williams, Keller Williams Realty Cityside. GAMLS
- $449,0003 bd3 ba-- sqft5830 Shiloh Woods Dr, Cumming, GA 30040ActiveMLS ID #10754561, Mingwei Yang, Virtual Properties Realty.com. GAMLS
- $385,0003 bd3 ba1.8k sqft4909 Sherwood Way, Cumming, GA 30040ActiveMLS ID #10734945, Melissa Paulk, Sloan & Company Real Estate. GAMLS
- $495,0004 bd4 ba2.2k sqft307 Danville Ave, Suwanee, GA 30024ActiveMLS ID #10807258, Sun Hee Kim, Chapman Hall Realtors Professionals. GAMLS
