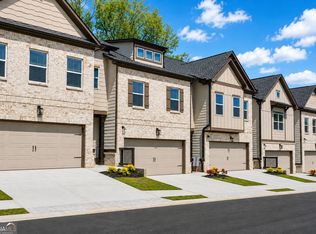
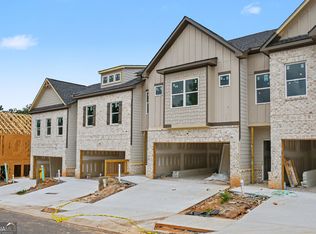
Richardson Housing Group - the Sweetwater floor plan with a full unfinished daylight basement and a covered screened-in back deck. Located in the gated Fern Parc community in Norcross, just 2 miles from I-85 and 14 miles northeast of Atlanta with shopping, dining, parks, and local events nearby. Homes feature brick exteriors with cedar accents, architectural-style shingle roofs, and 3/4-view front doors. Inside you'll find a designer kitchen with quartz countertops, modern cabinetry, stainless appliances, subway tile backsplash, and pendant lighting over the island. Additional features include quartz countertops in all bathrooms, LVP flooring on the main level, 9-foot ceilings on both levels, vaulted owner's suite ceilings, oak site-finished hardwood stairs, 1x6 baseboard trim, 1x4 door casings, 5-panel interior doors, flat-panel wainscoting in the foyer, fully tiled owner's showers, LED lighting in the kitchen, great room, and owner's suite, and a Level 2 electric vehicle charging outlet in the garage. HOA covers lawn maintenance, termite bond, and select exterior maintenance for low-maintenance living in a secure gated setting. Ask about $10,000 in closing cost incentives with approved lender, and financing options for qualified buyers, including 100% financing or up to a 1% below-market interest rate. This home is 100% completed, so the listing photos are of the actual home for sale.
Active
$434,950
4253 Fern River Trl #12, Norcross, GA 30093
4beds
1,909sqft
:
Get pre-qualified$2,888/mo
Townhouse
Built in 2026
-- sqft lot
$431,500 Zestimate®
$228/sqft
$125/mo HOA
What's special
Modern cabinetryOak site-finished hardwood stairsStainless appliancesSubway tile backsplashQuartz countertopsArchitectural-style shingle roofsCovered screened-in back deck
- 83 days |
- 126 |
- 10 |
Zillow last checked:
Listing updated:
Listed by:
Phil Nardone 678-794-0431,
Peggy Slappey Properties,
Michael Kelley 770-330-5978,
Peggy Slappey Properties
Source: GAMLS,MLS#: 10758859
Facts & features
Interior
Bedrooms & bathrooms
- Bedrooms: 4
- Bathrooms: 3
- Full bathrooms: 2
- 1/2 bathrooms: 1
Rooms
- Room types: Great Room
Kitchen
- Features: Breakfast Bar, Kitchen Island, Pantry, Solid Surface Counters
Heating
- Central, Electric, Zoned
Cooling
- Ceiling Fan(s), Central Air, Electric, Zoned
Appliances
- Included: Dishwasher, Disposal, Electric Water Heater, Microwave, Oven/Range (Combo), Stainless Steel Appliance(s)
- Laundry: In Hall, Upper Level
Features
- High Ceilings, Vaulted Ceiling(s), Walk-In Closet(s)
- Flooring: Carpet, Hardwood, Tile, Vinyl
- Windows: Double Pane Windows
- Basement: Daylight,Exterior Entry,Full,Interior Entry,Unfinished
- Has fireplace: No
- Common walls with other units/homes: 2+ Common Walls
Interior area
- Total structure area: 1,909
- Total interior livable area: 1,909 sqft
- Finished area above ground: 1,909
- Finished area below ground: 0
Property
Parking
- Total spaces: 2
- Parking features: Attached, Garage, Garage Door Opener
- Has attached garage: Yes
Features
- Levels: Two
- Stories: 2
- Patio & porch: Deck, Porch, Screened
Lot
- Features: Zero Lot Line
Details
- Parcel number: R6175 220
- Special conditions: Covenants/Restrictions
Construction
Type & style
- Home type: Townhouse
- Architectural style: Traditional
- Property subtype: Townhouse
- Attached to another structure: Yes
Materials
- Brick, Other
- Foundation: Slab
- Roof: Composition
Condition
- New Construction
- New construction: Yes
- Year built: 2026
Details
- Warranty included: Yes
Utilities & green energy
- Electric: 220 Volts
- Sewer: Public Sewer
- Water: Public
- Utilities for property: Electricity Available, High Speed Internet, Sewer Connected, Underground Utilities, Water Available
Community & HOA
Community
- Features: Gated, Sidewalks, Street Lights
- Security: Smoke Detector(s)
- Subdivision: Fern Parc
HOA
- Has HOA: Yes
- Services included: Maintenance Structure, Maintenance Grounds, Management Fee, Other
- HOA fee: $1,500 annually
Location
- Region: Norcross
Financial & listing details
- Price per square foot: $228/sqft
- Annual tax amount: $100
- Date on market: 5/6/2026
- Cumulative days on market: 82 days
- Listing agreement: Exclusive Right To Sell
- Listing terms: Cash,Conventional,FHA,VA Loan
- Electric utility on property: Yes
Estimated market value
$431,500
$410,000 - $453,000
$2,845/mo
Price history
| Date | Event | Price |
|---|---|---|
| 5/6/2026 | Listed for sale | $434,950$228/sqft |
Source:  FMLS GA #7766115 Report a problem FMLS GA #7766115 Report a problem | ||
Public tax history
Tax history is unavailable.
Monthly payment
Est. payment
Payment breakdown
Explore the cost of this home by adjusting the details. Changes won't be saved.Climate risks
Neighborhood: 30093
Nearby schools
GreatSchools rating
- 5/10Lilburn Elementary SchoolGrades: PK-5Distance: 1.8 mi
- 5/10Lilburn Middle SchoolGrades: 6-8Distance: 2.4 mi
- 2/10Meadowcreek High SchoolGrades: 9-12Distance: 2.1 mi
Schools provided by the listing agent
- Elementary: Hopkins
- Middle: Berkmar
- High: Berkmar
Source: GAMLS. This data may not be complete. We recommend contacting the local school district to confirm school assignments for this home.
- $399,9504 bd3 ba1.9k sqft4227 Fern River Trl #4, Norcross, GA 30093New Construction
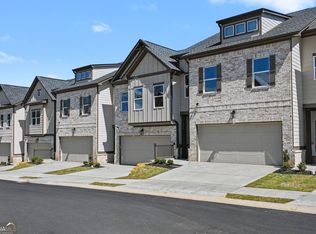
- $389,9504 bd3 ba1.9k sqft4304 Fern River Bnd #73, Norcross, GA 30093Sold
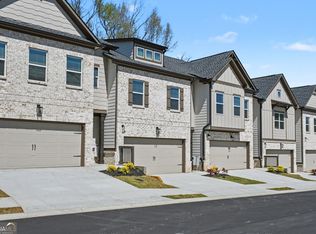
- $402,5004 bd3 ba1.9k sqft4301 Fern River Bnd #20, Norcross, GA 30093Pending
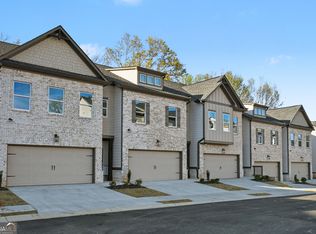
- $402,5004 bd3 ba1.9k sqft4307 Fern River Bnd #23, Norcross, GA 30093Pending
- $384,9504 bd3 ba1.9k sqft4324 Fern River Bnd #67, Norcross, GA 30093Sold
- $384,9504 bd3 ba1.9k sqft4322 Fern River Bnd #68, Norcross, GA 30093Sold
- $418,5504 bd3 ba1.9k sqft4320 Fern River Bnd #69, Norcross, GA 30093Sold
- $419,9504 bd4 ba2.2k sqft4236 Fern River Trl #15, Norcross, GA 30093Pending
- $434,9505 bd4 ba2.2k sqft4234 Fern River Trl #16, Norcross, GA 30093Pending
A local agent can set up tours, give advice and negotiate with sellers.
Similar homes
- $419,9504 bd3 ba1.9k sqft4353 Fern River Bnd #33, Norcross, GA 30093Active
 MLS ID #10808789, Phil Nardone, Peggy Slappey Properties. GAMLS
 - $414,9504 bd3 ba1.9k sqft4351 Fern River Bnd #32, Norcross, GA 30093Active
 MLS ID #10808787, Phil Nardone, Peggy Slappey Properties. GAMLS
 - $399,9504 bd3 ba1.9k sqft4227 Fern River Trl #4, Norcross, GA 30093ActiveMLS ID #10793744, Phil Nardone, Peggy Slappey Properties. GAMLS
- $394,9504 bd3 ba2.3k sqft4303 Fern River Bnd #21, Norcross, GA 30093New Construction

 MLS ID #7788033, PHIL NARDONE, Peggy Slappey Properties Inc.. FMLS GA
 - $424,9505 bd4 ba2.6k sqft4226 Fern River Trl #18, Norcross, GA 30093New ConstructionMLS ID #7792009, PHIL NARDONE, Peggy Slappey Properties Inc.. FMLS GA
- $410,0003 bd3 ba1.9k sqft4305 Morrison Lake Trl, Norcross, GA 30071For SaleMLS ID #7738088, MARYELLEN VANAKEN, Keller Williams North Atlanta. FMLS GA
- $399,9993 bd3 ba1.8k sqft2638 Village Park Bnd, Duluth, GA 30096For SaleMLS ID #7744535, Grettel Barletta, Century 21 Connect Realty. FMLS GA
- $365,0003 bd3 ba1.7k sqft5473 Plain Field Ln, Lilburn, GA 30047For SaleMLS ID #7796066, Kurt Rosenhauer, Chapman Hall Premier, REALTORS. FMLS GA
- $382,5003 bd3 ba1.8k sqft2431 Norwood Park Xing, Atlanta, GA 30340For SaleMLS ID #7747654, Dung Montilla, The Official Ascending Realty, LLC. FMLS GA
- $475,0004 bd3 ba2.3k sqft4416 Buttonwood Ln, Lilburn, GA 30047ActiveMLS ID #10808285, Cendi R Rangel, Elite Group Georgia. GAMLS
- $328,9003 bd3 ba1.5k sqft2785 Sudbury Trce, Norcross, GA 30071For SaleMLS ID #7791066, LOURDES MOSCOSO, EXP Realty, LLC.. FMLS GA
- $465,0003 bd3 ba1.9k sqft3457 Willgrove Ct, Duluth, GA 30096For SaleMLS ID #7795280, Chin Chin Ong, Elite Talents Group Inc. FMLS GA
- $485,0004 bd3 ba2.3k sqft4406 Buttonwood Ln, Lilburn, GA 30047ActiveMLS ID #10808286, Cendi R Rangel, Elite Group Georgia. GAMLS
- $469,0004 bd3 ba2.4k sqft1053 Hawk Creek Trl, Lawrenceville, GA 30043ActiveMLS ID #10775303, Syed Firoz, Virtual Properties Realty.com. GAMLS
- $430,0004 bd3 ba2.3k sqft3131 Wildberry Run Ln, Snellville, GA 30078For SaleMLS ID #7776158, Syed Firoz, Virtual Properties Realty.com. FMLS GA
- $369,9003 bd3 ba1.7k sqft7099 Elmwood Ridge Ct, Doraville, GA 30340For SaleMLS ID #7694805, SUNGHEE GRACE KIM, Focus Realty Investment. FMLS GA
- $385,0003 bd3 ba1.7k sqft2027 Polesdean Trce, Duluth, GA 30097For SaleMLS ID #7798966, CHRIS PARK, Prime Brokers, LLC.. FMLS GA
- $425,0003 bd3 ba1.9k sqft649 Isom Walk, Suwanee, GA 30024ActiveMLS ID #10803542, Heather K Lee, HOME Luxury Real Estate. GAMLS
- $504,9003 bd4 ba2.2k sqft2217 Parkside Glen Vw #221, Duluth, GA 30097For SaleMLS ID #7795950, SUN JONG SONG, 1000 Realty, LLC. FMLS GA
- $499,9003 bd3 ba2.1k sqft1758 Glenview Park Cir NE, Duluth, GA 30097For SaleMLS ID #7787948, Jose Makkanal, HomeSmart. FMLS GA
