Just painted with brand-new carpet in the highly sought-after Brookwood School Cluster! This beautifully maintained home features an open-concept floor plan with a spacious family room, a large kitchen with a center island, granite countertops, stained cabinets, stainless steel appliances, and a bright breakfast area. The oversized owner's suite offers a tray ceiling, dual vanities, a separate water closet, and a spacious ensuite bath. Secondary bedrooms include walk-in closets, and the hall bath also features dual vanities. Faux wood blinds throughout add style and privacy. Conveniently located just off Hwy 78, with easy access to shopping, dining, and major commuter routes. Move-in ready in a fantastic neighborhood with top-rated schools!
Active
$430,000
3131 Wildberry Run Ln, Snellville, GA 30078
4beds
2,368sqft
:
Get pre-qualified$2,803/mo
Single Family Residence
Built in 2016
3,920 Square Feet Lot
$423,800 Zestimate®
$182/sqft
$42/mo HOA
What's special
Open-concept floor planSpacious family roomStainless steel appliancesBright breakfast areaSeparate water closetSpacious ensuite bathGranite countertops
- 77 days |
- 412 |
- 22 |
Zillow last checked:
Listing updated:
Listed by:
Syed Firoz 470-269-0420,
Virtual Properties Realty.com
Source: GAMLS,MLS#: 10771376
Facts & features
Interior
Bedrooms & bathrooms
- Bedrooms: 4
- Bathrooms: 3
- Full bathrooms: 2
- 1/2 bathrooms: 1
Rooms
- Room types: Bonus Room, Family Room, Great Room
Kitchen
- Features: Pantry
Heating
- Central
Cooling
- Ceiling Fan(s), Central Air
Appliances
- Included: Dishwasher, Disposal
- Laundry: Common Area
Features
- High Ceilings
- Flooring: Tile
- Basement: None
- Number of fireplaces: 1
- Common walls with other units/homes: No Common Walls
Interior area
- Total structure area: 2,368
- Total interior livable area: 2,368 sqft
- Finished area above ground: 2,368
- Finished area below ground: 0
Property
Parking
- Total spaces: 4
- Parking features: Attached, Basement, Garage, Kitchen Level
- Has attached garage: Yes
Features
- Levels: Two
- Stories: 2
- Exterior features: Balcony
- Has view: Yes
- View description: City
- Waterfront features: No Dock Or Boathouse
- Body of water: None
Lot
- Size: 3,920 Square Feet
- Features: City Lot, Open Lot, Private
Details
- Parcel number: R6068 417
Construction
Type & style
- Home type: SingleFamily
- Architectural style: Contemporary
- Property subtype: Single Family Residence
Materials
- Brick
- Roof: Composition
Condition
- Resale
- New construction: No
- Year built: 2016
Utilities & green energy
- Sewer: Public Sewer
- Water: Public
- Utilities for property: Electricity Available, Natural Gas Available
Green energy
- Green verification: ENERGY STAR Certified Homes
- Energy efficient items: Appliances
Community & HOA
Community
- Features: None
- Security: Carbon Monoxide Detector(s)
- Subdivision: None
HOA
- Has HOA: Yes
- Services included: Maintenance Grounds
- HOA fee: $500 annually
Location
- Region: Snellville
Financial & listing details
- Price per square foot: $182/sqft
- Tax assessed value: $398,200
- Annual tax amount: $5,924
- Date on market: 5/25/2026
- Cumulative days on market: 77 days
- Listing agreement: Exclusive Right To Sell
- Listing terms: 1031 Exchange,Cash,Conventional,FHA
- Electric utility on property: Yes
Estimated market value
$423,800
$403,000 - $445,000
$2,469/mo
Price history
| Date | Event | Price |
|---|---|---|
| 5/25/2026 | Listed for sale | $430,000+0.5%$182/sqft |
Source:  FMLS GA #7776158 Report a problem FMLS GA #7776158 Report a problem | ||
| 4/1/2026 | Listing removed | $427,990$181/sqft |
Source:  GAMLS #10660092 Report a problem GAMLS #10660092 Report a problem | ||
| 2/15/2026 | Price change | $427,9900%$181/sqft |
Source: FMLS GA #7694355 Report a problem | ||
| 2/4/2026 | Price change | $428,000-3.8%$181/sqft |
Source: GAMLS #10660092 Report a problem | ||
| 1/19/2026 | Price change | $445,000-6.3%$188/sqft |
Source: FMLS GA #7694355 Report a problem | ||
| 12/19/2025 | Listed for sale | $475,000+9.2%$201/sqft |
Source: FMLS GA #7694355 Report a problem | ||
| 7/25/2022 | Sold | $435,000+3.6%$184/sqft |
Source: FMLS GA #7078591 Report a problem | ||
| 7/19/2022 | Pending sale | $420,000$177/sqft |
Source: FMLS GA #7078591 Report a problem | ||
| 7/13/2022 | Contingent | $420,000$177/sqft |
Source: FMLS GA #7078591 Report a problem | ||
| 7/6/2022 | Listed for sale | $420,000+86.2%$177/sqft |
Source: FMLS GA #7078591 Report a problem | ||
| 5/21/2018 | Listing removed | $1,749$1/sqft |
Source: GEORGIA REALTY BROKERS INTERNATIONAL CORPORATION #6007280 Report a problem | ||
| 5/6/2018 | Listed for rent | $1,749$1/sqft |
Source: GEORGIA REALTY BROKERS INTERNATIONAL CORPORATION #6007280 Report a problem | ||
| 12/31/2015 | Sold | $225,522$95/sqft |
Source: Public Record Report a problem | ||
Public tax history
| Year | Property taxes | Tax assessment |
|---|---|---|
| 2025 | $5,924 -2.6% | $159,280 -1.7% |
| 2024 | $6,084 -6% | $162,000 -6.3% |
| 2023 | $6,469 +19.5% | $172,920 +19.7% |
| 2022 | $5,413 +44% | $144,440 +50% |
| 2021 | $3,758 -0.6% | $96,280 |
| 2020 | $3,779 +6.4% | $96,280 +2.7% |
| 2019 | $3,553 | $93,760 |
| 2018 | $3,553 +17.5% | $93,760 +18.4% |
| 2016 | $3,023 | $79,160 |
Find assessor info on the county website
Monthly payment
Est. payment
Payment breakdown
Explore the cost of this home by adjusting the details. Changes won't be saved.Climate risks
Neighborhood: Brookwood
Nearby schools
GreatSchools rating
- 9/10Brookwood Elementary SchoolGrades: PK-5Distance: 1.9 mi
- 9/10Alton C. Crews Middle SchoolGrades: 6-8Distance: 4.2 mi
- 9/10Brookwood High SchoolGrades: 9-12Distance: 2.1 mi
Schools provided by the listing agent
- Elementary: Brookwood
- Middle: Five Forks
- High: Brookwood
Source: GAMLS. This data may not be complete. We recommend contacting the local school district to confirm school assignments for this home.
- $394,7004 bd4 ba2.3k sqft3121 Wildberry Run Ln, Snellville, GA 30078Off Market
- $1,000-- bd-- ba-- sqftWildberry Run Ln, Snellville, GA 30078Off Market
- $1,000-- bd-- ba-- sqftWildberry Run Ln, Snellville, GA 30078Off Market
- $397,7003 bd3 ba2.6k sqft3141 Wildberry Run Ln, Snellville, GA 30078Off Market
- $399,0004 bd2 ba2.6k sqft3151 Wildberry Run Ln, Snellville, GA 30078Off Market
- $393,9004 bd2 ba2.5k sqft3161 Wildberry Run Ln, Snellville, GA 30078Off Market
- $401,7004 bd2 ba2.5k sqft3161 Wildberry Run Ln #0, Snellville, GA 30078Off Market
- $468,5004 bd3 ba2.2k sqft3130 Wildberry Run Ln, Snellville, GA 30078Off Market
A local agent can set up tours, give advice and negotiate with sellers.
Similar homes
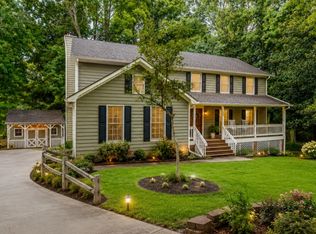
- $409,9994 bd3 ba2.4k sqft2451 Meadowglen Trl, Snellville, GA 30078For Sale

 MLS ID #7779403, David Mattson, Virtual Properties Realty. Biz. FMLS GA
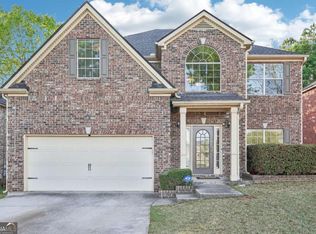
 - $395,0004 bd3 ba2.2k sqft1700 Summit View Way, Snellville, GA 30078Active
 MLS ID #10807663, Wilma Galvin-Akers, Keller Williams Realty Atl. Partners. GAMLS
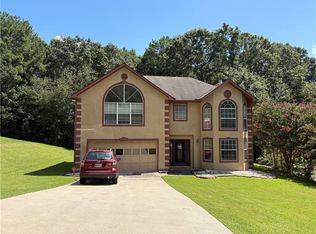
 - $425,0004 bd3 ba2.7k sqft3861 Sunbridge Dr, Snellville, GA 30039Active
 MLS ID #10761762, Dana Lyons, Keller Williams Realty Buckhead. GAMLS
 - $340,0004 bd3 ba2.4k sqft1667 Rolling Stone Dr, Lithonia, GA 30058For Sale
 MLS ID #7818471, Adonnis Mack, Macks Group. FMLS GA
 - $459,9005 bd3 ba2.5k sqft1105 Tab Roberts Rd, Lawrenceville, GA 30043PendingMLS ID #10815285, Matthew E Hermes, Keller Williams Realty Atl. Partners. GAMLS
- $439,9004 bd3 ba2.6k sqft507 Glen Terra Trce, Lawrenceville, GA 30045ActiveMLS ID #10776399, Alkarim R Lakhani, C.A.M. & Associates. GAMLS
- $460,0004 bd2 ba2.6k sqft4011 Lafayette Way, Loganville, GA 30052For SaleMLS ID #7797846, Andrea Seeney, Atlanta Fine Homes Sotheby's International. FMLS GA
- $330,0003 bd3 ba1.9k sqft2927 Mell Rise Way, Snellville, GA 30078ActiveMLS ID #10710458, Candice Gaines, Next Move Real Estate. GAMLS
- $524,9004 bd3 ba2.6k sqft2963 Parkwood Rd, Snellville, GA 30039ActiveMLS ID #10775588, Wesley Moore, Keller Williams North GA Partners. GAMLS
- $395,0005 bd3 ba2.5k sqft615 Mulberry Park Cir, Dacula, GA 30019ActiveMLS ID #10819879, Matt Garner, Compass. GAMLS
- $415,0004 bd3 ba2k sqft3857 Peachtree Corners Cir, Peachtree Corners, GA 30092ActiveMLS ID #10816229, Kari Kruckow, Keller Williams Realty PeachtreeRoad. GAMLS
- $425,0004 bd3 ba3.3k sqft425 Martin Creek Way, Lawrenceville, GA 30045For SaleMLS ID #7779132, Leo Nguyen, Dream Homes Realty Atlanta, LLC. FMLS GA
- $395,0005 bd3 ba2.8k sqft2393 Shady Maple Ln, Loganville, GA 30052ActiveMLS ID #10661721, Tarick Sanchez, Redfin Corporation. GAMLS
- $429,9004 bd4 ba2.6k sqft2155 Rail Yard Ave, Grayson, GA 30017Active Under ContractMLS ID #10811251, Greg Cantrell, Living Stone Properties, Inc.. GAMLS
- $434,9004 bd4 ba2.1k sqft630 Collingsworth Ln, Lawrenceville, GA 30043ActiveMLS ID #10782563, Sara Archambeau, Keller Williams Realty Atl. Partners. GAMLS
- $370,0004 bd3 ba2.1k sqft3456 Garden Manor Dr, Loganville, GA 30052ActiveMLS ID #10800467, Michael B Sales, Real Broker, LLC. GAMLS
- $449,9005 bd3 ba2.8k sqft1415 Union Station Ct, Lawrenceville, GA 30045ActiveMLS ID #10800348, Rolanda Alexander, Century 21 Results. GAMLS
- $460,0005 bd3 ba2.7k sqft305 Eleanora Xing, Loganville, GA 30052ActiveMLS ID #10798409, Crystal Cooper, Keller Williams Realty Atl. Partners. GAMLS
- $410,0004 bd4 ba2.7k sqft1197 Adah Ct, Lawrenceville, GA 30043ClosedMLS ID #10211331, Collis S Clovie, Cross Creek Realty. GAMLS
- $439,9004 bd3 ba2.3k sqft242 Lokeys Cir, Bethlehem, GA 30620ActiveMLS ID #10764063, Krystal Meadows, Keller Williams Realty Atl. Partners. GAMLS
