Welcome to this beautifully designed two-story townhome in desirable Lawrenceville, Georgia, offering approximately 1,672 square feet of thoughtfully planned living space. This home blends modern comfort with low-maintenance convenience, neutral finishes throughout, ideal for first-time buyers, growing families, or anyone seeking stylish, easy living. As you step inside, you're greeted by an open-concept main level featuring a bright living room with abundant natural light flowing through large windows. A dining area adjacent to the kitchen - perfect for everyday meals or entertaining guests. A sprawling kitchen with plenty of counter space, storage, and room for casual seating. As we continue upstairs, the private sleeping quarters reside; including A spacious primary bedroom, complete with a generous closet and a private bathroom with double vanities. Two additional comfortable bedrooms - flexible for use as guest rooms, kids' rooms, or a home office. A full second bathroom, conveniently located near the secondary bedrooms. A laundry area on the second floor for added ease and convenience. Your home search can stop here. this townhome offers community amenities such as sidewalks, green spaces, and nearby parks, easy access to shopping, dining, schools, and major roadways. This gorgeous home combines suburban comfort with urban convenience. Come out and see your new home today. Attached 2 car garage.
Active
Price cut: $150 (6/1)
$389,750
95 Bromes St, Lawrenceville, GA 30046
3beds
1,672sqft
Townhouse, Residential
Built in 2019
1,742 Square Feet Lot
$385,900 Zestimate®
$233/sqft
$-- HOA
What's special
Large windowsRoom for casual seatingFull second bathroomGenerous closetSpacious primary bedroomOpen-concept main levelTwo additional comfortable bedrooms
- 155 days |
- 147 |
- 12 |
Zillow last checked:
Listing updated:
Listed by:
Joli Senical,
Southern Classic Realtors 678-635-8877
Source: FMLS GA,MLS#: 7714870
Loading...
Facts & features
Interior
Bedrooms & bathrooms
- Bedrooms: 3
- Bathrooms: 3
- Full bathrooms: 2
- 1/2 bathrooms: 1
Rooms
- Room types: Bathroom, Bedroom, Family Room, Living Room, Master Bathroom, Master Bedroom
Primary bedroom
- Features: None
- Level: None
Bedroom
- Features: None
Primary bathroom
- Features: Separate His/Hers
Dining room
- Features: Great Room
Kitchen
- Features: Breakfast Bar, Breakfast Room, Pantry, Stone Counters, View to Family Room
Heating
- Central, Natural Gas
Cooling
- Electric
Appliances
- Included: Dishwasher, Disposal, Gas Cooktop, Gas Oven, Microwave, Range Hood
- Laundry: Laundry Room
Features
- Double Vanity, Open Floorplan
- Flooring: Carpet, Other
- Windows: None
- Basement: None
- Number of fireplaces: 1
- Fireplace features: Gas Log
- Common walls with other units/homes: 2+ Common Walls
Interior area
- Total structure area: 1,672
- Total interior livable area: 1,672 sqft
- Finished area above ground: 0
- Finished area below ground: 0
Video & virtual tour
Property
Parking
- Total spaces: 2
- Parking features: Attached, Garage Faces Front, Level Driveway
- Has attached garage: Yes
- Has uncovered spaces: Yes
Accessibility
- Accessibility features: None
Features
- Levels: Two
- Stories: 2
- Patio & porch: Rear Porch
- Exterior features: Courtyard, No Dock
- Pool features: None
- Spa features: None
- Fencing: None
- Has view: Yes
- View description: City
- Waterfront features: None
- Body of water: None
Lot
- Size: 1,742 Square Feet
Details
- Additional structures: None
- Parcel number: R5147 276
- Other equipment: None
- Horse amenities: None
Construction
Type & style
- Home type: Townhouse
- Architectural style: Townhouse
- Property subtype: Townhouse, Residential
- Attached to another structure: Yes
Materials
- Stone
- Foundation: Block
- Roof: Composition
Condition
- Resale
- New construction: No
- Year built: 2019
Utilities & green energy
- Electric: None
- Sewer: Public Sewer
- Water: Public
- Utilities for property: Underground Utilities
Green energy
- Energy efficient items: None
- Energy generation: None
Community & HOA
Community
- Features: Homeowners Assoc, Park
- Security: Security System Owned
- Subdivision: Lawrenceville South Lawn
HOA
- Has HOA: Yes
Location
- Region: Lawrenceville
Financial & listing details
- Price per square foot: $233/sqft
- Tax assessed value: $353,700
- Annual tax amount: $3,845
- Date on market: 2/5/2026
- Cumulative days on market: 155 days
- Ownership: Fee Simple
- Road surface type: Asphalt
Estimated market value
$385,900
$367,000 - $405,000
$2,366/mo
Price history
| Date | Event | Price |
|---|---|---|
| 6/1/2026 | Price change | $389,7500%$233/sqft |
Source:  GAMLS #10685591 Report a problem GAMLS #10685591 Report a problem | ||
| 5/6/2026 | Listed for rent | $3,717$2/sqft |
Source: Zillow Rentals Report a problem | ||
| 4/20/2026 | Listing removed | $3,717$2/sqft |
Source: Zillow Rentals Report a problem | ||
| 4/20/2026 | Price change | $389,900-1.7%$233/sqft |
Source: GAMLS #10685591 Report a problem | ||
| 4/18/2026 | Listed for rent | $3,717$2/sqft |
Source: Zillow Rentals Report a problem | ||
| 3/24/2026 | Price change | $396,500-0.1%$237/sqft |
Source:  FMLS GA #7714870 Report a problem FMLS GA #7714870 Report a problem | ||
| 3/24/2026 | Price change | $396,900-0.5%$237/sqft |
Source: GAMLS #10685591 Report a problem | ||
| 3/7/2026 | Price change | $399,000-0.2%$239/sqft |
Source: GAMLS #10685591 Report a problem | ||
| 2/16/2026 | Price change | $399,900-2.4%$239/sqft |
Source: GAMLS #10685591 Report a problem | ||
| 2/5/2026 | Listed for sale | $409,900+10.8%$245/sqft |
Source: GAMLS #10685591 Report a problem | ||
| 1/5/2024 | Sold | $370,000-2.6%$221/sqft |
Source: FMLS GA #7305876 Report a problem | ||
| 12/19/2023 | Pending sale | $380,000$227/sqft |
Source: GAMLS #10227288 Report a problem | ||
| 11/21/2023 | Listed for sale | $380,000$227/sqft |
Source: FMLS GA #7305876 Report a problem | ||
| 10/26/2023 | Listing removed | $380,000$227/sqft |
Source: FMLS GA #7282106 Report a problem | ||
| 9/28/2023 | Listed for sale | $380,000+33.3%$227/sqft |
Source: FMLS GA #7282106 Report a problem | ||
| 9/8/2020 | Sold | $285,000$170/sqft |
Source: Public Record Report a problem | ||
Public tax history
| Year | Property taxes | Tax assessment |
|---|---|---|
| 2025 | $4,471 +29.1% | $141,480 +19.5% |
| 2024 | $3,464 +16% | $118,440 |
| 2023 | $2,987 -1.9% | $118,440 |
| 2022 | $3,043 -7.7% | $118,440 +11.4% |
| 2021 | $3,298 +88.8% | $106,360 +119.9% |
| 2020 | $1,747 | $48,360 |
Find assessor info on the county website
Monthly payment
Est. payment$--/mo
Payment breakdown
Explore the cost of this home by adjusting the details. Changes won't be saved.All calculations are estimates and provided by Zillow, Inc. for informational purposes only. Actual amounts may vary.
HOA fees may include property taxes on listings classified as Co-Ops. Contact the listing agent and/or owner for fee details.
Mortgage interest rates are dependent on a number of factors, including credit score, down payment, and repayment length. Interest rate data provided by Zillow Group Marketplace, Inc. as of 1/1/1970 from various mortgage lenders with which we have lead or other similar arrangements; the Estimated Payment is an average of those rates.
See how much you could borrow to make a competitive offer.
Climate risks
Neighborhood: 30046
Nearby schools
GreatSchools rating
- 6/10Lawrenceville Elementary SchoolGrades: PK-5Distance: 0.8 mi
- 5/10Moore Middle SchoolGrades: 6-8Distance: 2.3 mi
- 4/10Central Gwinnett High SchoolGrades: 9-12Distance: 1 mi
Schools provided by the listing agent
- Elementary: Lawrenceville
- Middle: Moore
- High: Central Gwinnett
Source: FMLS GA. This data may not be complete. We recommend contacting the local school district to confirm school assignments for this home.
- $359,6003 bd2 ba1.9k sqft85 Bromes St, Lawrenceville, GA 30046Off Market
- $375,8003 bd2 ba1.9k sqft85 Bromes St #13, Lawrenceville, GA 30046Off Market
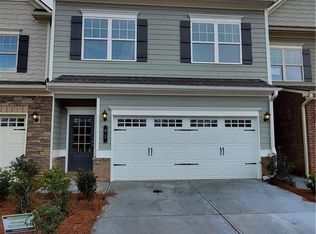
- $378,9003 bd2 ba1.9k sqft105 Bromes St, Lawrenceville, GA 30046Off Market
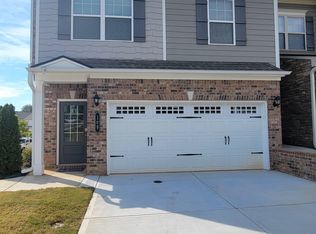
- $357,6003 bd3 ba1.9k sqft75 Bromes St, Lawrenceville, GA 30046Off Market
- $379,0003 bd3 ba1.9k sqft268 Bahia St #29, Lawrenceville, GA 30046Sold
- $363,0003 bd3 ba1.9k sqft278 Bahia St, Lawrenceville, GA 30046Off Market
- $378,9003 bd3 ba1.9k sqft278 Bahia St #30, Lawrenceville, GA 30046Off Market
- $379,0003 bd3 ba1.9k sqft268 Bahia St, Lawrenceville, GA 30046Sold
A local agent can set up tours, give advice and negotiate with sellers.
Similar homes
- $389,9003 bd3 ba2k sqft771 Mason Grove Pkwy, Lawrenceville, GA 30043Active
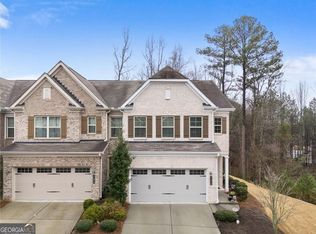
 MLS ID #10799877, Clinton J Letendre, Market South Properties Inc.. GAMLS
 - $385,0003 bd4 ba2.4k sqft515 Elm Bluff Way, Lawrenceville, GA 30043For Sale

 MLS ID #7769432, RICHARD SMITH III, BHGRE Metro Brokers. FMLS GA
 - $424,9993 bd3 ba2.4k sqft866 Newshaw Way, Lawrenceville, GA 30046For Sale
 MLS ID #7780985, Ava Anderson, A-Z Atlanta Realty. FMLS GA
 - $510,0004 bd3 ba2.4k sqft291 Panicum St, Lawrenceville, GA 30046Active
 MLS ID #10771870, Michael Hoskin, Harry Norman Realtors. GAMLS
 - $350,0003 bd3 ba1.9k sqft2483 Quay Rdg, Lawrenceville, GA 30044For SaleMLS ID #7799068, Shana Baylis, Keller Williams Realty Atlanta Partners. FMLS GA
- $415,0003 bd3 ba1.9k sqft4270 Sunny Oak Ln, Norcross, GA 30071For SaleMLS ID #7800670, Brenda Conley, Keller Williams Realty Atl Partners. FMLS GA
- $359,0003 bd4 ba1.9k sqft3270 Reagan Way, Lawrenceville, GA 30044For SaleMLS ID #7753227, EmpowerHome Team Atlanta, Keller Williams Rlty, First Atlanta. FMLS GA
- $359,5003 bd3 ba1.9k sqft2390 Trelipe Dr, Lawrenceville, GA 30044For SaleMLS ID #7735078, Jeny Paz De Gonzalez, Virtual Properties Realty.com. FMLS GA
- $349,9003 bd3 ba1.9k sqft38 Jacobs Farm #17, Lawrenceville, GA 30045New ConstructionFMLS GA
- $349,9003 bd3 ba1.9k sqft38 Jacobs Farm Ln #17, Lawrenceville, GA 30045ActiveMLS ID #10789460, LOREN SCOTT, SDC Realty. GAMLS
- $319,0003 bd3 ba1.9k sqft2632 Cedar Dr, Lawrenceville, GA 30043For SaleMLS ID #7791763, AHMED HUSNANI, Virtual Properties Realty.Net, LLC.. FMLS GA
- $372,0004 bd3 ba2.4k sqft438 Hardy Water Dr, Lawrenceville, GA 30045For SaleMLS ID #7776509, William Cousey, Hester Group REALTORS. FMLS GA
- $349,5002 bd3 ba2k sqft2682 Pierce Brennen Ct NE, Lawrenceville, GA 30043For SaleMLS ID #7787954, Jessica Barbir, Virtual Properties Realty.com. FMLS GA
- $434,9004 bd3 ba2.1k sqft2463 Shetley Creek Dr, Norcross, GA 30071For SaleMLS ID #7802200, Wayne Upshaw, Berkshire Hathaway HomeServices Georgia Properties. FMLS GA
- $412,9903 bd3 ba2.1k sqft2527 Pearl Ridge Trce, Buford, GA 30519For SaleMLS ID #7797487, Julia Park, Virtual Properties Realty. Biz. FMLS GA
- $315,0003 bd3 ba1.4k sqft574 Lobdale Falls Dr, Lawrenceville, GA 30045For SaleMLS ID #7796151, Sazzad Hussain, Maxima Realty LLC. FMLS GA
- $380,0004 bd4 ba2.4k sqft2227 Foley Park St, Snellville, GA 30078For SaleMLS ID #7795616, Athahar Hussain, Keller Williams Realty Atl Partners. FMLS GA
- $349,9003 bd3 ba1.9k sqft38 Jacobs Farm, Lawrenceville, GA 30045New ConstructionSmith Douglas Homes
- $415,0004 bd3 ba1.9k sqft2800 General Lee Way, Buford, GA 30519For SaleMLS ID #7802198, Amy Fuchs, Keller Williams Realty Atlanta Partners. FMLS GA
- $369,8003 bd3 ba1.7k sqft181 Dewey Rd, Lilburn, GA 30047For SaleMLS ID #7783656, Farida Lalani, Virtual Properties Realty.Net, LLC.. FMLS GA
- Georgia
- Gwinnett County
- Lawrenceville
- 30046
- 95 Bromes St
Nearby cities
Nearby zip codes
Other Lawrenceville Topics
