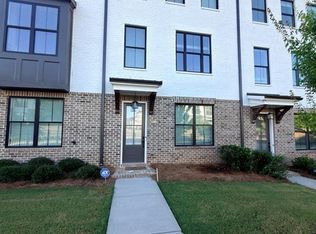
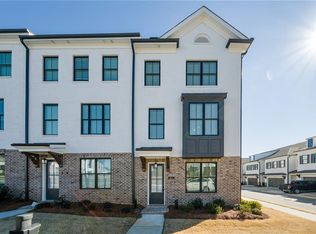
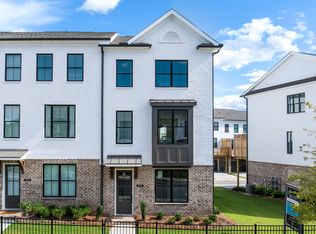
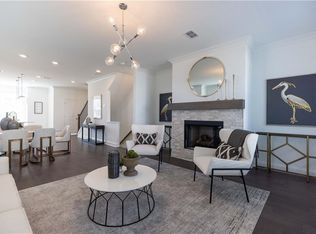
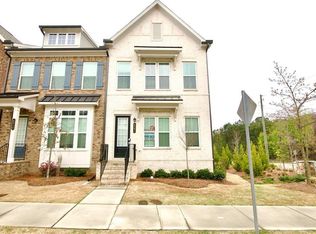
This exceptional 3-bedroom, 3.5-bath townhome in popular Millcroft offers a refined blend of sophistication and comfort, thoughtfully designed for elevated everyday living and effortless entertaining. This home is designed with clean lines, natural light-filled rooms, designer interior finishes. This three-story townhome features a Private front entrance/foyer on terrace level with hard surface floors that leads you into this gorgeous home. The second level features a gorgeous kitchen that is great for entertaining! Includes a huge island, built-in Stainless-Steel Appliances. Large, Oversized Deck provides a serene outdoor escape, perfect for morning coffee or unwinding in the evening air. Upstairs, the owner’s suite serves as a true retreat and an owner bath with dual vanities, frameless walk-in shower, and a large walk-in closet. The laundry room is close by for convenience! Spacious secondary bedrooms offer comfort and flexibility, while the two-car rear entry garage provides both convenience and ample storage. Situated in a prime location, Easy Access to interstates, parks, shopping, and restaurants. With upscale finishes and an intelligent layout, this property is an opportunity you won't want to miss.
Active
$515,000
603 Millcroft Blvd, Buford, GA 30518
3beds
2,000sqft
Townhouse, Residential
Built in 2023
1,306 Square Feet Lot
$503,100 Zestimate®
$258/sqft
$253/mo HOA
What's special
Designer interior finishesUpscale finishesClean linesNatural light-filled roomsHuge islandBuilt-in stainless-steel appliancesLarge walk-in closet
- 60 days
- 90
- 3
Zillow last checked:
Listing updated:
Listed by:
SUNNY YOO,
Heritage GA. Realty 770-622-4723
Source: FMLS GA,MLS#: 7800127
Facts & features
Interior
Bedrooms & bathrooms
- Bedrooms: 3
- Bathrooms: 4
- Full bathrooms: 3
- 1/2 bathrooms: 1
Rooms
- Room types: Family Room
Primary bedroom
- Features: Roommate Floor Plan, Split Bedroom Plan
- Level: Roommate Floor Plan, Split Bedroom Plan
Bedroom
- Features: Roommate Floor Plan, Split Bedroom Plan
Primary bathroom
- Features: Double Vanity, Shower Only
Dining room
- Features: Open Concept
Kitchen
- Features: Breakfast Room, Cabinets Stain, Eat-in Kitchen, Kitchen Island, Pantry, Stone Counters, View to Family Room
Heating
- Electric, Heat Pump, Zoned
Cooling
- Ceiling Fan(s), Central Air, Zoned
Appliances
- Included: Dishwasher, Disposal, Gas Range, Microwave, Range Hood
- Laundry: In Hall, Upper Level
Features
- Crown Molding, Double Vanity, Entrance Foyer, High Ceilings 9 ft Main, High Ceilings 9 ft Upper, Walk-In Closet(s)
- Flooring: Carpet, Ceramic Tile, Laminate
- Windows: Insulated Windows
- Basement: None
- Number of fireplaces: 1
- Fireplace features: Family Room
- Common walls with other units/homes: 2+ Common Walls
Interior area
- Total structure area: 2,000
- Total interior livable area: 2,000 sqft
Video & virtual tour
Property
Parking
- Total spaces: 2
- Parking features: Attached, Garage, Garage Door Opener, Garage Faces Rear, Level Driveway
- Attached garage spaces: 2
- Has uncovered spaces: Yes
Accessibility
- Accessibility features: None
Features
- Levels: Three Or More
- Patio & porch: Deck
- Exterior features: None
- Pool features: None
- Spa features: None
- Fencing: None
- Has view: Yes
- View description: Other
- Waterfront features: None
- Body of water: None
Lot
- Size: 1,306 Square Feet
- Features: Landscaped, Level
Details
- Additional structures: None
- Parcel number: R7256 408
- Other equipment: None
- Horse amenities: None
Construction
Type & style
- Home type: Townhouse
- Architectural style: Townhouse,Traditional
- Property subtype: Townhouse, Residential
- Attached to another structure: Yes
Materials
- Brick Front, Cement Siding
- Foundation: Slab
- Roof: Composition
Condition
- Resale
- New construction: No
- Year built: 2023
Utilities & green energy
- Electric: 110 Volts, 220 Volts
- Sewer: Public Sewer
- Water: Public
- Utilities for property: Cable Available, Electricity Available, Natural Gas Available, Sewer Available, Water Available
Green energy
- Energy efficient items: None
- Energy generation: None
Community & HOA
Community
- Features: Fitness Center, Gated, Homeowners Assoc, Near Schools, Near Shopping, Near Trails/Greenway, Park, Pool, Sidewalks, Street Lights
- Security: Carbon Monoxide Detector(s), Smoke Detector(s)
- Subdivision: Millcroft
HOA
- Has HOA: Yes
- HOA fee: $253 monthly
Location
- Region: Buford
Financial & listing details
- Price per square foot: $258/sqft
- Tax assessed value: $477,500
- Annual tax amount: $6,972
- Date on market: 7/11/2026
- Cumulative days on market: 61 days
- Ownership: Fee Simple
- Electric utility on property: Yes
- Road surface type: Asphalt
Estimated market value
$503,100
$478,000 - $528,000
$2,682/mo
Price history
| Date | Event | Price |
|---|---|---|
| 8/14/2026 | Listed for rent | $2,700$1/sqft |
Source: FMLS GA #7821347 Report a problem | ||
| 7/11/2026 | Listed for sale | $515,000+7.3%$258/sqft |
Source:  FMLS GA #7800127 Report a problem FMLS GA #7800127 Report a problem | ||
| 6/13/2024 | Listing removed | -- |
Source: FMLS GA #7395305 Report a problem | ||
| 6/12/2024 | Price change | $2,700-3.6%$1/sqft |
Source: FMLS GA #7395305 Report a problem | ||
| 5/31/2024 | Listed for rent | $2,800$1/sqft |
Source: FMLS GA #7395305 Report a problem | ||
| 4/30/2024 | Listing removed | -- |
Source: FMLS GA #7338092 Report a problem | ||
| 3/27/2024 | Price change | $2,800-1.8%$1/sqft |
Source: FMLS GA #7338092 Report a problem | ||
| 2/27/2024 | Price change | $2,850-1.7%$1/sqft |
Source: FMLS GA #7338092 Report a problem | ||
| 2/14/2024 | Sold | $480,000$240/sqft |
Source: Public Record Report a problem | ||
| 2/14/2024 | Listed for rent | $2,900$1/sqft |
Source: FMLS GA #7338092 Report a problem | ||
Public tax history
| Year | Property taxes | Tax assessment |
|---|---|---|
| 2025 | $6,972 +2% | $191,000 +2.9% |
| 2024 | $6,838 +509.1% | $185,680 +486.1% |
| 2023 | $1,123 | $31,680 |
Find assessor info on the county website
Monthly payment
Est. payment
Payment breakdown
Explore the cost of this home by adjusting the details. Changes won't be saved.Climate risks
Neighborhood: 30518
Nearby schools
Schools provided by the listing agent
- Elementary: Sugar Hill - Gwinnett
- Middle: Lanier
- High: Lanier
Source: FMLS GA. This data may not be complete. We recommend contacting the local school district to confirm school assignments for this home.
Similar homes
- $399,9004 bd4 ba2.2k sqft4209 Tifton Ln, Sugar Hill, GA 30518For Sale
 MLS ID #7833645, KAPIL DAVE BHANDARI, Must Sell Realty, Inc.. FMLS GA
 - $509,9004 bd4 ba2.5k sqft209 Bridlington St, Sugar Hill, GA 30518For Sale
 MLS ID #7820751, Eric Becraft, Georgia Premier Realty Team Inc.. FMLS GA
 - $509,0003 bd4 ba2k sqft4570 Sims Park Overlook, Suwanee, GA 30024For Sale
 MLS ID #7801746, Gil Jenny Chang, Perfect Source Realty, LLC.. FMLS GA
 - $450,0004 bd4 ba2k sqft4469 Dunblane Ave, Sugar Hill, GA 30518Active

 MLS ID #10817449, Constance Boyce, Atlanta Communities. GAMLS
 - $329,0003 bd3 ba1.7k sqft4249 Buford Valley Way, Buford, GA 30518For SaleMLS ID #7823021, Catherine Wu, Total Realty USA, Inc.. FMLS GA
- $579,9003 bd4 ba2.5k sqft624 Oakleaf Grove Ln, Sugar Hill, GA 30518ActiveMLS ID #10728795, Raimy Ethington, BHHS Georgia Properties. GAMLS
- $485,0003 bd4 ba2.1k sqft3420 Hardy St, Duluth, GA 30096ActiveMLS ID #10835132, Rosanne Shepherd, Keller Williams Realty Atl. Partners. GAMLS
- $409,9003 bd4 ba2.1k sqft4363 Grove Field Park, Suwanee, GA 30024For SaleMLS ID #7822720, Susie Hyeju Kim, Heritage GA. Realty. FMLS GA
- $399,0003 bd3 ba2.3k sqft2133 Blue Monarch Dr, Buford, GA 30519For SaleMLS ID #7832607, Yu Feng Zhang, Realty Resources ATL, Inc.. FMLS GA
- $539,0003 bd3 ba2.3k sqft2790 Laurel Gate Ln, Cumming, GA 30040ActiveMLS ID #10828544, Pam Roe, BHHS Georgia Properties. GAMLS
- $467,0003 bd4 ba2.1k sqft2117 Parkside Glen Vw, Duluth, GA 30097ActiveMLS ID #10798235, Judy P Chin, Virtual Properties Realty.com. GAMLS
- $500,0003 bd4 ba2.3k sqft849 Ivy Vine Pl, Milton, GA 30004ActiveMLS ID #10817871, Maria Licata, REMAX Around Atlanta. GAMLS
- $326,0003 bd4 ba1.6k sqft5987 Turfway Park Ct, Sugar Hill, GA 30518ActiveMLS ID #10691123, Saba Iranikhah, Century 21 Results. GAMLS
- $495,0003 bd3 ba2k sqft5095 Hastings Ter, Alpharetta, GA 30005For SaleMLS ID #7779396, Rookesh Surapaneni, AllTrust Realty, Inc.. FMLS GA
- $549,0003 bd3 ba2.4k sqft10550 Arlington Point, Johns Creek, GA 30022For SaleMLS ID #7802641, Fan Deng, Georgia Realty Brokers International Corporation. FMLS GA
- $590,0004 bd3 ba2.8k sqft3525 Hickory Branch Trl, Suwanee, GA 30024For SaleMLS ID #7798358, Jin Lee, Focus Realty. FMLS GA
- $599,0004 bd4 ba2.3k sqft7938 Laurel Crest Dr, Johns Creek, GA 30024ActiveMLS ID #10786113, Farley Sirockman, HOME Luxury Real Estate. GAMLS
- $275,0002 bd3 ba1.7k sqft3058 Cedar Glade Ln, Buford, GA 30519For SaleMLS ID #7810747, CHRIS YE, Right Path Realty. FMLS GA
- $299,9004 bd3 ba1.6k sqft3180 Cedar Glade Ln, Buford, GA 30519For SaleMLS ID #7784090, ABRAHAM THOMAS, Georgia Turnkey Realty, LLC.. FMLS GA
- $330,0003 bd3 ba1.9k sqft2520 Morgan Chase Dr, Buford, GA 30519For SaleMLS ID #7759390, BASILIO KIM, US Realty Investment Group, LLC. FMLS GA
