Skip main navigation
Closed
  • $505,000

    601 Millcroft Blvd, Buford, GA 30518

    3beds
    2,004sqft
    Townhouse, Residential
    Built in 2023
    2,178 Square Feet Lot
    $446,600 Zestimate®
    $252/sqft
    $2,624 Estimated rent

    Home value

    $446,600

    $424,000 - $469,000

    $2,624/mo

    Zestimate® history
    Loading
    Loading...

    Owner options

    List your home for rent

    $2,624/mo

    Rent Zestimate®

    Find your next renter with Zillow Rental Manager. Plus, with online applications, you can quickly screen prospective tenants – for free.

    Learn more

    $2,624/mo

    Rent Zestimate®

    Refinance and save

    $3,357/mo

    Est. payment

    Refinancing to a lower rate could help reduce your monthly payments and save thousands over the life of the loan.

    See today's rates

    $3,357/mo

    Est. payment

    Explore your selling options

    Work with a Zillow partner agent

    Leverage their expertise and Zillow's premium Showcase listings to get your home seen by more buyers.

    Get started

    List with your own agent

    Get your home in front of millions of buyers by listing it on Zillow.

    Learn how to do it

    Sell it yourself

    Take full control of how buyers see your home on Zillow by listing For Sale by Owner (FSBO).

    List your home

    What's special

    Cozy fireplaceLarge islandOpen-concept livingStainless steel appliancesOutdoor dining areaInstalled blindsLarge walk-in closet
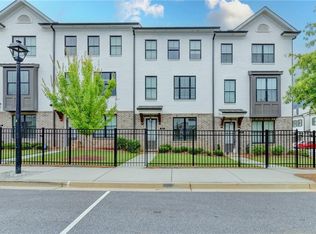
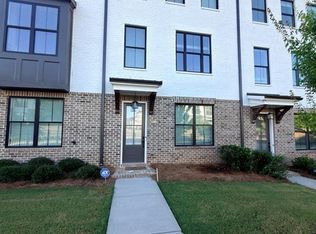
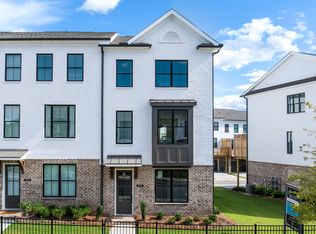
    END UNIT – QUICK MOVE-IN! GATED COMMUNITY! This stunning three-story Glendale plan has everything you’re looking for! Featuring an upgraded owner’s tub and shower layout, a sunroom, a cozy fireplace, and installed blinds, this home is both stylish and functional. One of its standout features? Every bedroom has its own private bathroom! Designed with the Warm Slate Package, the home showcases modern, elegant finishes throughout. Your guests will enter through the terrace-level foyer, where they’ll find a private bedroom with a full bath—perfect for visitors or a home office. On the main level, enjoy open-concept living with a gourmet kitchen featuring white cabinetry, a large island, stainless steel appliances, quartz countertops, and a stylish tile backsplash. The kitchen seamlessly connects to the dining area and family room, which boasts a beautiful fireplace and a sunroom for additional living space. The upper level offers a luxurious owner’s suite with a large walk-in closet, dual vanities, a frameless walk-in shower, and a separate soaking tub. A secondary bedroom with its own private bath and a convenient upstairs laundry room complete this level. Additional features include a two-car rear-entry garage with garage door openers. Located in highly desirable unincorporated Gwinnett County, this community is near downtown Sugar Hill, Suwanee Town Center, and Buford. Enjoy resort-style amenities including gated access, a luxury pool with a covered cabana, grills, a fireplace, and an outdoor dining area. Community lawn with Adirondack seating and fire pits With easy access to interstates, shopping, and dining, this home is a rare find! Plus, it comes with a refrigerator, washer, and dryer for added convenience. Don’t miss this opportunity—schedule a tour today!

    Zillow last checked:

    Listing updated:

    Listed by:

    Johnnie Chong,

    Wealthpoint Realty, LLC.

    Bought with:

    Timothy Trevathan, 370014

    Virtual Properties Realty.com

    Source: FMLS GA,MLS#: 7515627MLS Logo

    Facts & features

    Interior

    Bedrooms & bathrooms
    • Bedrooms: 3
    • Bathrooms: 4
    • Full bathrooms: 3
    • 1/2 bathrooms: 1
    Rooms
    • Room types: Family Room, Sun Room
    Primary bedroom
    • Features: Roommate Floor Plan, Split Bedroom Plan
    • Level: Roommate Floor Plan, Split Bedroom Plan
    Bedroom
    • Features: Roommate Floor Plan, Split Bedroom Plan
    Primary bathroom
    • Features: Double Vanity, Separate Tub/Shower
    Dining room
    • Features: Open Concept
    Kitchen
    • Features: Breakfast Bar, Cabinets Stain, Kitchen Island, Pantry, Stone Counters, View to Family Room
    Heating
    • Electric, Heat Pump, Zoned
    Cooling
    • Ceiling Fan(s), Central Air, Zoned
    Appliances
    • Included: Dishwasher, Disposal, Dryer, Gas Range, Microwave, Range Hood, Refrigerator, Washer
    • Laundry: In Hall, Upper Level
    Features
    • Crown Molding, Double Vanity, Entrance Foyer, High Ceilings 9 ft Main, High Ceilings 9 ft Upper, Walk-In Closet(s)
    • Flooring: Carpet, Ceramic Tile, Luxury Vinyl
    • Windows: Double Pane Windows, Insulated Windows
    • Basement: None
    • Number of fireplaces: 1
    • Fireplace features: Gas Starter, Living Room, Stone
    • Common walls with other units/homes: End Unit
    Interior area
    • Total structure area: 2,004
    • Total interior livable area: 2,004 sqft

    Property

    Parking
    • Total spaces: 2
    • Parking features: Drive Under Main Level, Driveway, Garage, Garage Door Opener, Garage Faces Rear
    • Attached garage spaces: 2
    • Has uncovered spaces: Yes
    Accessibility
    • Accessibility features: None
    Features
    • Levels: Three Or More
    • Patio & porch: Deck
    • Exterior features: No Dock
    • Pool features: None
    • Spa features: None
    • Fencing: None
    • Has view: Yes
    • View description: Other
    • Waterfront features: None
    • Body of water: None
    Lot
    • Size: 2,178 Square Feet
    • Features: Front Yard, Landscaped, Level
    Details
    • Additional structures: None
    • Parcel number: R7256 407
    • Other equipment: None
    • Horse amenities: None

    Construction

    Type & style
    • Home type: Townhouse
    • Architectural style: European,Modern,Townhouse
    • Property subtype: Townhouse, Residential
    • Attached to another structure: Yes
    Materials
    • Brick, Brick Front, HardiPlank Type
    • Foundation: Slab
    • Roof: Composition,Shingle
    Condition
    • Resale
    • New construction: No
    • Year built: 2023

    Utilities & green energy

    • Electric: 110 Volts, 220 Volts in Laundry
    • Sewer: Public Sewer
    • Water: Public
    • Utilities for property: Cable Available, Electricity Available, Natural Gas Available, Sewer Available, Underground Utilities, Water Available
    Green energy
    • Energy efficient items: None
    • Energy generation: None

    Community & HOA

    Community
    • Features: Fitness Center, Gated, Homeowners Assoc, Near Schools, Near Shopping, Near Trails/Greenway, Park, Pool, Sidewalks, Street Lights
    • Security: Carbon Monoxide Detector(s), Key Card Entry, Security Gate, Smoke Detector(s)
    • Subdivision: Millcroft
    HOA
    • Has HOA: Yes
    • HOA fee: $230 monthly
    Location
    • Region: Buford

    Financial & listing details

    • Price per square foot: $252/sqft
    • Tax assessed value: $502,400
    • Annual tax amount: $1,125
    • Date on market: 1/24/2025
    • Cumulative days on market: 87 days
    • Ownership: Fee Simple
    • Electric utility on property: Yes
    • Road surface type: Asphalt

    Price history

    DateEventPrice
    5/28/2025Sold$505,000-1%$252/sqft
    Source: FMLS GA #7515627 Report a problem
    5/2/2025Pending sale$509,900$254/sqft
    Source: FMLS GA #7515627 Report a problem
    4/1/2025Price change$509,900-3.6%$254/sqft
    Source: FMLS GA #7515627 Report a problem
    3/20/2025Price change$529,000-3.8%$264/sqft
    Source: FMLS GA #7515627 Report a problem
    3/4/2025Price change$549,900-5.1%$274/sqft
    Source: FMLS GA #7515627 Report a problem
    1/29/2025Listed for sale$579,500+10%$289/sqft
    Source: FMLS GA #7515627 Report a problem
    7/1/2024Sold$527,000-1.9%$263/sqft
    Source: Public Record Report a problem
    3/27/2024Listed for sale$537,450$268/sqft
    Source: Nexus MLS #N131350000028 Report a problem

    Public tax history

    YearProperty taxesTax assessment
    2025$7,323 +4.2%$200,960 +5.2%
    2024$7,026 +524.5%$190,960 +502.8%
    2023$1,125 $31,680
    Find assessor info on the county website

    Neighborhood: 30518

    Nearby schools

    GreatSchools rating
    Schools provided by the listing agent
    • Elementary: Sugar Hill - Gwinnett
    • Middle: Lanier
    • High: Lanier

    Source: FMLS GA. This data may not be complete. We recommend contacting the local school district to confirm school assignments for this home.

    Get pre-qualified for a loan
    At Zillow Home Loans, we can pre-qualify you in as little as 5 minutes with no impact to your credit score.

    An equal housing lender. NMLS #10287.