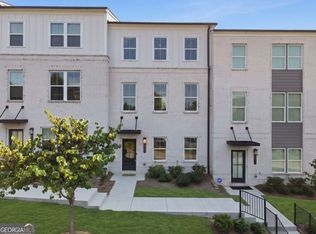
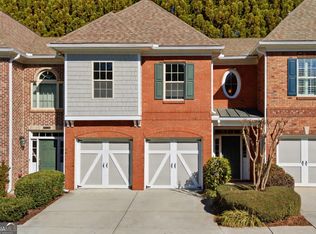
Downtown Duluth living with a designer edge! Just steps from the restaurants, shops, coffee spots, parks and year-round events of vibrant Downtown Duluth, this beautifully upgraded three-story townhome combines an incredible walkable location with finishes that truly set it apart. From the moment you step inside, you'll notice the attention to detail. Thoughtful trim work, elevated lighting and beautifully selected finishes give the home a polished, custom feel throughout. The open main living level was designed for both entertaining and everyday living, with a spacious fireside family room flowing seamlessly into the dining area and showstopping kitchen. At the center is an oversized island offering abundant prep and gathering space, while quartz countertops, upgraded cabinetry, stainless steel appliances and a statement vent hood create a kitchen that feels far beyond standard builder finishes. Step outside to the covered deck for another extension of the living space-perfect for morning coffee, dinner outside or relaxing at the end of the day. Upstairs, the spacious owner's suite features a walk-in closet and beautifully appointed bath with double vanity. Two additional bedrooms, a full bath and conveniently located laundry complete the upper level. The terrace level adds valuable flexibility with a large finished bonus space and half bath-ideal for a home office, media room, gym, playroom or additional entertaining area. A spacious garage with epoxy floor provides plenty of parking and storage. And then there's the location. Leave the car at home and enjoy one of Downtown Duluth's most walkable settings, with dining, shopping, entertainment, the library, parks and community events all close by. This is low-maintenance townhome living without sacrificing style, space or character-and 3410 Hardy Street offers an especially elevated take on it.
Active
Price cut: $10K (10/29)
$479,900
3410 Hardy St, Duluth, GA 30096
3beds
2,161sqft
Townhouse
Built in 2021
1,306 Square Feet Lot
$473,500 Zestimate®
$222/sqft
$275/mo HOA
What's special
Half bathElevated lightingCovered deckStainless steel appliancesSpacious fireside family roomWalk-in closetBeautifully selected finishes
- 41 days
- 323
- 25
Zillow last checked:
Listing updated:
Listed by:
Stephanie Patterson 770-316-3110,
Real Broker, LLC,
Meriellen Cole 404-368-8080,
Real Broker, LLC
Source: GAMLS,MLS#: 10848342
Facts & features
Interior
Bedrooms & bathrooms
- Bedrooms: 3
- Bathrooms: 4
- Full bathrooms: 2
- 1/2 bathrooms: 2
Rooms
- Room types: Family Room, Media Room
Dining room
- Features: Dining Rm/Living Rm Combo
Kitchen
- Features: Breakfast Bar, Breakfast Room, Kitchen Island, Pantry, Solid Surface Counters
Heating
- Central, Natural Gas
Cooling
- Central Air, Electric, Zoned
Appliances
- Included: Cooktop, Dishwasher, Disposal, Dryer, Electric Water Heater, Microwave, Oven, Refrigerator, Stainless Steel Appliance(s), Washer
- Laundry: In Hall, Upper Level
Features
- Double Vanity, High Ceilings, Separate Shower, Walk-In Closet(s)
- Flooring: Carpet, Tile, Vinyl
- Basement: Bath Finished,Finished,Interior Entry
- Attic: Pull Down Stairs
- Number of fireplaces: 1
- Fireplace features: Family Room, Gas Log
- Common walls with other units/homes: 2+ Common Walls
Interior area
- Total structure area: 2,161
- Total interior livable area: 2,161 sqft
- Finished area above ground: 2,161
- Finished area below ground: 0
Property
Parking
- Total spaces: 2
- Parking features: Attached, Garage, Garage Door Opener, Side/Rear Entrance
- Has attached garage: Yes
Features
- Levels: Three Or More
- Stories: 3
- Patio & porch: Deck, Patio, Porch
- Exterior features: Balcony, Other, Sprinkler System
Lot
- Size: 1,306 Square Feet
- Features: Level
Details
- Parcel number: R6293 568
Construction
Type & style
- Home type: Townhouse
- Architectural style: Contemporary
- Property subtype: Townhouse
- Attached to another structure: Yes
Materials
- Other
- Roof: Composition
Condition
- Resale
- New construction: No
- Year built: 2021
Utilities & green energy
- Sewer: Public Sewer
- Water: Public
- Utilities for property: High Speed Internet, Other
Green energy
- Green verification: ENERGY STAR Certified Homes
- Energy efficient items: Thermostat, Water Heater
Community & HOA
Community
- Features: Park, Playground, Sidewalks, Street Lights, Walk To Schools, Near Shopping
- Security: Carbon Monoxide Detector(s), Smoke Detector(s)
- Subdivision: Hill & Main Street Extension
HOA
- Has HOA: Yes
- Services included: Maintenance Structure, Maintenance Grounds, Reserve Fund
- HOA fee: $3,300 annually
Location
- Region: Duluth
Financial & listing details
- Price per square foot: $222/sqft
- Tax assessed value: $539,500
- Annual tax amount: $6,866
- Date on market: 9/24/2026
- Cumulative days on market: 42 days
- Listing agreement: Exclusive Right To Sell
- Listing terms: Cash,Conventional
Estimated market value
$473,500
$450,000 - $497,000
$3,043/mo
Price history
| Date | Event | Price |
|---|---|---|
| 10/29/2026 | Price change | $479,900-2%$222/sqft |
Source:  GAMLS #10848342 Report a problem | ||
| 9/24/2026 | Listed for sale | $489,900+23.4%$227/sqft |
Source:  FMLS GA #7839662 Report a problem | ||
| 2/25/2021 | Pending sale | $396,970$184/sqft |
Source: FMLS GA #6800105 Report a problem | ||
| 2/13/2021 | Price change | $396,970+0.5%$184/sqft |
Source: FMLS GA #6800105 Report a problem | ||
| 1/23/2021 | Price change | $394,970+2.6%$183/sqft |
Source: FMLS GA #6800105 Report a problem | ||
| 12/6/2020 | Listed for sale | $384,900$178/sqft |
Source: FMLS GA #6800105 Report a problem | ||
Public tax history
| Year | Property taxes | Tax assessment |
|---|---|---|
| 2026 | -- | $215,800 +6.4% |
| 2025 | $5,612 +2.6% | $202,760 +8.7% |
| 2024 | $5,471 +8.8% | $186,600 -0.7% |
| 2023 | $5,029 +2.1% | $187,960 +17.9% |
| 2022 | $4,927 +838.9% | $159,360 +896% |
| 2021 | $525 | $16,000 |
Find assessor info on the county website
Monthly payment
Est. payment
Payment breakdown
Explore the cost of this home by adjusting the details. Changes won't be saved.Climate risks
Neighborhood: Downtown
Nearby schools
Schools provided by the listing agent
- Elementary: Chattahoochee
- Middle: Coleman
- High: Duluth
Source: GAMLS. This data may not be complete. We recommend contacting the local school district to confirm school assignments for this home.
Similar homes
- $455,0003 bd4 ba1.9k sqft3997 Knox Park Overlook, Duluth, GA 30097Active

 MLS ID #10872522, Joonhwa Yang, C Land Realty Co. GAMLS
- $449,0003 bd4 ba2.1k sqft3987 Knox Park Overlook, Duluth, GA 30097Active
 MLS ID #10685265, Yina Takekawa, Keller Williams Realty Atl. Partners. GAMLS
- $474,2503 bd4 ba2.3k sqft3402 Willow Oak Dr, Norcross, GA 30092Active
 MLS ID #10858065, Zach Rogers, ACME Property Group, LLC. GAMLS
- $469,0003 bd3 ba2.4k sqft5140 Meridian Ln, Johns Creek, GA 30022Active
 MLS ID #10883295, Anhad Chawla, Homesmart Realty Partners. GAMLS
- $465,0003 bd3 ba2.1k sqft5880 Vista Brook Dr, Suwanee, GA 30024ActiveMLS ID #10878008, Thomas Cooke, Century 21 Results. GAMLS
- $444,9993 bd3 ba2.1k sqft4346 Ava Oak Ln, Norcross, GA 30071For Sale
 MLS ID #7846142, Melanie Walker, Revolve Real Estate. FMLS GA
- $264,9003 bd4 ba1.9k sqft4014 Howell Park Rd, Duluth, GA 30096ActiveMLS ID #10835105, Arthur Best, Best Realty, LLC. GAMLS
- $494,9004 bd4 ba2.2k sqft371 Northaven Ave, Suwanee, GA 30024ActiveMLS ID #10875946, Robert E Jones, Offerpad Brokerage. GAMLS
- $450,0003 bd3 ba2.3k sqft5830 Norfolk Chase Rd, Peachtree Corners, GA 30092ActiveMLS ID #10801840, Akuma Uriesi, Coldwell Banker Realty. GAMLS
- $315,0003 bd3 ba1.6k sqft3169 Millington Pl, Duluth, GA 30096ActiveMLS ID #10801658, Piyusha Zope, Virtual Properties Realty.com. GAMLS
- $469,0004 bd4 ba2.2k sqft377 Danville Ave, Suwanee, GA 30024ActiveMLS ID #10814852, Jasmine Mathis, Maximum One Realtor Partners. GAMLS
- $424,9004 bd3 ba2.1k sqft2463 Shetley Creek Dr, Norcross, GA 30071ActiveMLS ID #10802160, Gordon W Upshaw, BHHS Georgia Properties. GAMLS
- $459,0004 bd4 ba2.3k sqft2679 Richmond Row Dr, Suwanee, GA 30024ActiveMLS ID #10780304, Kelly Choi and Associates, Keller Williams Realty Atl. Partners. GAMLS
- $443,0003 bd4 ba2.3k sqft620 Sunset Park Dr, Suwanee, GA 30024ActiveMLS ID #10774634, Tae Kang, SSRE LLC. GAMLS
- $405,0003 bd4 ba2.8k sqft5758 Pine Oak Dr, Norcross, GA 30092ActiveMLS ID #10872142, Wendy D Stockburger, Keller Williams Realty Atl. Partners. GAMLS
- $559,0003 bd4 ba1.8k sqft120 Laurel Crest Aly, Johns Creek, GA 30024ActiveMLS ID #10772038, Julie Beaucaire, Southern Classic Realtors. GAMLS
- $389,0003 bd4 ba2k sqft621 Granby Hill Pl, Alpharetta, GA 30022For SaleMLS ID #7860181, Tam Nguyen, Virtual Properties Realty. Biz. FMLS GA
- $462,9003 bd3 ba1.8k sqft6070 Shiloh Woods Dr #57, Cumming, GA 30040ActiveMLS ID #10867524, Steven T Koleno, Beycome Brokerage Realty LLC. GAMLS
