One of the largest end-unit homes in the community, offering an impressive **3 levels of living space** and a bright, open layout! This spacious home features a welcoming kitchen with great natural light, a dramatic **2-story great room** with a cozy wood-burning fireplace, and a separate dining room with beautiful hardwood floors. The oversized loft provides excellent flexible space for an office, media room, or additional sitting area. The romantic primary bedroom offers a comfortable retreat, complete with an updated primary bathroom. The finished daylight basement is perfect for an in-law suite, teen suite, guest space, or private living area, featuring its own full bathroom. Enjoy outdoor living on the custom deck, ideal for relaxing or entertaining. This end-unit home also offers the convenience of a low-maintenance lifestyle, with the HOA covering exterior maintenance, water/sewer, trash, termite service, and more - giving you more time to enjoy what matters most. Conveniently located with quick access to **GA-400 and Peachtree Parkway/GA-141**, making commuting, shopping, dining, and getting around the city a breeze. A rare spacious end-unit opportunity you do not want to miss!
Active
Price cut: $5.1K (7/15)
$399,900
621 Granby Hill Pl, Alpharetta, GA 30022
3beds
--sqft
:
Get pre-qualified$3,311/mo
Townhouse
Built in 1986
1,611 Square Feet Lot
$396,000 Zestimate®
$--/sqft
$475/mo HOA
What's special
Cozy wood-burning fireplaceBright open layoutUpdated primary bathroom
- 29 days |
- 623 |
- 30 |
Zillow last checked:
Listing updated:
Listed by:
Thanh M Le 770-713-8941,
International Real Estate Dream,
Khoa A Do 678-481-1483,
International Real Estate Dream
Source: GAMLS,MLS#: 10800811
Facts & features
Interior
Bedrooms & bathrooms
- Bedrooms: 3
- Bathrooms: 4
- Full bathrooms: 3
- 1/2 bathrooms: 1
Rooms
- Room types: Foyer, Loft, Other
Kitchen
- Features: Breakfast Area
Heating
- Forced Air, Natural Gas
Cooling
- Ceiling Fan(s), Central Air, Other
Appliances
- Included: Dishwasher, Refrigerator
- Laundry: Laundry Closet, Upper Level
Features
- Roommate Plan, Walk-In Closet(s)
- Flooring: Vinyl
- Windows: Double Pane Windows
- Basement: Bath Finished,Exterior Entry,Finished,Full,Interior Entry
- Attic: Pull Down Stairs
- Number of fireplaces: 1
- Fireplace features: Family Room
- Common walls with other units/homes: 1 Common Wall
Interior area
- Total structure area: 0
- Finished area above ground: 0
- Finished area below ground: 0
Property
Parking
- Total spaces: 2
- Parking features: Garage, Garage Door Opener
- Has garage: Yes
Features
- Levels: Two
- Stories: 2
- Patio & porch: Deck, Patio
- Body of water: None
Lot
- Size: 1,611 Square Feet
- Features: Private
Details
- Parcel number: 12 294308240302
- Special conditions: As Is
Construction
Type & style
- Home type: Townhouse
- Architectural style: Brick Front,Other
- Property subtype: Townhouse
- Attached to another structure: Yes
Materials
- Concrete, Vinyl Siding
- Foundation: Slab
- Roof: Composition
Condition
- Resale
- New construction: No
- Year built: 1986
Utilities & green energy
- Sewer: Public Sewer
- Water: Public
- Utilities for property: Cable Available, Electricity Available, Natural Gas Available, Phone Available, Sewer Available, Underground Utilities, Water Available
Community & HOA
Community
- Features: Clubhouse, Pool, Street Lights, Near Public Transport, Walk To Schools, Near Shopping
- Security: Security System
- Subdivision: BISHOPS GATE
HOA
- Has HOA: Yes
- Services included: Maintenance Structure, Maintenance Grounds, Pest Control, Reserve Fund, Sewer, Swimming, Water
- HOA fee: $5,700 annually
Location
- Region: Alpharetta
Financial & listing details
- Tax assessed value: $291,000
- Annual tax amount: $3,040
- Date on market: 7/3/2026
- Cumulative days on market: 29 days
- Listing agreement: Exclusive Right To Sell
- Listing terms: Cash,Conventional
- Electric utility on property: Yes
Estimated market value
$396,000
$376,000 - $416,000
$2,246/mo
Price history
| Date | Event | Price |
|---|---|---|
| 7/15/2026 | Price change | $399,900-1.3% |
Source:  GAMLS #10800811 Report a problem GAMLS #10800811 Report a problem | ||
| 7/8/2026 | Price change | $405,000+19.1% |
Source:  FMLS GA #7799285 Report a problem FMLS GA #7799285 Report a problem | ||
| 2/1/2025 | Listed for sale | $340,000 |
Source: FMLS GA #7492204 Report a problem | ||
| 1/29/2025 | Pending sale | $340,000 |
Source: GAMLS #10420353 Report a problem | ||
| 12/28/2024 | Price change | $340,000-5.6% |
Source: GAMLS #10420353 Report a problem | ||
| 12/13/2024 | Price change | $360,000-1.4% |
Source: GAMLS #10420353 Report a problem | ||
| 12/9/2024 | Price change | $365,000-1.4% |
Source: GAMLS #10420353 Report a problem | ||
| 12/1/2024 | Listed for sale | $370,000+1.4% |
Source: GAMLS #10420353 Report a problem | ||
| 11/1/2024 | Listing removed | $365,000 |
Source: FMLS GA #7441925 Report a problem | ||
| 8/27/2024 | Price change | $365,000-6.2% |
Source: FMLS GA #7441925 Report a problem | ||
| 8/21/2024 | Listed for sale | $389,000+159.4% |
Source: FMLS GA #7441925 Report a problem | ||
| 3/12/2023 | Listing removed | -- |
Source: Zillow Rentals Report a problem | ||
| 2/23/2023 | Listed for rent | $2,500 |
Source: Zillow Rentals Report a problem | ||
| 7/1/2013 | Sold | $149,941 |
Source: Public Record Report a problem | ||
| 3/17/2013 | Listed for sale | $149,941-11.5% |
Source: Better Homes and Gardens Real Estate Metro Brokers #5122122 Report a problem | ||
| 4/19/2002 | Sold | $169,500+50% |
Source: Public Record Report a problem | ||
| 6/30/1995 | Sold | $113,000 |
Source: Public Record Report a problem | ||
Public tax history
| Year | Property taxes | Tax assessment |
|---|---|---|
| 2025 | $3,040 -15.9% | $116,400 -15.9% |
| 2024 | $3,617 +6.2% | $138,480 +6.5% |
| 2023 | $3,405 +20% | $130,000 +20.6% |
| 2022 | $2,836 +6.4% | $107,800 +9.7% |
| 2021 | $2,665 -3.9% | $98,240 |
| 2020 | $2,773 +54.3% | $98,240 |
| 2019 | $1,797 | $98,240 +21.8% |
| 2018 | $1,797 | $80,640 +48.9% |
| 2017 | $1,797 -4.2% | $54,160 |
| 2016 | $1,876 -0.4% | $54,160 |
| 2015 | $1,882 +33.4% | $54,160 |
| 2014 | $1,411 -10.6% | $54,160 |
| 2013 | $1,578 -0.4% | $54,160 |
| 2012 | $1,584 | $54,160 -9.1% |
| 2011 | -- | $59,560 -3.9% |
| 2010 | $1,799 -3.4% | $61,960 -6.7% |
| 2009 | $1,863 | $66,440 |
| 2008 | -- | $66,440 |
| 2007 | $1,902 +7.4% | $66,440 +19.4% |
| 2002 | $1,771 +45.6% | $55,640 +10.7% |
| 2001 | $1,216 | $50,240 |
Find assessor info on the county website
Monthly payment
Est. payment
Payment breakdown
Explore the cost of this home by adjusting the details. Changes won't be saved.Climate risks
Neighborhood: 30022
Nearby schools
GreatSchools rating
- 8/10River Eves Elementary SchoolGrades: PK-5Distance: 1.7 mi
- 6/10Holcomb Bridge Middle SchoolGrades: 6-8Distance: 0.2 mi
- 7/10Centennial High SchoolGrades: 9-12Distance: 1.2 mi
Schools provided by the listing agent
- Elementary: River Eves
- Middle: Holcomb Bridge
- High: Centennial
Source: GAMLS. This data may not be complete. We recommend contacting the local school district to confirm school assignments for this home.
- $352,1002 bd2 ba1.6k sqft611 Granby Hill Pl, Alpharetta, GA 30022Off Market

- $330,2002 bd3 ba1.3k sqft613 Granby Hill Pl, Alpharetta, GA 30022Off Market
- $378,1004 bd4 ba2.2k sqft617 Granby Hill Pl, Alpharetta, GA 30022Off Market
- $383,5004 bd4 ba1.7k sqft615 Granby Hill Pl, Alpharetta, GA 30022Sold
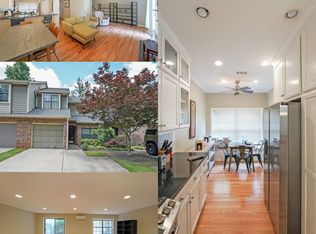
- $310,4002 bd2 ba1.3k sqft619 Granby Hill Pl, Alpharetta, GA 30022Off Market
- $375,0002 bd4 ba1.8k sqft502 Mansard Walk, Alpharetta, GA 30022Sold
- $334,9973 bd3 ba1.5k sqft606 Granby Hill Pl, Alpharetta, GA 30022Sold
- $395,6003 bd4 ba1.9k sqft503 Mansard Walk, Alpharetta, GA 30022Off Market
A local agent can set up tours, give advice and negotiate with sellers.
Similar homes
- $399,9002 bd3 ba1.4k sqft52 Devonshire Dr, Alpharetta, GA 30022Active
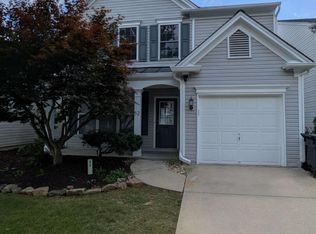
 MLS ID #10808033, Ian Mendelson, Red Rhino Realty. GAMLS
 - $350,0003 bd3 ba1.3k sqft10900 Wittenridge Dr Unit D8, Alpharetta, GA 30022Active
 MLS ID #10777672, Manny Casanas, Virtual Properties Realty.com. GAMLS
 - $349,0003 bd3 ba-- sqft1080 Whitestone Rdg, Alpharetta, GA 30005Active
 MLS ID #10807832, Daryl Lyboldt, Keller Williams Realty North Atlanta. GAMLS
 - $379,9003 bd3 ba-- sqft2416 Strand Ave, Lawrenceville, GA 30043Active
 MLS ID #10812284, Christian Torres, C.A.M. & Associates. GAMLS
 - $389,0003 bd3 ba1.8k sqft240 Parc View Ln, Woodstock, GA 30188ActiveMLS ID #10810463, Kevin Moody, BHGRE Metro Brokers. GAMLS
- $411,5003 bd4 ba2k sqft1216 Park Pass Way, Suwanee, GA 30024ActiveMLS ID #10775470, Katie McClelland, Chapman Hall Realtors Professionals. GAMLS
- $489,0003 bd3 ba2.3k sqft5830 Norfolk Chase Rd, Peachtree Corners, GA 30092ActiveMLS ID #10801840, Akuma Uriesi, Coldwell Banker Realty. GAMLS
- $386,0003 bd3 ba1.8k sqft1061 Gunners Walk, Tucker, GA 30084ActiveMLS ID #10812396, Robert E Salmons Jr., Entera Realty. GAMLS
- $409,0004 bd4 ba-- sqft3010 Ennfield Ln, Duluth, GA 30096ActiveMLS ID #10773769, Katherine How, Virtual Properties Realty.com. GAMLS
- $375,0003 bd4 ba1.5k sqft3980 Church View Ln, Suwanee, GA 30024ActiveMLS ID #10758751, Julian E McCorkle, Virtual Properties Realty.com. GAMLS
- $345,0004 bd4 ba2k sqft1454 Dolcetto Trce NW #17, Kennesaw, GA 30152ActiveMLS ID #10814050, Johnny Camp, Keller Williams Realty Partners. GAMLS
- $305,0003 bd3 ba1.5k sqft725 Anderson Walk, Marietta, GA 30062ActiveMLS ID #10811224, Jennifer Palumbo, Keller Williams Realty Atlanta North. GAMLS
- $385,0003 bd3 ba1.6k sqft332 Azalea Cir, Cumming, GA 30040ActiveMLS ID #10802285, Thomas LeCain, REMAX Around Atlanta. GAMLS
- $409,9003 bd3 ba1.9k sqft3365 Vintage Cir SE #5, Smyrna, GA 30080Active Under ContractMLS ID #10798989, Gwendolyn G McKinley, GG Sells Atlanta Inc.. GAMLS
- $360,0003 bd4 ba2.1k sqft446 Sandtrap Ln, Sugar Hill, GA 30518ActiveMLS ID #10802324, Cody Chembars, Anchor Real Estate Advisors. GAMLS
- $400,0003 bd3 ba-- sqft438 Bannon Way, Marietta, GA 30008ActiveMLS ID #10792130, Toby Akinleye, Keller Williams Realty Atl. Partners. GAMLS
- $314,9992 bd3 ba-- sqft7500 Roswell Rd Unit 47, Sandy Springs, GA 30350ActiveMLS ID #10796639, Debbie McLaughlin, REMAX Around Atlanta. GAMLS
- $425,0003 bd4 ba1.9k sqft4860 Meadow Overlook Dr, Cumming, GA 30040ActiveMLS ID #10769517, Chandley Green, Keller Williams Community Partners. GAMLS
- $394,9004 bd3 ba-- sqft4121 Willow Walk, Lilburn, GA 30047ActiveMLS ID #10794555, Magda L Bustamante, eXp Realty. GAMLS
- $373,0003 bd3 ba2.5k sqft4660 Creekside Villas Way SE, Smyrna, GA 30082ActiveMLS ID #10782392, Tanya Pickens, Opendoor Brokerage. GAMLS
