Discover the perfect blend of convenience and comfort in this beautifully appointed townhouse, ideally located within a short walking distance to a vibrant shopping center and a diverse selection of international restaurants. Access to Highway 85 is effortless, placing you just minutes away from the bustling activity along I-85. Step inside this exquisite 3-bedroom, 2.5-bathroom home, where you'll be greeted by stunning hardwood floors that flow throughout the spacious open floor plan. The inviting ambiance is complemented by a luxurious garden-style soaking tub, offering a serene retreat for relaxation after a long day. There is a community Pool HVAC unit that is only one and a half years old, plus this unit also comes with 5 months old washer and dryer. Immerse yourself in the charm of downtown Duluth, with its array of delightful eateries and local attractions just a stone's throw away. This welcoming community is designed to make you feel right at home, from the moment you enter the neighborhood to the rich amenities it provides. Don't miss out on this incredible opportunity-come and see it for yourself! **No rental restrictions apply, making it a perfect investment or personal sanctuary.**Must take an appointment minimum 4hrs before viewing Tenant in till August 2027. Rental Income $2100 per month
Active
$315,000
3169 Millington Pl, Duluth, GA 30096
3beds
1,696sqft
Townhouse
Built in 2005
174 Square Feet Lot
$309,600 Zestimate®
$186/sqft
$83/mo HOA
What's special
Stunning hardwood floorsSpacious open floor planCommunity poolLuxurious garden-style soaking tub
- 92 days
- 308
- 17
Zillow last checked:
Listing updated:
Listed by:
Piyusha Zope 404-542-9391,
Virtual Properties Realty.com
Source: GAMLS,MLS#: 10801658
Facts & features
Interior
Bedrooms & bathrooms
- Bedrooms: 3
- Bathrooms: 3
- Full bathrooms: 2
- 1/2 bathrooms: 1
Rooms
- Room types: Other
Dining room
- Features: Seats 12+
Kitchen
- Features: Breakfast Area, Pantry, Solid Surface Counters
Heating
- Central
Cooling
- Ceiling Fan(s), Central Air
Appliances
- Included: Dishwasher, Microwave
- Laundry: In Hall
Features
- Other
- Flooring: Carpet, Hardwood
- Basement: None
- Number of fireplaces: 1
- Fireplace features: Family Room, Gas Starter
- Common walls with other units/homes: 2+ Common Walls
Interior area
- Total structure area: 1,696
- Total interior livable area: 1,696 sqft
- Finished area above ground: 1,696
- Finished area below ground: 0
Property
Parking
- Total spaces: 1
- Parking features: Garage, Garage Door Opener
- Has garage: Yes
Features
- Levels: Two
- Stories: 2
- Fencing: Back Yard,Fenced
- Body of water: None
Lot
- Size: 174 Square Feet
- Features: Level
Details
- Parcel number: R6206 282
- Special conditions: As Is
Construction
Type & style
- Home type: Townhouse
- Architectural style: Other
- Property subtype: Townhouse
- Attached to another structure: Yes
Materials
- Vinyl Siding
- Foundation: Slab
- Roof: Other
Condition
- Resale
- New construction: No
- Year built: 2005
Utilities & green energy
- Sewer: Public Sewer
- Water: Public
- Utilities for property: Electricity Available, Natural Gas Available, Sewer Available, Water Available
Community & HOA
Community
- Features: Clubhouse, Pool, Sidewalks, Street Lights, Tennis Court(s)
- Security: Smoke Detector(s)
- Subdivision: Breckenridge Station
HOA
- Has HOA: Yes
- Services included: Maintenance Grounds
- HOA fee: $1,000 annually
Location
- Region: Duluth
Financial & listing details
- Price per square foot: $186/sqft
- Tax assessed value: $343,800
- Annual tax amount: $5,430
- Date on market: 7/8/2026
- Cumulative days on market: 92 days
- Listing agreement: Exclusive Right To Sell
- Listing terms: FHA
- Electric utility on property: Yes
Estimated market value
$309,600
$294,000 - $325,000
$2,098/mo
Price history
| Date | Event | Price |
|---|---|---|
| 8/11/2026 | Listing removed | $2,100$1/sqft |
Source: FMLS GA #7801780 Report a problem | ||
| 7/9/2026 | Price change | $2,100-99.4%$1/sqft |
Source:  GAMLS #10801660 Report a problem GAMLS #10801660 Report a problem | ||
| 7/9/2026 | Listed for rent | $2,100$1/sqft |
Source: FMLS GA #7801780 Report a problem | ||
| 6/6/2025 | Listing removed | $2,100$1/sqft |
Source: Zillow Rentals Report a problem | ||
| 6/5/2025 | Price change | $2,100-2.3%$1/sqft |
Source: Zillow Rentals Report a problem | ||
| 5/16/2025 | Listed for rent | $2,150+7.5%$1/sqft |
Source: Zillow Rentals Report a problem | ||
| 10/6/2023 | Listing removed | -- |
Source: Zillow Rentals Report a problem | ||
| 9/1/2023 | Price change | $2,000-7%$1/sqft |
Source: Zillow Rentals Report a problem | ||
| 8/18/2023 | Price change | $2,150-2.3%$1/sqft |
Source: Zillow Rentals Report a problem | ||
| 7/21/2023 | Listed for rent | $2,200+100%$1/sqft |
Source: Zillow Rentals Report a problem | ||
| 7/12/2023 | Sold | $327,000+3.8%$193/sqft |
Source:  FMLS GA #7234235 Report a problem FMLS GA #7234235 Report a problem | ||
| 7/2/2023 | Pending sale | $315,000$186/sqft |
Source: FMLS GA #7234235 Report a problem | ||
| 6/20/2023 | Listed for sale | $315,000+71.3%$186/sqft |
Source: FMLS GA #7234235 Report a problem | ||
| 5/11/2018 | Sold | $183,900+8.2%$108/sqft |
Source: Public Record Report a problem | ||
| 1/1/2016 | Listing removed | $1,100$1/sqft |
Source: Silas Frazier Realty LLC Report a problem | ||
| 12/2/2015 | Listed for rent | $1,100$1/sqft |
Source: Silas Frazier Realty LLC Report a problem | ||
| 3/11/2008 | Listing removed | $169,900$100/sqft |
Source: Visual Tour #3662844 Report a problem | ||
| 3/5/2008 | Listed for sale | $169,900+11.1%$100/sqft |
Source: Visual Tour #3662844 Report a problem | ||
| 4/6/2005 | Sold | $152,900$90/sqft |
Source: Public Record Report a problem | ||
Public tax history
| Year | Property taxes | Tax assessment |
|---|---|---|
| 2026 | -- | $137,520 -5.9% |
| 2025 | $5,430 +9.7% | $146,120 +11.7% |
| 2024 | $4,948 +53% | $130,800 +1.1% |
| 2023 | $3,234 +3% | $129,400 +26% |
| 2022 | $3,138 +15.5% | $102,720 +27.7% |
| 2021 | $2,716 +5.9% | $80,440 +10.8% |
| 2020 | $2,564 +3.1% | $72,600 |
| 2019 | $2,486 | $72,600 +12.2% |
| 2018 | $2,486 +9.9% | $64,680 +14% |
| 2016 | $2,263 +28.3% | $56,760 +35.4% |
| 2015 | $1,763 | $41,920 |
| 2014 | $1,763 +23.9% | $41,920 +29.2% |
| 2013 | $1,423 | $32,440 |
| 2012 | -- | $32,440 -18% |
| 2011 | -- | $39,560 -30.6% |
| 2010 | -- | $57,000 |
| 2009 | -- | $57,000 -8.5% |
| 2007 | -- | $62,280 |
| 2006 | -- | $62,280 +211.4% |
| 2005 | -- | $20,000 |
Find assessor info on the county website
Monthly payment
Est. payment
Payment breakdown
Explore the cost of this home by adjusting the details. Changes won't be saved.Climate risks
Neighborhood: 30096
Nearby schools
Schools provided by the listing agent
- Elementary: Ferguson
- Middle: Louise Radloff
- High: Meadowcreek
Source: GAMLS. This data may not be complete. We recommend contacting the local school district to confirm school assignments for this home.

Similar homes
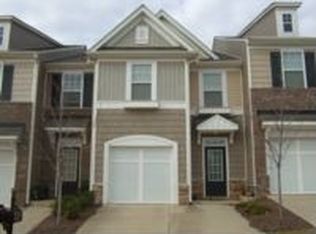
- $320,0003 bd3 ba1.6k sqft2193 Executive Dr, Duluth, GA 30096Active
 MLS ID #10837089, Denise F Lo, Landmark Commercial & Residential. GAMLS
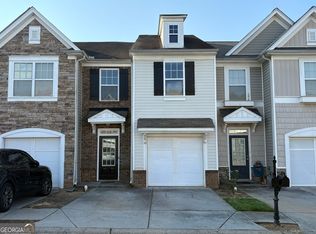
 - $294,9003 bd4 ba1.9k sqft4014 Howell Park Rd, Duluth, GA 30096Active
 MLS ID #10835105, Arthur Best, Best Realty, LLC. GAMLS
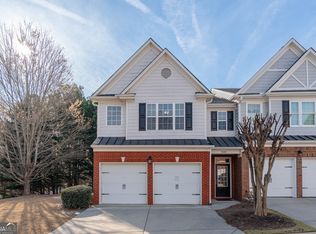
 - $338,4003 bd3 ba1.8k sqft3800 Thayer Trce, Duluth, GA 30096Active
 MLS ID #10785816, Amanda Cuccia-Ortiz, Keller Williams Realty Atl. Partners. GAMLS
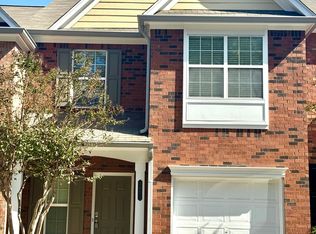
 - $297,0003 bd3 ba1.7k sqft3871 Pleasant Oaks Dr, Lawrenceville, GA 30044Active Under Contract
 MLS ID #10846731, Kelly Dennie, Nextraordinary Realty. GAMLS
 - $349,0003 bd4 ba2.4k sqft3914 Meeting St NW, Duluth, GA 30096ActiveMLS ID #10840794, Africa Freeman, HomeSmart. GAMLS
- $315,0003 bd3 ba1.7k sqft5732 Singlebriar Ct, Norcross, GA 30093ActiveMLS ID #10730634, Cristina Venegas, Virtual Properties Realty.com. GAMLS
- $379,0003 bd3 ba2.2k sqft3727 Meeting St, Duluth, GA 30096ActiveMLS ID #10812703, Bea M Sisouphanh, Atlanta Homes Real Estate LLC. GAMLS
- $299,9003 bd3 ba1.4k sqft5275 Reps Trce, Norcross, GA 30071ActiveMLS ID #10834289, Cara Cragin, Appeal Property Group. GAMLS
- $335,0003 bd3 ba1.8k sqft5719 Singlebriar Ct, Norcross, GA 30093ActiveMLS ID #10534140, Ali Yahaya, Chapman Hall Realtors Professionals. GAMLS
- $278,0003 bd3 ba1.5k sqft2111 Ferentz Trce, Norcross, GA 30071ActiveMLS ID #10799846, Tanya Pickens, Opendoor Brokerage. GAMLS
- $287,0003 bd2 ba1.1k sqft1337 Parkside Club Dr, Lawrenceville, GA 30044ActiveMLS ID #10843009, Tanya Pickens, Opendoor Brokerage. GAMLS
- $375,0003 bd4 ba1.9k sqft3608 Hidden Valley Cir, Lawrenceville, GA 30044ActiveMLS ID #10845148, Vincent Truong, Keller Williams Realty Atl. Partners. GAMLS
- $324,5003 bd2 ba1.8k sqft727 Aura Trl, Lawrenceville, GA 30045ActiveMLS ID #10857059, Anhad Chawla, Homesmart Realty Partners. GAMLS
- $335,0003 bd3 ba1.6k sqft2885 Maple Park Pl, Cumming, GA 30041ActiveMLS ID #10798558, Yun Y Qian, Chapman Hall Realtors. GAMLS
- $336,0003 bd3 ba1.3k sqft9155 Nesbit Ferry Rd Unit 53, Johns Creek, GA 30022ActiveMLS ID #10821755, Tanya Pickens, Opendoor Brokerage. GAMLS
- $350,0003 bd3 ba2.1k sqft192 Bellewood Oak Dr, Tucker, GA 30084ActiveMLS ID #10790142, Ashleigh Rider, Solace Realty. GAMLS
- $343,0004 bd3 ba1.8k sqft901 Lauren Kay Ct, Lawrenceville, GA 30046ActiveMLS ID #10841273, Tanya Pickens, Opendoor Brokerage. GAMLS
- $270,0002 bd3 ba1.3k sqft374 Pine Hill Pl, Norcross, GA 30093ActiveMLS ID #10841879, Jenifer Matallana, Virtual Properties Realty.Net. GAMLS
- $349,0003 bd3 ba1.4k sqft4402 Newfangle Rd, Stone Mountain, GA 30083ActiveMLS ID #10839928, Stacey Barnett, Realty Hub of Georgia, LLC. GAMLS
