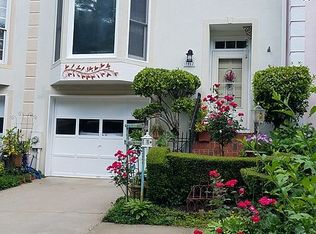
This end unit townhome in the heart of Duluth offers 3 bedrooms and 3.5 bath in a quiet, well kept neighborhood. Three levels offer a spacious eat in kitchen, living & dining rooms, half bath and a large walk out deck with a private wooded view all on the main level. The lower level has a private bedroom and bathroom with a walk out patio that leads to the large side yard. The top level features the Owners suite as well as a secondary bedroom with private bath. The property is close to a hospital, shopping, schools and major roads & highways.
Active
$349,000
3914 Meeting St NW, Duluth, GA 30096
3beds
2,452sqft
Townhouse
Built in 1988
3,920 Square Feet Lot
$340,100 Zestimate®
$142/sqft
$38/mo HOA
What's special
End unit townhomeLiving and dining roomsSpacious eat in kitchenThree levels
- 14 days
- 263
- 23
Zillow last checked:
Listing updated:
Listed by:
Africa Freeman 404-456-1315,
HomeSmart
Source: GAMLS,MLS#: 10840794
Facts & features
Interior
Bedrooms & bathrooms
- Bedrooms: 3
- Bathrooms: 4
- Full bathrooms: 3
- 1/2 bathrooms: 1
Rooms
- Room types: Other
Dining room
- Features: Separate Room
Kitchen
- Features: Breakfast Area
Heating
- Natural Gas
Cooling
- Ceiling Fan(s), Central Air
Appliances
- Included: Dishwasher, Dryer, Microwave, Refrigerator, Washer
- Laundry: In Basement, Laundry Closet
Features
- Double Vanity, In-Law Floorplan, Roommate Plan, Tray Ceiling(s), Walk-In Closet(s)
- Flooring: Laminate, Tile
- Basement: Finished,Partial
- Number of fireplaces: 1
- Fireplace features: Gas Log, Living Room
- Common walls with other units/homes: No One Above,No One Below
Interior area
- Total structure area: 2,452
- Total interior livable area: 2,452 sqft
- Finished area above ground: 1,722
- Finished area below ground: 730
Property
Parking
- Total spaces: 2
- Parking features: Attached, Garage, Garage Door Opener
- Has attached garage: Yes
Features
- Levels: Three Or More
- Stories: 3
- Patio & porch: Deck, Patio
- Has private pool: Yes
- Pool features: In Ground
- Waterfront features: No Dock Or Boathouse
- Body of water: None
Lot
- Size: 3,920 Square Feet
- Features: Level, Private
- Residential vegetation: Grassed
Details
- Parcel number: R6291C022
- Special conditions: As Is
Construction
Type & style
- Home type: Townhouse
- Architectural style: Traditional
- Property subtype: Townhouse
Materials
- Stucco
- Foundation: Slab
- Roof: Composition
Condition
- Resale
- New construction: No
- Year built: 1988
Utilities & green energy
- Electric: 220 Volts
- Sewer: Public Sewer
- Water: Public
- Utilities for property: Cable Available, Electricity Available, Natural Gas Available, Phone Available, Sewer Available, Underground Utilities, Water Available
Community & HOA
Community
- Features: Pool, Walk To Schools, Near Shopping
- Security: Smoke Detector(s)
- Subdivision: ASHLEY SQUARE
HOA
- Has HOA: Yes
- Services included: Maintenance Grounds, Reserve Fund, Swimming
- HOA fee: $450 annually
Location
- Region: Duluth
Financial & listing details
- Price per square foot: $142/sqft
- Annual tax amount: $4,497
- Date on market: 9/4/2026
- Cumulative days on market: 15 days
- Listing agreement: Exclusive Right To Sell
- Listing terms: Cash,Conventional,FHA,Other
- Electric utility on property: Yes
Estimated market value
$340,100
$323,000 - $357,000
$2,515/mo
Price history
| Date | Event | Price |
|---|---|---|
| 9/5/2026 | Listed for sale | $349,000$142/sqft |
Source:  FMLS GA #7833384 Report a problem FMLS GA #7833384 Report a problem | ||
Public tax history
Tax history is unavailable.
Monthly payment
Est. payment
Payment breakdown
Explore the cost of this home by adjusting the details. Changes won't be saved.Climate risks
Neighborhood: 30096
Nearby schools
Schools provided by the listing agent
- Elementary: Chattahoochee
- Middle: Coleman
- High: Duluth
Source: GAMLS. This data may not be complete. We recommend contacting the local school district to confirm school assignments for this home.