Welcome home to effortless one-level living in the heart of Peachtree Corners! This beautifully maintained 2-bedroom, 2-bath condominium offers over 1,675 square feet of thoughtfully designed living space in the sought-after Deerings community. Step inside to discover a spacious floor plan featuring a welcoming living room, separate dining room, and an inviting family room with vaulted ceilings and a cozy fireplace. The bright white kitchen offers stone countertops, abundant cabinetry, a pantry, breakfast area, and views into the family room, creating the perfect space for everyday living and entertaining. The oversized primary suite is a true retreat with vaulted ceilings, a generous walk-in closet, and a spa-inspired bath featuring double vanities, a soaking tub, and separate shower. A large secondary bedroom and full bath provide comfortable accommodations for guests or a home office. Enjoy your own private fenced patio-ideal for morning coffee, outdoor dining, or gardening. The oversized two-car covered carport includes a large private storage room, offering exceptional storage rarely found in condominium living. The Deerings is a beautifully maintained community featuring a swimming pool, lush landscaping, and a prime location just minutes from The Forum, Peachtree Corners Town Center, restaurants, shopping, parks, and major commuter routes. If you're looking for spacious one-level living, outstanding storage, and an unbeatable Peachtree Corners location, this home is one you won't want to miss.
Active
$359,000
6408 Deerings Ln, Peachtree Corners, GA 30092
2beds
--sqft
Condominium
Built in 1980
-- sqft lot
$355,700 Zestimate®
$--/sqft
$475/mo HOA
What's special
Swimming poolCozy fireplaceLush landscapingSeparate dining roomBright white kitchenBreakfast areaGenerous walk-in closet
- 60 days
- 289
- 10
Zillow last checked:
Listing updated:
Listed by:
Susan Ozburn 404-580-6264,
Keller Williams Chattahoochee,
John Dangler 404-862-1833,
Keller Williams Chattahoochee
Source: GAMLS,MLS#: 10798162
Facts & features
Interior
Bedrooms & bathrooms
- Bedrooms: 2
- Bathrooms: 2
- Full bathrooms: 2
- Main level bathrooms: 2
- Main level bedrooms: 2
Rooms
- Room types: Family Room, Foyer, Laundry
Kitchen
- Features: Breakfast Area, Breakfast Room, Pantry
Heating
- Central, Electric
Cooling
- Ceiling Fan(s), Central Air
Appliances
- Included: Dishwasher, Disposal, Refrigerator, Washer
- Laundry: Other
Features
- Double Vanity, High Ceilings, Master On Main Level, Vaulted Ceiling(s), Walk-In Closet(s)
- Flooring: Carpet
- Windows: Storm Window(s)
- Basement: None
- Number of fireplaces: 1
- Fireplace features: Factory Built, Family Room
- Common walls with other units/homes: 2+ Common Walls,No One Above,No One Below
Interior area
- Total structure area: 0
- Finished area above ground: 0
- Finished area below ground: 0
Property
Parking
- Total spaces: 2
- Parking features: Carport
- Has carport: Yes
Accessibility
- Accessibility features: Accessible Entrance
Features
- Levels: One
- Stories: 1
- Patio & porch: Patio
- Exterior features: Garden
- Fencing: Back Yard,Fenced,Wood
- Waterfront features: No Dock Or Boathouse
- Body of water: None
Lot
- Size: 435 Square Feet
- Features: Level
Details
- Additional structures: Other
- Parcel number: R6313B004
- Special conditions: Estate Owned
- Other equipment: Intercom
Construction
Type & style
- Home type: Condo
- Architectural style: Brick Front
- Property subtype: Condominium
- Attached to another structure: Yes
Materials
- Wood Siding
- Foundation: Slab
- Roof: Composition
Condition
- Resale
- New construction: No
- Year built: 1980
Utilities & green energy
- Electric: 220 Volts
- Sewer: Public Sewer
- Water: Public
- Utilities for property: Cable Available, Electricity Available, High Speed Internet, Natural Gas Available, Phone Available, Sewer Available, Water Available
Community & HOA
Community
- Features: Pool, Walk To Schools, Near Shopping
- Security: Smoke Detector(s)
- Subdivision: The Deerings
HOA
- Has HOA: Yes
- Services included: Insurance, Maintenance Structure, Maintenance Grounds, Pest Control, Swimming, Trash, Water
- HOA fee: $5,700 annually
Location
- Region: Peachtree Corners
Financial & listing details
- Tax assessed value: $371,600
- Annual tax amount: $1,029
- Date on market: 7/2/2026
- Cumulative days on market: 60 days
- Listing agreement: Exclusive Right To Sell
- Electric utility on property: Yes
Estimated market value
$355,700
$338,000 - $373,000
$1,672/mo
Price history
| Date | Event | Price |
|---|---|---|
| 7/2/2026 | Listed for sale | $359,000+95.1% |
Source:  FMLS GA #7798339 Report a problem FMLS GA #7798339 Report a problem | ||
| 4/15/2003 | Sold | $184,000+20.3% |
Source: Public Record Report a problem | ||
| 8/30/1999 | Sold | $153,000 |
Source: Public Record Report a problem | ||
Public tax history
| Year | Property taxes | Tax assessment |
|---|---|---|
| 2025 | $1,029 +0.5% | $148,640 +7.9% |
| 2024 | $1,023 +17% | $137,800 +11.9% |
| 2023 | $875 | $123,120 +13.7% |
| 2022 | -- | $108,320 +18.7% |
| 2021 | $1,008 | $91,240 +4% |
| 2020 | -- | $87,720 +6.8% |
| 2019 | $927 | $82,160 +11.8% |
| 2018 | $927 +5.3% | $73,520 +13% |
| 2016 | $881 -2.3% | $65,080 |
| 2015 | $901 | $65,080 +14.9% |
| 2014 | $901 +36.6% | $56,640 +11.1% |
| 2013 | $660 | $51,000 |
| 2012 | -- | $51,000 |
| 2011 | -- | $51,000 -16.3% |
| 2010 | -- | $60,920 |
| 2009 | -- | $60,920 -13.9% |
| 2007 | -- | $70,720 |
| 2006 | -- | $70,720 +19.4% |
| 2005 | -- | $59,240 |
| 2004 | $688 -10.2% | $59,240 +23.9% |
| 2003 | $766 -49.7% | $47,800 |
| 2002 | $1,523 -0.9% | $47,800 |
| 2001 | $1,537 | $47,800 |
Find assessor info on the county website
Monthly payment
Est. payment
Payment breakdown
Explore the cost of this home by adjusting the details. Changes won't be saved.Climate risks
Neighborhood: 30092
Nearby schools
Schools provided by the listing agent
- Elementary: Peachtree
- Middle: Pinckneyville
- High: Norcross
Source: GAMLS. This data may not be complete. We recommend contacting the local school district to confirm school assignments for this home.
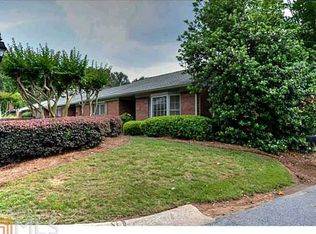
- $375,4002 bd2 ba1.6k sqft6410 Deerings Ln, Peachtree Corners, GA 30092Off Market

- $394,4003 bd3 ba1.9k sqft6406 Deerings Ln, Peachtree Corners, GA 30092Off Market
- $379,9002 bd2 ba1.6k sqft6412 Deerings Ln, Peachtree Corners, GA 30092For Sale

- $357,6002 bd2 ba1.6k sqft6414 Deerings Ln, Peachtree Corners, GA 30092Off Market
Similar homes
- $274,9002 bd2 ba1.3k sqft904 Peachtree Forest Ter, Peachtree Corners, GA 30092Active

 MLS ID #10833384, Kim Sutton Adair, Atlanta Communities. GAMLS
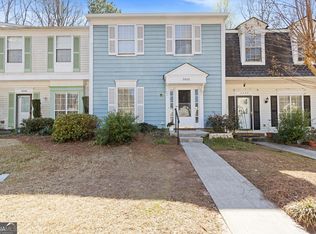
 - $300,0002 bd3 ba1.4k sqft3600 Centennial Sq, Peachtree Corners, GA 30092Active
 MLS ID #10694264, Sharon Bicknell, eXp Realty. GAMLS
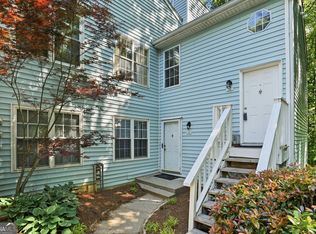
 - $225,0002 bd2 ba1.2k sqft704 Glenleaf Dr, Peachtree Corners, GA 30092Active
 MLS ID #10762093, Teresa Sinclair, Southern Classic Realtors. GAMLS
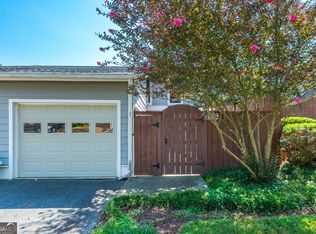
 - $329,9003 bd3 ba1.8k sqft4939 Meadow Ln, Marietta, GA 30068Active
 MLS ID #10834080, Ashley Baum, RB Realty. GAMLS
 - $238,5002 bd3 ba1.1k sqft3426 September Morning, Peachtree Corners, GA 30092ActiveMLS ID #10731649, Cindy A Sellers, T Tritt Realty, LLC. GAMLS
- $324,9992 bd2 ba1.1k sqft3113 Orchard Ridge Cir, Duluth, GA 30096ActiveMLS ID #10798896, Summer Berg, Keller Williams Realty Atl. Partners. GAMLS
- $339,9004 bd2 ba1.5k sqft2199 Summertown Dr, Norcross, GA 30071Active Under ContractMLS ID #10804215, Lorena Garza, Virtual Properties Realty.com. GAMLS
- $336,0003 bd3 ba1.3k sqft9155 Nesbit Ferry Rd Unit 53, Johns Creek, GA 30022ActiveMLS ID #10821755, Tanya Pickens, Opendoor Brokerage. GAMLS
- $370,0003 bd2 ba1.8k sqft900 Pawnee Pl, Lilburn, GA 30047ActiveMLS ID #10818070, Bonds Realty Group, Keller Williams Realty Atl. Partners. GAMLS
- $249,0002 bd2 ba1.3k sqft515 Berkeley Woods Dr, Duluth, GA 30096ActiveMLS ID #10804029, Brett Ross, Keller Williams Realty First Atlanta. GAMLS
- $356,0004 bd3 ba1.9k sqft1764 Cum Laude Way, Lawrenceville, GA 30044ActiveMLS ID #10821492, Tanya Pickens, Opendoor Brokerage. GAMLS
- $359,9003 bd2 ba1.4k sqft1272 Oakwoods Dr, Woodstock, GA 30188ActiveMLS ID #10800652, Robert E Salmons Jr., Entera Realty. GAMLS
- $365,0003 bd3 ba1.9k sqft101 Fernwood Ct, Lawrenceville, GA 30043ActiveMLS ID #10788921, Matt Anders, Keller Williams Realty Atl. Partners. GAMLS
- $309,0003 bd3 ba-- sqft3829 Grovemont Pl, Duluth, GA 30096Active Under ContractMLS ID #10788082, Tuyen Luong, Simply Homes ATL. GAMLS
- $269,4003 bd3 ba1.6k sqft3463 Ashwood Ln, Atlanta, GA 30341ActiveMLS ID #10800283, Cody Corbin, Virtual Properties Realty.com. GAMLS
- $374,0003 bd3 ba1.3k sqft10900 Wittenridge Dr Lot H8, Alpharetta, GA 30022ActiveMLS ID #10717381, Sylvia Suhardi, Virtual Properties Realty.com. GAMLS
- $349,9003 bd2 ba1.6k sqft1289 Renee Dr SW, Lilburn, GA 30047ActiveMLS ID #10769036, Roman Chhetri, Virtual Properties Realty.com. GAMLS
- $330,0005 bd4 ba3k sqft4828 Scotland Dr, Stone Mountain, GA 30088ActiveMLS ID #10794417, True Visions Team, HomeSmart. GAMLS
- $325,0003 bd2 ba1.5k sqft1500 Oklahoma Dr, Buford, GA 30519Active Under ContractMLS ID #10824292, Chris Arthur, Keller Williams Realty Atl. Partners. GAMLS
- $309,9003 bd2 ba1.5k sqft3180 Oak Dr, Lawrenceville, GA 30044ActiveMLS ID #10813134, Jody M Swords, Southern Classic Realtors. GAMLS
