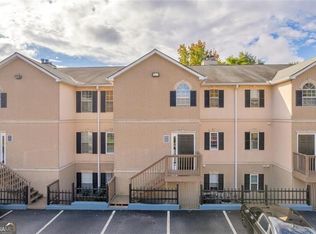
Welcome home to 3957 Stillwater Drive, a spacious 3 bedroom, 2 bathroom townhome nestled in the heart of Duluth, GA. Boasting 1,748 square feet of bright, light-filled living space, this residence features a cozy masonry fireplace, a functional floor plan, and relaxed main-level living. Located in a established neighborhood with quick access to I-85, vibrant downtown Duluth dining, shopping, and entertainment, it offers an ideal blend of convenience and community.
Active
$179,900
3957 Stillwater Dr, Duluth, GA 30096
3beds
1,748sqft
Condominium
Built in 1994
-- sqft lot
$174,300 Zestimate®
$103/sqft
$250/mo HOA
What's special
Cozy masonry fireplaceFunctional floor planRelaxed main-level living
- 9 days
- 244
- 9
Zillow last checked:
Listing updated:
Listed by:
Southern REO 770-642-9494,
Southern REO Associates, LLC
Source: GAMLS,MLS#: 10887868
Facts & features
Interior
Bedrooms & bathrooms
- Bedrooms: 3
- Bathrooms: 2
- Full bathrooms: 2
Rooms
- Room types: Family Room, Other
Heating
- Central, Electric
Cooling
- Ceiling Fan(s), Central Air
Appliances
- Included: Other
- Laundry: Laundry Closet
Features
- High Ceilings
- Flooring: Carpet, Tile
- Basement: None
- Number of fireplaces: 1
- Fireplace features: Family Room
- Common walls with other units/homes: 1 Common Wall
Interior area
- Total structure area: 1,748
- Total interior livable area: 1,748 sqft
- Finished area above ground: 1,748
- Finished area below ground: 0
Property
Parking
- Total spaces: 2
- Parking features: Assigned
Features
- Levels: One
- Stories: 1
- Patio & porch: Deck, Patio
- Body of water: None
Lot
- Size: 435 Square Feet
- Features: Other
Details
- Parcel number: R6202A107
- Special conditions: As Is,No Disclosure
Construction
Type & style
- Home type: Condo
- Architectural style: Brick Front
- Property subtype: Condominium
- Attached to another structure: Yes
Materials
- Stucco
- Foundation: Slab
- Roof: Composition
Condition
- Resale
- New construction: No
- Year built: 1994
Utilities & green energy
- Sewer: Public Sewer
- Water: Public
- Utilities for property: Cable Available, Electricity Available, Sewer Available, Water Available
Community & HOA
Community
- Features: Street Lights, Walk To Schools, Near Shopping
- Security: Smoke Detector(s)
- Subdivision: Stillwater Plantation
HOA
- Has HOA: Yes
- Services included: Other
- HOA fee: $3,000 annually
Location
- Region: Duluth
Financial & listing details
- Price per square foot: $103/sqft
- Tax assessed value: $250,200
- Annual tax amount: $3,313
- Date on market: 11/6/2026
- Cumulative days on market: 9 days
- Listing agreement: Exclusive Right To Sell
- Electric utility on property: Yes
Estimated market value
$174,300
$166,000 - $183,000
$2,400/mo
Price history
| Date | Event | Price |
|---|---|---|
| 11/9/2026 | Listed for sale | $179,900+3.4%$103/sqft |
Source:  FMLS GA #7856500 Report a problem | ||
| 3/23/2026 | Sold | $174,000-31.8%$100/sqft |
Source: Public Record Report a problem | ||
| 11/21/2023 | Sold | $255,000$146/sqft |
Source: Public Record Report a problem | ||
| 10/11/2023 | Pending sale | $255,000$146/sqft |
Source:  GAMLS #10203039 Report a problem | ||
| 10/7/2023 | Price change | $255,000-1.9%$146/sqft |
Source: GAMLS #10203039 Report a problem | ||
| 9/14/2023 | Listed for sale | $259,900$149/sqft |
Source: GAMLS #10203039 Report a problem | ||
| 9/11/2023 | Listing removed | $259,900$149/sqft |
Source: GAMLS #10178620 Report a problem | ||
| 9/1/2023 | Listed for sale | $259,900$149/sqft |
Source: GAMLS #10178620 Report a problem | ||
| 7/30/2023 | Pending sale | $259,900$149/sqft |
Source: GAMLS #10178620 Report a problem | ||
| 7/7/2023 | Listed for sale | $259,900+145.2%$149/sqft |
Source: FMLS GA #7242922 Report a problem | ||
| 11/30/2016 | Sold | $106,000-1.8%$61/sqft |
Source: Public Record Report a problem | ||
| 4/19/2001 | Sold | $107,900+64.5%$62/sqft |
Source: Public Record Report a problem | ||
| 6/14/1994 | Sold | $65,600$38/sqft |
Source: Public Record Report a problem | ||
Public tax history
| Year | Property taxes | Tax assessment |
|---|---|---|
| 2026 | -- | $100,080 +6.6% |
| 2025 | $3,313 -8.9% | $93,920 -7.9% |
| 2024 | $3,636 +10% | $102,000 +10.4% |
| 2023 | $3,307 +27.1% | $92,400 +27.6% |
| 2022 | $2,601 | $72,440 +25.8% |
| 2021 | -- | $57,600 +0.8% |
| 2020 | $2,115 +17.6% | $57,160 +13.5% |
| 2019 | $1,798 | $50,360 +20.4% |
| 2018 | $1,798 +70.8% | $41,840 +20.2% |
| 2016 | $1,053 +26.8% | $34,800 +23.4% |
| 2015 | $830 | $28,200 |
| 2014 | $830 +71.4% | $28,200 +52.9% |
| 2013 | $484 | $18,440 +21.6% |
| 2012 | -- | $15,160 -52.3% |
| 2011 | -- | $31,760 -21.3% |
| 2010 | -- | $40,360 -0.1% |
| 2009 | -- | $40,400 -7.5% |
| 2007 | -- | $43,680 |
| 2006 | -- | $43,680 |
| 2005 | -- | $43,680 |
| 2004 | $699 +12.5% | $43,680 +12.6% |
| 2003 | $622 -49.7% | $38,800 |
| 2002 | $1,237 +35.4% | $38,800 |
| 2001 | $914 | $38,800 |
Find assessor info on the county website
Monthly payment
Est. payment
Payment breakdown
Explore the cost of this home by adjusting the details. Changes won't be saved.Climate risks
Neighborhood: 30096
Nearby schools
Schools provided by the listing agent
- Elementary: Ferguson
- Middle: Louise Radloff
- High: Meadowcreek
Source: GAMLS. This data may not be complete. We recommend contacting the local school district to confirm school assignments for this home.



Similar homes
- $179,5003 bd3 ba1.5k sqft2340 Beaver Ruin Rd APT 25, Norcross, GA 30071For Sale

 MLS ID #7812625, HANS CHOI, Duri Properties, LLC. FMLS GA
- $175,0002 bd2 ba1k sqft725 Dalrymple Rd APT 7C, Atlanta, GA 30328Active
 MLS ID #10889161, Jennifer Quinn, Ansley RE | Christie's Int'l RE. GAMLS
- $170,0002 bd2 ba1.1k sqft2340 Beaver Ruin Rd APT 7, Norcross, GA 30071Active
 MLS ID #10846203, Josue Figueroa, Maximum One Premier Realtors. GAMLS
- $175,0002 bd2 ba1.2k sqft913 Seasons Pkwy, Norcross, GA 30093For Sale
 MLS ID #7806511, Paulina Guan, Virtual Properties Realty. Biz. FMLS GA
- $214,0003 bd3 ba1.4k sqft3563 Splinterwood Rd, Peachtree Corners, GA 30092ActiveMLS ID #10802713, Christine Van de Griend, Better Homes GA. GAMLS
- $209,0002 bd2 ba1.1k sqft1142 Greenyard Way, Norcross, GA 30093For SaleMLS ID #7865661, Christopher Heber, Veribas Real Estate, LLC. FMLS GA
- $159,9002 bd2 ba1k sqft6377 Wedgeview Ct, Tucker, GA 30084For SaleMLS ID #7861577, Lorena Garza, Virtual Properties Realty.com. FMLS GA
- $179,9003 bd3 ba2.1k sqft5437 McCurdy Ave, Stone Mountain, GA 30083ActiveMLS ID #10815547, Bridget A Johnson, Coldwell Banker Realty. GAMLS
- $204,5003 bd2 ba1k sqft4668 Hairston Crossing Way, Stone Mountain, GA 30083ActiveMLS ID #10887584, Erica Mondragon, HomeSmart. GAMLS
- $185,0004 bd3 ba1.8k sqft6022 Regent Mnr, Lithonia, GA 30058ActiveMLS ID #10887824, Alexander Chenault, Wynd Realty Georgia. GAMLS
- $267,9003 bd3 ba1.5k sqft4017 Heritage Valley Ct, Norcross, GA 30093For SaleMLS ID #7848616, Mohammad Yoonas, Chapman Hall Professionals. FMLS GA
- $175,0002 bd2 ba1k sqft6681 Langtry Ln, Norcross, GA 30093For SaleMLS ID #7820014, Andy Bloch, Berkley Lomb, LLC.. FMLS GA
- $175,0002 bd1 ba1k sqft897 Six Oaks Cir APT B, Norcross, GA 30093ActiveMLS ID #10799201, Simon Chan, Realty Experts LLC. GAMLS
- $195,0004 bd3 ba2.1k sqft6450 Alford Way, Lithonia, GA 30058ActiveMLS ID #10883866, Torrence Ford, Real Broker, LLC. GAMLS
- $184,5003 bd3 ba1.5k sqft1736 Redan E, Lithonia, GA 30058ActiveMLS ID #10845265, Nadia Francis, Ambassador Realty, Inc.. GAMLS
- $200,0003 bd2 ba1.3k sqft1555 Burnstone Dr, Stone Mountain, GA 30088ActiveMLS ID #10848774, Jennifer Oakes, Magnolia Realty Co.. GAMLS
- $155,0002 bd2 ba1.3k sqft3212 Henderson Mill Rd Unit 2, Atlanta, GA 30341ActiveMLS ID #10870658, Claudia Murillo, Virtual Properties Realty.com. GAMLS
