
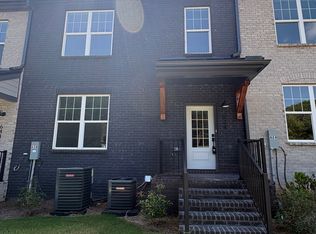
Decorated Model for Sale! Welcome to our newest community, Victoria Oaks , MOVE-IN READY and located near great restaurants, schools - NORTH GWINNETT HIGH SCHOOL and shopping! We are offering modern 3-story townhomes designed for today's lifestyle. Enjoy stylish interiors, low-maintenance living, and the freedom to spend more time on what matters most. Enjoy the convenience of amazing local dining and coming back to a truly great community. The Horizon Floor plan is a 3 bed/3.5 bath, 2545sf spacious townhome. This home is great for hosting guests and entertaining! This plan provides a warm and inviting, open concept layout with a beautiful kitchen that is perfect for entertaining with an oversized island, stainless steel appliances, beautiful cabinetry, & spacious family room. **OUR GREAT SALES EVENT - PRE-OPENNG IS HERE! ENJOY LIMITED-TIME, UNBEATABLE SAVINGS THROUGH September- CONTACT US TODAY TO LEARN MORE. TERMS AND CONDITIONS MAY APPLY** HURRY, THIS HOME IS COMPLETE AND WON'T LAST LONG!
Active
$579,900
624 Oakleaf Grove Ln, Sugar Hill, GA 30518
3beds
2,545sqft
Townhouse
Built in 2026
2,352 Square Feet Lot
$572,500 Zestimate®
$228/sqft
$150/mo HOA
What's special
Stylish interiorsOversized islandSpacious family roomStainless steel appliancesBeautiful cabinetryBeautiful kitchen
- 153 days
- 267
- 9
Zillow last checked:
Listing updated:
Listed by:
Raimy Ethington 678-585-0070,
BHHS Georgia Properties
Source: GAMLS,MLS#: 10728795
Facts & features
Interior
Bedrooms & bathrooms
- Bedrooms: 3
- Bathrooms: 4
- Full bathrooms: 3
- 1/2 bathrooms: 1
Rooms
- Room types: Family Room
Heating
- Forced Air, Natural Gas, Zoned
Cooling
- Electric, Zoned
Appliances
- Included: Dishwasher, Dryer, Washer
- Laundry: Upper Level
Features
- Double Vanity, High Ceilings, Walk-In Closet(s)
- Flooring: Tile
- Basement: Daylight,Exterior Entry,Finished,Bath Finished,Interior Entry,Partial
- Has fireplace: No
- Common walls with other units/homes: No One Above
Interior area
- Total structure area: 2,545
- Total interior livable area: 2,545 sqft
- Finished area above ground: 2,545
- Finished area below ground: 0
Property
Parking
- Total spaces: 2
- Parking features: Attached, Garage, Garage Door Opener
- Has attached garage: Yes
Features
- Levels: Three Or More
- Stories: 3
- Patio & porch: Deck
- Body of water: None
Lot
- Size: 2,352 Square Feet
- Features: Level
Details
- Parcel number: 0.0
Construction
Type & style
- Home type: Townhouse
- Architectural style: Traditional
- Property subtype: Townhouse
Materials
- Brick
- Roof: Composition
Condition
- New Construction
- New construction: Yes
- Year built: 2026
Details
- Warranty included: Yes
Utilities & green energy
- Sewer: Public Sewer
- Water: Public
- Utilities for property: Cable Available, Electricity Available, Phone Available, Sewer Available, Water Available
Community & HOA
Community
- Features: Sidewalks
- Security: Smoke Detector(s)
- Subdivision: Victoria Oaks
HOA
- Has HOA: Yes
- Services included: Maintenance Grounds, Maintenance Structure, Pest Control
- HOA fee: $1,800 annually
Location
- Region: Sugar Hill
Financial & listing details
- Price per square foot: $228/sqft
- Date on market: 4/9/2026
- Cumulative days on market: 154 days
- Listing agreement: Exclusive Right To Sell
- Electric utility on property: Yes
Estimated market value
$572,500
$544,000 - $601,000
$3,023/mo
Price history
| Date | Event | Price |
|---|---|---|
| 4/9/2026 | Listed for sale | $579,900$228/sqft |
Source:  GAMLS #10728795 Report a problem GAMLS #10728795 Report a problem | ||
| 4/1/2026 | Listing removed | $579,900$228/sqft |
Source: GAMLS #10685392 Report a problem | ||
| 2/14/2026 | Price change | $579,900-3.3%$228/sqft |
Source: GAMLS #10685392 Report a problem | ||
| 2/4/2026 | Listed for sale | $599,900$236/sqft |
Source:  FMLS GA #7710398 Report a problem FMLS GA #7710398 Report a problem | ||
Public tax history
Tax history is unavailable.
Monthly payment
Est. payment
Payment breakdown
Explore the cost of this home by adjusting the details. Changes won't be saved.Climate risks
Neighborhood: 30518
Nearby schools
Schools provided by the listing agent
- Elementary: Roberts
- Middle: North Gwinnett
- High: North Gwinnett
Source: GAMLS. This data may not be complete. We recommend contacting the local school district to confirm school assignments for this home.

Similar homes
- $515,0003 bd4 ba2k sqft603 Millcroft Blvd, Buford, GA 30518For Sale
 MLS ID #7800127, SUNNY YOO, Heritage GA. Realty. FMLS GA
 - $509,9004 bd4 ba2.5k sqft209 Bridlington St, Sugar Hill, GA 30518For Sale
 MLS ID #7820751, Eric Becraft, Georgia Premier Realty Team Inc.. FMLS GA
 - $719,0004 bd4 ba3.3k sqft4493 Thach Ave, Sugar Hill, GA 30518Active

 MLS ID #10842410, Stacy D Easley, Harry Norman Realtors. GAMLS
 - $450,0004 bd4 ba2k sqft4469 Dunblane Ave, Sugar Hill, GA 30518Active
 MLS ID #10817449, Constance Boyce, Atlanta Communities. GAMLS
 - $509,0003 bd4 ba2k sqft4570 Sims Park Overlook, Suwanee, GA 30024For SaleMLS ID #7801746, Gil Jenny Chang, Perfect Source Realty, LLC.. FMLS GA
- $549,0003 bd4 ba2k sqft7990 Willoughby Ct, Alpharetta, GA 30005ActiveMLS ID #10841618, Babita Sharma, Atlanta Communities. GAMLS
- $599,0004 bd4 ba2.3k sqft7938 Laurel Crest Dr, Johns Creek, GA 30024ActiveMLS ID #10786113, Farley Sirockman, HOME Luxury Real Estate. GAMLS
- $559,0003 bd4 ba1.8k sqft120 Laurel Crest Aly, Johns Creek, GA 30024ActiveMLS ID #10772038, Julie Beaucaire, Southern Classic Realtors. GAMLS
- $485,0003 bd4 ba2.1k sqft3420 Hardy St, Duluth, GA 30096ActiveMLS ID #10835132, Rosanne Shepherd, Keller Williams Realty Atl. Partners. GAMLS
- $539,0003 bd3 ba2.3k sqft2790 Laurel Gate Ln, Cumming, GA 30040ActiveMLS ID #10828544, Pam Roe, BHHS Georgia Properties. GAMLS
- $569,0004 bd4 ba2.8k sqft3635 Faulkner St, Cumming, GA 30041For SaleMLS ID #7730355, Phoebe Peng, America Realty Center, Inc.. FMLS GA
- $549,0003 bd3 ba2.4k sqft10550 Arlington Point, Johns Creek, GA 30022For SaleMLS ID #7802641, Fan Deng, Georgia Realty Brokers International Corporation. FMLS GA
- $326,0003 bd4 ba1.6k sqft5987 Turfway Park Ct, Sugar Hill, GA 30518ActiveMLS ID #10691123, Saba Iranikhah, Century 21 Results. GAMLS
- $629,9003 bd4 ba2.4k sqft933 Catamaran Ct, Alpharetta, GA 30005ActiveMLS ID #10806023, Tom Stocks, Harry Norman Realtors. GAMLS
- $598,0004 bd4 ba2.5k sqft5831 Terrace Bend Way, Peachtree Corners, GA 30092For SaleMLS ID #7818977, Raghava Pullela, AllTrust Realty, Inc.. FMLS GA
- $614,9003 bd4 ba1.9k sqft402 Wade Creek Rd, Alpharetta, GA 30009ActiveMLS ID #10775614, Heather A Pitts, Ansley RE | Christie's Int'l RE. GAMLS
- $467,0003 bd4 ba2.1k sqft2117 Parkside Glen Vw, Duluth, GA 30097ActiveMLS ID #10798235, Judy P Chin, Virtual Properties Realty.com. GAMLS
- $620,0003 bd3 ba3.3k sqft3325 Cresswell Link Way, Duluth, GA 30096For SaleMLS ID #7826865, Kimberly Jones, Virtual Properties Realty. Biz. FMLS GA
- $624,9003 bd3 ba2k sqft3355 Cresswell Link Way, Duluth, GA 30096For SaleMLS ID #7812767, JAMES J PARK, Heritage GA. Realty. FMLS GA
- $554,9004 bd4 ba2.2k sqft4275 Sand Pine Aly, Doraville, GA 30360For SaleMLS ID #7815219, Yu Cheng He, Virtual Properties Realty. Biz. FMLS GA
